Discover this pristine home within the highly sought-after, Wiregrass Community. The open-concept layout offers 5 bedrooms and 3 full baths, thoughtfully designed with recessed lighting and accents that create a serene, welcoming atmosphere. The chef's kitchen features an expansive island, custom cabinetry, breakfast bar, and a spacious pantry-perfect for both everyday living and entertaining. Conveniently located downstairs is a Bedroom & Full Bathroom, making it an ideal guest or in-law suite. The expansive 2nd Floor primary suite is a true retreat, boasting a modern bathroom with a large walk-in shower, and generous walk-in closet. The 3rd and 4th bedroom share a spacious bathroom down the hall by the Upstairs Laundry Room. Only 20 min to Lake Nona and 35 minutes to the Airport. This home gives you wonderful access to shops and restaurants nearby. Additional highlights include a Covered Extended Patio situated on an Oversized Lot with a Serene Water View. Room for a pool or garden of your own! This incredible home could be yours, call Today for a showing!
For sale
Price cut: $2.5K (8/4)
$535,000
1458 FLATWOOD STREET, ST CLOUD, FL 34771
5beds
2,855sqft
:
Get pre-qualified$3,542/mo
Single Family Residence
Built in 2022
9,583 Square Feet Lot
$528,300 Zestimate®
$187/sqft
$95/mo HOA
What's special
- 187 days |
- 183 |
- 9 |
Zillow last checked:
Listing updated:
Listed by:
Kelly Foster 321-946-1004,
FLORIDA LUX LISTINGS, LLC 305-906-2452
Source: Stellar MLS,MLS#: S5142857 Originating MLS: Osceola
Originating MLS: Osceola
Facts & features
Interior
Bedrooms & bathrooms
- Bedrooms: 5
- Bathrooms: 3
- Full bathrooms: 3
Rooms
- Room types: Utility Room, Loft
Primary bedroom
- Features: Walk-In Closet(s)
- Level: Second
Kitchen
- Level: First
- Area: 209 Square Feet
- Dimensions: 19x11
Living room
- Level: First
- Area: 400 Square Feet
- Dimensions: 20x20
Heating
- Central
Cooling
- Central Air
Appliances
- Included: Dishwasher, Microwave, Range, Refrigerator
- Laundry: Electric Dryer Hookup, Inside, Laundry Room, Upper Level, Washer Hookup
Features
- Ceiling Fan(s), Eating Space In Kitchen, High Ceilings, Kitchen/Family Room Combo, Living Room/Dining Room Combo, Open Floorplan, Split Bedroom, Walk-In Closet(s), In-Law Floorplan
- Flooring: Carpet, Ceramic Tile
- Doors: Sliding Doors
- Windows: Window Treatments
- Has fireplace: No
Interior area
- Total structure area: 3,583
- Total interior livable area: 2,855 sqft
Video & virtual tour
Property
Parking
- Total spaces: 2
- Parking features: Garage - Attached
- Attached garage spaces: 2
Features
- Levels: Two
- Stories: 2
- Patio & porch: Covered, Rear Porch
- Exterior features: Private Yard, Sidewalk
- Has view: Yes
- View description: Water, Pond
- Has water view: Yes
- Water view: Water,Pond
- Waterfront features: Pond
Lot
- Size: 9,583 Square Feet
- Features: Oversized Lot, Sidewalk
Details
- Parcel number: 162531552500012280
- Zoning: RES
- Special conditions: None
Construction
Type & style
- Home type: SingleFamily
- Property subtype: Single Family Residence
Materials
- Block, Stucco
- Foundation: Block
- Roof: Shingle
Condition
- New construction: No
- Year built: 2022
Utilities & green energy
- Sewer: Public Sewer
- Water: Public
- Utilities for property: Cable Available, Public
Green energy
- Water conservation: Fl. Friendly/Native Landscape
Community & HOA
Community
- Pet fee: $0 monthly
- Subdivision: WIREGRASS PH 2
HOA
- Has HOA: Yes
- HOA fee: $95 monthly
- HOA name: Artemis Lifestyle Services
Location
- Region: Saint Cloud
Financial & listing details
- Price per square foot: $187/sqft
- Tax assessed value: $446,800
- Annual tax amount: $6,903
- Date on market: 1/30/2026
- Cumulative days on market: 186 days
- Listing terms: Cash,Conventional,FHA,VA Loan
- Ownership: Fee Simple
- Total actual rent: 0
- Road surface type: Paved, Asphalt
Estimated market value
$528,300
$502,000 - $555,000
$3,279/mo
Price history
| Date | Event | Price |
|---|---|---|
| 8/4/2026 | Price change | $535,000-0.5%$187/sqft |
Source:  Stellar MLS #S5142857 Report a problem Stellar MLS #S5142857 Report a problem | ||
| 6/7/2026 | Price change | $537,500-0.5%$188/sqft |
Source: Stellar MLS #S5142857 Report a problem | ||
| 4/29/2026 | Price change | $540,000-0.9%$189/sqft |
Source: Stellar MLS #S5142857 Report a problem | ||
| 3/4/2026 | Price change | $545,000-0.9%$191/sqft |
Source: Stellar MLS #S5142857 Report a problem | ||
| 1/31/2026 | Listed for sale | $550,000+2%$193/sqft |
Source: Stellar MLS #S5142857 Report a problem | ||
| 10/21/2025 | Listing removed | $539,000$189/sqft |
Source: My State MLS #11572793 Report a problem | ||
| 9/10/2025 | Listed for sale | $539,000+1.5%$189/sqft |
Source: Stellar MLS #S5134386 Report a problem | ||
| 1/31/2023 | Listing removed | -- |
Source:  Stanley Martin Homes Report a problem Stanley Martin Homes Report a problem | ||
| 1/20/2023 | Listed for sale | $531,283$186/sqft |
Source: Stanley Martin Homes Report a problem | ||
Public tax history
| Year | Property taxes | Tax assessment |
|---|---|---|
| 2025 | $6,903 +1.8% | $446,800 +0.3% |
| 2024 | $6,781 +0.4% | $445,500 +1.4% |
| 2023 | $6,755 +736.2% | $439,200 +659.9% |
| 2022 | $808 +124.6% | $57,800 +131.2% |
| 2021 | $360 | $25,000 |
Find assessor info on the county website
Monthly payment
Est. payment
Payment breakdown
Explore the cost of this home by adjusting the details. Changes won't be saved.Climate risks
Neighborhood: 34771
Nearby schools
GreatSchools rating
- 9/10Voyager K-8Grades: K-8Distance: 3.4 mi
- 5/10Tohopekaliga High SchoolGrades: PK,9-12Distance: 5.4 mi
- $498,8004 bd3 ba2.8k sqft1466 Flatwood St, Saint Cloud, FL 34771Off Market

- $505,3005 bd3 ba3.1k sqft1450 Flatwood St, Saint Cloud, FL 34771Off Market
- $386,4004 bd2 ba1.8k sqft1474 Flatwood St, Saint Cloud, FL 34771Off Market
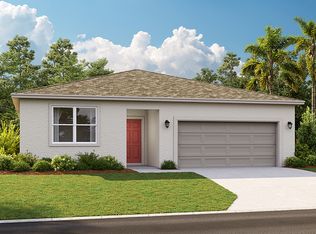
- $337,4004 bd3 ba1.8k sqft1451 Flatwood St, Saint Cloud, FL 34771Off Market

- $540,0004 bd4 ba3k sqft1482 Flatwood St, Saint Cloud, FL 34771For Sale
- $356,9003 bd2 ba1.5k sqft1443 Flatwood St, Saint Cloud, FL 34771Off Market
- $379,8004 bd2 ba1.8k sqft1435 Flatwood St, Saint Cloud, FL 34771Off Market
- $472,6004 bd2 ba2.8k sqft5677 Camilla St, Saint Cloud, FL 34771Off Market
A local agent can set up tours, give advice and negotiate with sellers.
Similar homes
- $480,0004 bd4 ba2.5k sqft82 BERLIN AVENUE, ST CLOUD, FL 34771For Sale
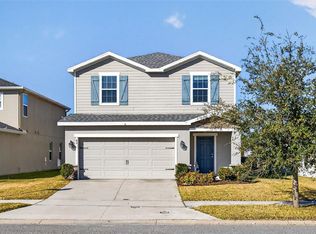
 MLS ID #S5143655, Tammy Blanchard, FLORIDA REALTY RESULTS LLC. Stellar MLS
 - $529,9904 bd4 ba2.5k sqft5268 KILDARE PLACE, ST CLOUD, FL 34771For Sale
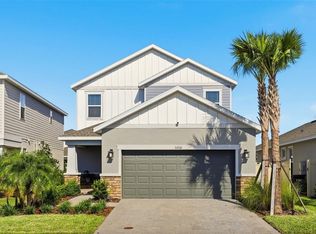 MLS ID #O6429025, Mikoh Tan, LPT REALTY, LLC. Stellar MLS
 - $439,0004 bd2 ba2k sqft173 LAVENNA AVENUE, ST CLOUD, FL 34771For Sale
 MLS ID #S5153972, Tom Longmoore, LLC, SELLSTATE INNOVATION REALTY. Stellar MLS
 - $635,0005 bd5 ba3.6k sqft5668 ARBORVISTA STREET, ST CLOUD, FL 34771For Sale
 MLS ID #O6423382, Alex Vastardis, COLDWELL BANKER REALTY. Stellar MLS
 - $509,9005 bd3 ba2.8k sqft2172 BUR OAK BOULEVARD, ST CLOUD, FL 34771For SaleMLS ID #S5144654, Joseph Tipa, THE PROPERTY FIRM. Stellar MLS
- $474,0004 bd4 ba2.7k sqft2771 SUNNYVALE STREET, ST CLOUD, FL 34771For SaleMLS ID #O6419035, Peter Luu, REAL BROKER, LLC. Stellar MLS
- $425,0004 bd4 ba2.2k sqft5533 VIGO LOOP, ST CLOUD, FL 34771For SaleMLS ID #S5149624, Julio Salgado, REMAX PREMIER PROPERTIES. Stellar MLS
- $615,0004 bd4 ba2.9k sqft2712 TIMBERGROVE STREET, ST CLOUD, FL 34771For SaleMLS ID #S5151027, Yuderka Rodriguez, LPT REALTY, LLC. Stellar MLS
- $417,5005 bd3 ba2.6k sqft1659 GENTLE BREEZE DRIVE, ST CLOUD, FL 34771For SaleMLS ID #O6417975, Ann Marie Ursino, LUNA GROUP. Stellar MLS
- $499,9004 bd4 ba2.8k sqft1631 GROVELINE ROAD, ST CLOUD, FL 34771For SaleMLS ID #O6399506, Jonathan Patino, 1ST CLASS REAL ESTATE REAGAN R. Stellar MLS
- $650,0004 bd3 ba2.6k sqft3020 ELLA WAY, ST CLOUD, FL 34771For SaleMLS ID #O6423425, Toya Baruso, 920 REAL INC.. Stellar MLS
- $449,9004 bd2 ba1.7k sqft118 RACHEL LIN LANE, ST CLOUD, FL 34771For SaleMLS ID #S5154336, Vicky Valdez, LLC, LA ROSA REALTY LLC. Stellar MLS
- $439,9004 bd3 ba1.9k sqft5585 VIGO LOOP, ST CLOUD, FL 34771For SaleMLS ID #O6414642, Miguel Diaz, REALTY OF AMERICA. Stellar MLS
- $499,0005 bd3 ba2k sqft5671 WOOD BRIDGE PLACE, ST CLOUD, FL 34771For SaleMLS ID #O6402704, Jenny Wemert, WEMERT GROUP REALTY LLC. Stellar MLS
- $510,0004 bd4 ba2.9k sqft6036 FOREST PERCH DRIVE, ST CLOUD, FL 34771For SaleMLS ID #G5112493, David Wilson, WHEATLEY REALTY GROUP. Stellar MLS
- $660,0005 bd5 ba3.5k sqft5674 ARBORVISTA DRIVE, ST CLOUD, FL 34769For SaleMLS ID #S5151011, Jose Serrano, PA, VS INTERNATIONAL PROPERTIES. Stellar MLS
- $665,0005 bd5 ba3.5k sqft671 SPLIT HOOF DRIVE, ST CLOUD, FL 34771For SaleMLS ID #O6405162, Heather Spirazza, REGENCY REAL ESTATE LLC. Stellar MLS
- $715,0003 bd3 ba2.5k sqft2701 TIMBERGROVE STREET, ST CLOUD, FL 34771For SaleMLS ID #O6412988, Ryan Leitter, CHARLES RUTENBERG REALTY ORLANDO. Stellar MLS
- $559,9005 bd3 ba3.2k sqft3373 WAUSEON DRIVE, ST CLOUD, FL 34772For SaleMLS ID #S5146148, Justin Shrouder, AVANTI WAY REALTY LLC. Stellar MLS
- $438,9853 bd2 ba1.5k sqft1884 HORSETAIL DRIVE, ST CLOUD, FL 34771New ConstructionStellar MLS
