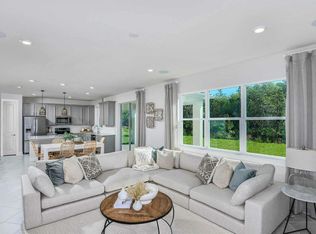
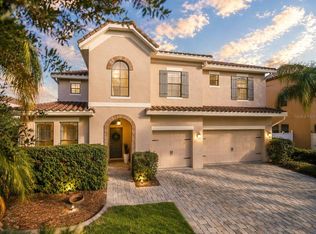
NEW PRICE GREAT OPPORTUNITY DON'T MISS IT!!! Welcome to your dream home, Nestled in the highly sought-after 34771 zip code of Saint Cloud , this stunning property perfectly blends modern elegance with everyday functionality. From the moment you arrive, the immaculate curb appeal and welcoming entryway signal that you have found something truly special; Bright & air open concept , Gourmet Kitchen, Serene Primary Suite, Versatile Living Spaces, Outdoor Living with a spectacular pool, Prime Location top-rated schools , shopping and beautiful parks, easy access to major highways , making commutes to Lake Nona, Medical City , downtown Orlando a breeze, Schedule your private tour today and experience the perfect blend of comfort and convenience.
For sale
$599,900
2712 TIMBERGROVE STREET, ST CLOUD, FL 34771
4beds
2,904sqft
Single Family Residence
Built in 2021
6,098 Square Feet Lot
$-- Zestimate®
$207/sqft
$115/mo HOA
What's special
Welcoming entrywayVersatile living spacesGourmet kitchenImmaculate curb appealSerene primary suite
- 10 days
- 124
- 4
Zillow last checked:
Listing updated:
Listed by:
Yuderka Rodriguez 321-460-6028,
LPT REALTY, LLC 877-366-2213
Source: Stellar MLS,MLS#: S5151027 Originating MLS: Orlando Regional
Originating MLS: Orlando Regional
Facts & features
Interior
Bedrooms & bathrooms
- Bedrooms: 4
- Bathrooms: 4
- Full bathrooms: 4
Primary bedroom
- Features: Walk-In Closet(s)
- Level: First
- Area: 180 Square Feet
- Dimensions: 12x15
Bedroom 3
- Features: Walk-In Closet(s)
- Level: Second
- Area: 143 Square Feet
- Dimensions: 13x11
Bathroom 2
- Features: Walk-In Closet(s)
- Level: First
- Area: 144 Square Feet
- Dimensions: 12x12
Bonus room
- Features: Walk-In Closet(s)
- Level: First
- Area: 204 Square Feet
- Dimensions: 12x17
Kitchen
- Level: First
- Area: 180 Square Feet
- Dimensions: 15x12
Living room
- Level: First
- Area: 266 Square Feet
- Dimensions: 14x19
Heating
- Electric
Cooling
- Central Air
Appliances
- Included: Oven, Dishwasher, Microwave, Range, Refrigerator
- Laundry: Laundry Room
Features
- Ceiling Fan(s), Eating Space In Kitchen, Kitchen/Family Room Combo, Open Floorplan, Solid Wood Cabinets, Stone Counters, Thermostat, Walk-In Closet(s)
- Flooring: Carpet, Ceramic Tile
- Doors: Sliding Doors
- Windows: Window Treatments
- Has fireplace: No
Interior area
- Total structure area: 3,607
- Total interior livable area: 2,904 sqft
Video & virtual tour
Property
Parking
- Total spaces: 2
- Parking features: Garage - Attached
- Attached garage spaces: 2
Features
- Levels: Two
- Stories: 2
- Patio & porch: Deck, Enclosed, Porch
- Exterior features: Garden, Irrigation System, Private Yard
- Has private pool: Yes
- Pool features: Deck, In Ground, Vinyl
- Has spa: Yes
- Spa features: In Ground
- Fencing: Vinyl
Lot
- Size: 6,098 Square Feet
- Residential vegetation: Trees/Landscaped
Details
- Parcel number: 092531502300010690
- Zoning: 0111
- Special conditions: None
Construction
Type & style
- Home type: SingleFamily
- Property subtype: Single Family Residence
Materials
- Block, Stucco
- Foundation: Slab
- Roof: Shingle
Condition
- Completed
- New construction: No
- Year built: 2021
Details
- Builder name: PULTE
Utilities & green energy
- Sewer: Public Sewer
- Water: Public
- Utilities for property: BB/HS Internet Available, Cable Available, Electricity Connected, Sewer Connected, Water Connected
Community & HOA
Community
- Features: Playground, Pool, Sidewalks
- Pet fee: $0 monthly
- Subdivision: SPLIT OAK RESERVE
HOA
- Has HOA: Yes
- Services included: Community Pool
- HOA fee: $115 monthly
- HOA name: JEDI Management
- HOA phone: 689-204-2057
Location
- Region: Saint Cloud
Financial & listing details
- Price per square foot: $207/sqft
- Tax assessed value: $560,800
- Annual tax amount: $712
- Date on market: 6/2/2026
- Cumulative days on market: 125 days
- Ownership: Fee Simple
- Total actual rent: 0
- Electric utility on property: Yes
- Road surface type: Asphalt, Paved
Estimated market value
Not available
Estimated sales range
Not available
Not available
Price history
| Date | Event | Price |
|---|---|---|
| 10/5/2026 | Listed for sale | $599,900$207/sqft |
Source:  Stellar MLS #S5151027 Report a problem Stellar MLS #S5151027 Report a problem | ||
| 9/26/2026 | Listing removed | $599,900$207/sqft |
Source: Stellar MLS #S5151027 Report a problem | ||
| 8/18/2026 | Price change | $599,900-2.5%$207/sqft |
Source: Stellar MLS #S5151027 Report a problem | ||
| 6/3/2026 | Listed for sale | $615,000$212/sqft |
Source: Stellar MLS #S5151027 Report a problem | ||
Public tax history
| Year | Property taxes | Tax assessment |
|---|---|---|
| 2025 | $713 +13% | $560,800 -3.1% |
| 2024 | $631 +1.5% | $578,700 +7.6% |
| 2023 | $622 +7.9% | $538,000 +22.7% |
| 2022 | $576 -11% | $438,400 +874.2% |
| 2021 | $647 | $45,000 |
Find assessor info on the county website
Monthly payment
Est. payment
Payment breakdown
Explore the cost of this home by adjusting the details. Changes won't be saved.Climate risks
Neighborhood: 34771
Nearby schools
Schools provided by the listing agent
- Elementary: Narcoossee Elementary
- Middle: Narcoossee Middle
- High: Tohopekaliga High School
Source: Stellar MLS. This data may not be complete. We recommend contacting the local school district to confirm school assignments for this home.
- $596,4005 bd5 ba3.5k sqft2716 Timbergrove St, Saint Cloud, FL 34771Off Market
- $597,4004 bd3 ba2.9k sqft2720 Timbergrove St, Saint Cloud, FL 34771Off Market
- $433,1006,098 sqft2704 Timbergrove St, Saint Cloud, FL 34771Off Market
- $471,5004 bd3 ba2.3k sqft2711 Forestdale St, Saint Cloud, FL 34771Off Market
Similar homes
- $715,0003 bd3 ba2.5k sqft2701 TIMBERGROVE STREET, ST CLOUD, FL 34771For Sale

 MLS ID #O6412988, Ryan Leitter, CHARLES RUTENBERG REALTY ORLANDO. Stellar MLS
 - $549,8995 bd4 ba3.2k sqft1101 LONE PALM WAY, ST CLOUD, FL 34771For Sale
 MLS ID #TB8507087, Stephen Hachey, FLAT FEE MLS REALTY. Stellar MLS
 - $619,0005 bd3 ba3.7k sqft2331 AVELLINO AVENUE, ST CLOUD, FL 34771For Sale
 MLS ID #S5152586, Dan Palmer, TEAM DONOVAN. Stellar MLS
 - $550,0005 bd4 ba2.8k sqft1501 PRAIRIE OAKS DRIVE, ST CLOUD, FL 34771For Sale
 MLS ID #O6383273, Justin Core, EXP REALTY LLC. Stellar MLS
 - $490,0004 bd2 ba1.8k sqft1418 FLATWOOD STREET, ST CLOUD, FL 34771For SaleMLS ID #S5158197, Jose Ortiz, PROPERTY OUTLET INTERNATIONAL. Stellar MLS
- $532,5005 bd3 ba2.8k sqft1458 FLATWOOD STREET, ST CLOUD, FL 34771For SaleMLS ID #S5142857, Kelly Foster, FLORIDA LUX LISTINGS, LLC. Stellar MLS
- $450,0004 bd3 ba2.3k sqft1172 SILVERBELL TRAIL, ST CLOUD, FL 34771For SaleMLS ID #S5158717, Nicholas Giaccone, CENTURY 21 EDGE. Stellar MLS
- $498,5004 bd4 ba2.8k sqft1646 GROVELINE RD, ST CLOUD, FL 34771For SaleMLS ID #S5157732, Roosmery Jimenez, LA ROSA REALTY LLC. Stellar MLS
- $460,0004 bd3 ba2.7k sqft4791 RIVERWALK DRIVE, ST CLOUD, FL 34771For SaleMLS ID #O6430911, Mayra Pinero, PA, KELLER WILLIAMS ADVANTAGE III. Stellar MLS
- $399,0004 bd2 ba2k sqft5106 APPENINE LOOP W, ST CLOUD, FL 34771For SaleMLS ID #O6431382, Dawn Briggs, BLUE MAGNOLIA REALTY LLC. Stellar MLS
- $400,0004 bd2 ba1.6k sqft2009 NAPOLI DRIVE, ST CLOUD, FL 34771For SaleMLS ID #S5144337, Idaris Morales Sierra, PA, AXEN REALTY LLC. Stellar MLS
- $579,9004 bd3 ba2.5k sqft9966 HIDDEN DUNES LANE, ORLANDO, FL 32832For SaleMLS ID #O6428875, Vannessa Leboss, COLDWELL BANKER REALTY. Stellar MLS
- $454,9005 bd3 ba2.8k sqft2172 BUR OAK BOULEVARD, ST CLOUD, FL 34771For SaleMLS ID #S5144654, Joseph Tipa, THE PROPERTY FIRM. Stellar MLS
- $417,5005 bd3 ba2.6k sqft1659 GENTLE BREEZE DRIVE, ST CLOUD, FL 34771For SaleMLS ID #O6417975, Ann Marie Ursino, LUNA GROUP. Stellar MLS
- $599,0006 bd5 ba3.3k sqft2736 BOOKMARK DRIVE, KISSIMMEE, FL 34746For SaleMLS ID #O6447147, Kyle Li, UNIONE REALTY INC. Stellar MLS
- $488,5003 bd3 ba2.3k sqft2632 MEADOWEDGE LOOP, ST CLOUD, FL 34772For SaleMLS ID #S5158969, Sherry Feck, WEICHERT REALTORS HALLMARK PRO. Stellar MLS
- $499,9904 bd4 ba2.9k sqft6036 FOREST PERCH DRIVE, ST CLOUD, FL 34771For SaleMLS ID #G5112493, David Wilson, WHEATLEY REALTY GROUP. Stellar MLS
- $589,0004 bd3 ba2.2k sqft16514 TUDOR GROVE DRIVE, ORLANDO, FL 32828For SaleMLS ID #O6447132, Brian Sneeden, RE/MAX 200 REALTY. Stellar MLS
- $550,0003 bd3 ba2.3k sqft2777 SOUTHLAND STREET, ST CLOUD, FL 34772For SaleMLS ID #O6412947, Barbara Liston, KELLER WILLIAMS CLASSIC. Stellar MLS
- $419,0003 bd3 ba1.7k sqft360 WHISTLING DUCK TRAIL, ST CLOUD, FL 34771For SaleMLS ID #O6419324, Chris Creegan, CREEGAN GROUP. Stellar MLS
