Skip main navigation
For sale
  • $639,000

    2736 Bookmark Dr, Kissimmee, FL 34746

    6beds
    3,343sqft
    : 
    Loading
    Get pre-qualified
    Single Family Residence
    Built in 2019
    4,792 Square Feet Lot
    $625,600 Zestimate®
    $191/sqft
    $564/mo HOA

    What's special

    Resort-style poolsPrivate pool and spaLazy riverElegant modern kitchenVolleyball and tennis courtsBeautifully designed bedrooms
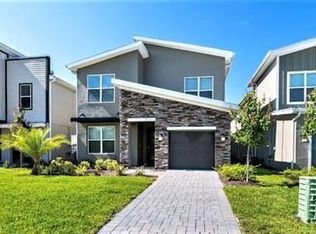
    Welcome to your dream vacation retreat! This fully furnished 6-bedroom, 5-bathroom home is nestled in the highly sought-after Storey LakeResort, offering the ultimate in resort-style living with unparalleled amenities. Decorated to perfection, this stunning home features spaciousliving areas, an elegant modern kitchen, and beautifully designed bedrooms. Step outside to your screened private pool and spa, providing theperfect retreat for relaxation and entertainment. Storey Lake is a gated community boasting multiple clubhouses, resort-style pools, lazy river,waterslides, fitness center, volleyball and tennis courts, and more! The HOA covers lawn maintenance, internet, cable, and daily valet trashservice for a seamless experience. Conveniently located near world-class shopping, dining, and top attractions, this home is perfect for avacation retreat or a lucrative investment property. Don’t miss out—schedule your showing today!
    253 days
    |
    93
    |
    7
    |

    Zillow last checked:

    Listing updated:

    Listed by:

    Kyle Li 407-808-9080,

    UNIONE REALTY INC 407-808-9080

    Source: Stellar MLS,MLS#: O6358873MLS LogoOriginating MLS: Orlando Regional

    Loading...

      Facts & features

      Interior

      Bedrooms & bathrooms
      • Bedrooms: 6
      • Bathrooms: 5
      • Full bathrooms: 5
      Other
      • Features: Built-in Closet
      • Level: Second
      • Area: 192 Square Feet
      • Dimensions: 16x12
      Primary bedroom
      • Features: Walk-In Closet(s)
      • Level: Second
      • Area: 224 Square Feet
      • Dimensions: 16x14
      Bedroom 2
      • Features: Built-in Closet
      • Level: First
      • Area: 144 Square Feet
      • Dimensions: 12x12
      Bedroom 3
      • Features: Built-in Closet
      • Level: Second
      • Area: 143 Square Feet
      • Dimensions: 13x11
      Bedroom 4
      • Features: Built-in Closet
      • Level: Second
      • Area: 120 Square Feet
      • Dimensions: 12x10
      Bedroom 5
      • Features: Built-in Closet
      • Level: Second
      • Area: 132 Square Feet
      • Dimensions: 12x11
      Dining room
      • Level: First
      • Area: 156 Square Feet
      • Dimensions: 13x12
      Great room
      • Level: First
      • Area: 272 Square Feet
      • Dimensions: 17x16
      Kitchen
      • Level: First
      • Area: 204 Square Feet
      • Dimensions: 17x12
      Loft
      • Level: Second
      • Area: 240 Square Feet
      • Dimensions: 20x12
      Heating
      • Central, Electric
      Cooling
      • Central Air
      Appliances
      • Included: Dishwasher, Disposal, Dryer, Microwave, Range, Refrigerator, Washer
      • Laundry: Laundry Room
      Features
      • Ceiling Fan(s), Living Room/Dining Room Combo, Open Floorplan, PrimaryBedroom Upstairs, Thermostat
      • Flooring: Carpet, Tile
      • Windows: Blinds
      • Has fireplace: No
      • Furnished: Yes
      Interior area
      • Total structure area: 3,856
      • Total interior livable area: 3,343 sqft

      Property

      Parking
      • Total spaces: 1
      • Parking features: Garage - Attached
      • Attached garage spaces: 1
      Features
      • Levels: Two
      • Stories: 2
      • Exterior features: Irrigation System, Sidewalk
      • Has private pool: Yes
      • Pool features: Heated, In Ground, Screen Enclosure
      • Has spa: Yes
      • Spa features: Heated, In Ground
      Lot
      • Size: 4,792 Square Feet
      Details
      • Parcel number: 122528511300010660
      • Zoning: RES
      • Special conditions: None

      Construction

      Type & style
      • Home type: SingleFamily
      • Property subtype: Single Family Residence
      Materials
      • Stucco
      • Foundation: Slab
      • Roof: Shingle
      Condition
      • New construction: No
      • Year built: 2019

      Utilities & green energy

      • Sewer: Public Sewer
      • Water: Public
      • Utilities for property: Public

      Community & HOA

      Community
      • Features: Clubhouse, Deed Restrictions, Fitness Center, Playground, Pool, Restaurant, Sidewalks
      • Pet fee: $0 monthly
      • Subdivision: COVE AT STOREY LAKE II
      HOA
      • Has HOA: Yes
      • Amenities included: Clubhouse, Fitness Center, Gated, Playground, Pool
      • Services included: Cable TV, Internet, Maintenance Grounds, Trash
      • HOA fee: $564 monthly
      • HOA name: Icon Management
      Location
      • Region: Kissimmee

      Financial & listing details

      • Price per square foot: $191/sqft
      • Tax assessed value: $591,000
      • Annual tax amount: $10,955
      • Date on market: 11/7/2025
      • Cumulative days on market: 254 days
      • Listing terms: Cash,Conventional
      • Ownership: Fee Simple
      • Total actual rent: 0
      • Road surface type: Asphalt

        Estimated market value

        $625,600

        $594,000 - $657,000

        $7,681/mo

        Price history

        DateEventPrice
        2/3/2026Price change$639,000-3%$191/sqft
        Source: Stellar MLS #O6358873 Report a problem
        11/7/2025Listed for sale$659,000-5.7%$197/sqft
        Source: Stellar MLS #O6358873 Report a problem
        9/1/2025Listing removed$699,000$209/sqft
        Source: Stellar MLS #O6257972 Report a problem
        6/23/2025Price change$699,000-1.5%$209/sqft
        Source: Stellar MLS #O6257972 Report a problem
        4/18/2025Price change$709,990-4%$212/sqft
        Source: Stellar MLS #O6257972 Report a problem
        11/17/2024Listed for sale$739,900+51.1%$221/sqft
        Source: Stellar MLS #O6257972 Report a problem
        11/27/2019Sold$489,600$146/sqft
        Source: Public Record Report a problem

        Public tax history

        YearProperty taxesTax assessment
        2025$10,956 +2.2%$591,000 -7.9%
        2024$10,724 +9.1%$641,800 +8.8%
        2023$9,830 +7.4%$590,100 +20.2%
        2022$9,154 +6%$490,900 +23.8%
        2021$8,633 -4.9%$396,500 -2.4%
        2020$9,080 +288%$406,100 +1930.5%
        2019$2,340 $20,000
        Find assessor info on the county website

        Monthly payment

        Est. payment

        Payment breakdown

        Explore the cost of this home by adjusting the details. Changes won't be saved.
        All calculations are estimates and provided by Zillow, Inc. for informational purposes only. Actual amounts may vary.
        HOA fees may include property taxes on listings classified as Co-Ops. Contact the listing agent and/or owner for fee details.
        Mortgage interest rates are dependent on a number of factors, including credit score, down payment, and repayment length. Interest rate data provided by Zillow Group Marketplace, Inc. as of 1/1/1970 from various mortgage lenders with which we have lead or other similar arrangements; the Estimated Payment is an average of those rates.
        See how much you could borrow to make a competitive offer.

        Climate risks

        Neighborhood: 34746

        Getting around

        20 / 100
        Car-Dependent
        32 / 100
        Some Transit
        32 / 100
        Somewhat Bikeable

        Nearby schools

        GreatSchools rating

        A local agent can set up tours, give advice and negotiate with sellers.

        Browse local experts

        Similar homes