Great price!! Welcome to this beautifully maintained 4-bedroom, 3-bathroom fully furnished home located in the highly sought-after Storey Lake Resort—just minutes from Walt Disney World and Central Florida’s top attractions. Perfect as a short-term rental investment, vacation home, or primary residence, this property offers flexibility and immediate income potential. The thoughtfully designed floor plan features one bedroom and full bath on the main level, ideal for guests or multi-generational living. Upstairs, you’ll find a spacious primary suite with an en-suite bath, along with two additional bedrooms and a shared hall bathroom, providing comfort and privacy for everyone. Step outside to your own private screened-in pool and lanai, the perfect place to unwind after a day at the parks. Whether you're hosting guests or enjoying a quiet evening, this outdoor space delivers the true Florida lifestyle. Ideally situated less than a quarter mile from Osceola Parkway, with quick access to Disney, SR-192, shopping, The Loop, dining, and entertainment, the location is unbeatable for both convenience and rental demand. This home is professionally managed by a reputable management company, and future bookings can convey to the new owner—making this a seamless, turnkey opportunity for investors looking to hit the ground running. Don’t miss your chance to own in one of Central Florida’s most popular resort communities—schedule your showing today!
For sale
Price cut: $10K (10/1)
$445,000
4982 WINDERMERE AVENUE, KISSIMMEE, FL 34746
4beds
1,914sqft
Townhouse
Built in 2018
2,178 Square Feet Lot
$443,200 Zestimate®
$232/sqft
$545/mo HOA
What's special
- 177 days
- 136
- 8
Zillow last checked:
Listing updated:
Listed by:
Danae Pitcher 863-255-2300,
FLORIDA RESORT REALTY LLC 863-255-2300
Source: Stellar MLS,MLS#: O6402327 Originating MLS: Orlando Regional
Originating MLS: Orlando Regional
Facts & features
Interior
Bedrooms & bathrooms
- Bedrooms: 4
- Bathrooms: 3
- Full bathrooms: 3
Primary bedroom
- Features: Built-in Closet
- Level: Second
- Area: 182 Square Feet
- Dimensions: 14x13
Bathroom 1
- Level: First
- Area: 143 Square Feet
- Dimensions: 13x11
Bathroom 2
- Level: Second
- Area: 132 Square Feet
- Dimensions: 12x11
Bathroom 3
- Level: Second
- Area: 132 Square Feet
- Dimensions: 12x11
Balcony porch lanai
- Level: First
- Area: 143 Square Feet
- Dimensions: 13x11
Dining room
- Level: First
- Area: 140 Square Feet
- Dimensions: 14x10
Kitchen
- Features: Granite Counters
- Level: First
- Area: 135 Square Feet
- Dimensions: 15x9
Living room
- Level: First
- Area: 210 Square Feet
- Dimensions: 15x14
Heating
- Central
Cooling
- Central Air
Appliances
- Included: Cooktop, Dishwasher, Disposal, Dryer, Electric Water Heater, Exhaust Fan, Freezer, Ice Maker, Microwave, Range, Range Hood, Refrigerator, Washer
- Laundry: Inside
Features
- Ceiling Fan(s), Eating Space In Kitchen, High Ceilings, Open Floorplan, PrimaryBedroom Upstairs, Thermostat
- Flooring: Carpet, Ceramic Tile
- Doors: Sliding Doors
- Has fireplace: No
- Furnished: Yes
Interior area
- Total structure area: 2,114
- Total interior livable area: 1,914 sqft
Video & virtual tour
Property
Features
- Levels: Two
- Stories: 2
- Exterior features: Awning(s), Sidewalk
- Has private pool: Yes
- Pool features: Child Safety Fence, Gunite, Heated, In Ground
Lot
- Size: 2,178 Square Feet
Details
- Parcel number: 012528510400012650
- Zoning: RESI
- Special conditions: None
Construction
Type & style
- Home type: Townhouse
- Property subtype: Townhouse
Materials
- Block
- Foundation: Slab
- Roof: Shingle
Condition
- New construction: No
- Year built: 2018
Utilities & green energy
- Sewer: Public Sewer
- Water: Public
- Utilities for property: Cable Connected, Electricity Connected, Water Connected
Community & HOA
Community
- Features: Association Recreation - Owned, Fitness Center, Park, Playground, Pool, Sidewalks
- Pet fee: $0 monthly
- Subdivision: STOREY LAKE PH 3
HOA
- Has HOA: Yes
- Services included: 24-Hour Guard, Cable TV, Community Pool, Maintenance Structure, Security, Trash
- HOA fee: $545 monthly
- HOA name: Storey Lake
- Second HOA name: Storey Lake Club
Location
- Region: Kissimmee
Financial & listing details
- Price per square foot: $232/sqft
- Tax assessed value: $422,400
- Annual tax amount: $5,852
- Date on market: 4/25/2026
- Cumulative days on market: 169 days
- Listing terms: Cash,Conventional,FHA,VA Loan
- Ownership: Fee Simple
- Total actual rent: 0
- Electric utility on property: Yes
- Road surface type: Asphalt
Estimated market value
$443,200
$421,000 - $465,000
$3,919/mo
Price history
| Date | Event | Price |
|---|---|---|
| 10/1/2026 | Price change | $445,000-2.2%$232/sqft |
Source:  Stellar MLS #O6402327 Report a problem Stellar MLS #O6402327 Report a problem | ||
| 7/30/2026 | Price change | $455,000-3.2%$238/sqft |
Source: Stellar MLS #O6402327 Report a problem | ||
| 4/26/2026 | Listed for sale | $470,000$246/sqft |
Source: Stellar MLS #O6402327 Report a problem | ||
| 4/29/2022 | Sold | $470,000+2.2%$246/sqft |
Source: Public Record Report a problem | ||
| 1/4/2022 | Pending sale | $460,000$240/sqft |
Source: Stellar MLS #S5060824 Report a problem | ||
| 1/3/2022 | Listed for sale | $460,000+38.3%$240/sqft |
Source: Stellar MLS #S5060824 Report a problem | ||
| 12/10/2018 | Sold | $332,500$174/sqft |
Source: Public Record Report a problem | ||
Public tax history
| Year | Property taxes | Tax assessment |
|---|---|---|
| 2025 | $7,958 -1.3% | $422,400 -1.9% |
| 2024 | $8,060 -3.5% | $430,500 -5.2% |
| 2023 | $8,348 +26.6% | $454,000 +23.9% |
| 2022 | $6,597 +8.9% | $366,300 +26.7% |
| 2021 | $6,057 -3.6% | $289,100 +0.8% |
| 2020 | $6,284 +8.6% | $286,900 -1% |
| 2019 | $5,789 | $289,700 +1228.9% |
| 2018 | $5,789 +260.9% | $21,800 +172.5% |
| 2017 | $1,604 | $8,000 |
Find assessor info on the county website
Monthly payment
Est. payment
Payment breakdown
Explore the cost of this home by adjusting the details. Changes won't be saved.Climate risks
Neighborhood: 34746

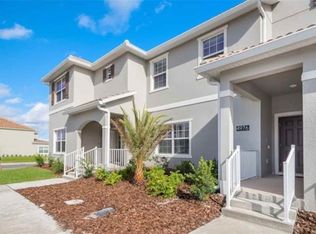
Similar homes
- $489,9005 bd4 ba2.1k sqft4838 LOVE STOREY LANE, KISSIMMEE, FL 34746For Sale

 MLS ID #S5159630, Kathryn Shevlin, THE PROPERTY FIRM. Stellar MLS
 - $479,0004 bd3 ba1.9k sqft4985 WINDERMERE AVENUE, KISSIMMEE, FL 34746For Sale
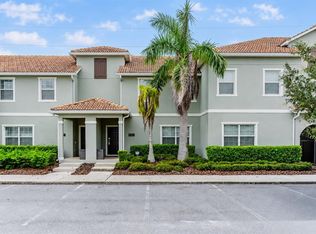 MLS ID #S5158366, Carla Braga, LA ROSA REALTY LLC. Stellar MLS
 - $459,9005 bd4 ba2.1k sqft4811 BRIER ROSE LANE, KISSIMMEE, FL 34746For Sale
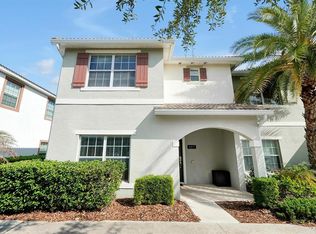 MLS ID #S5158898, Brandy Rogers McDonald, FLORIDA SCANDI REALTY LLC. Stellar MLS
 - $444,9004 bd3 ba1.9k sqft4827 CLOCK TOWER DRIVE, KISSIMMEE, FL 34746For Sale
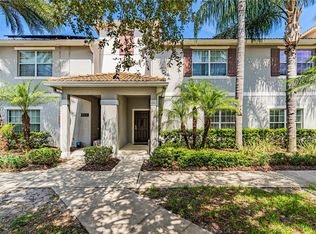 MLS ID #O6340940, Nicole Duque Estrada Almeida Pereira, TALENT REALTY SOLUTIONS. Stellar MLS
 - $469,9004 bd3 ba1.9k sqft4802 LOVE STOREY LANE, KISSIMMEE, FL 34746For SaleMLS ID #O6367676, Marcelle Pipolo de Sa, FLORIDA REALTY INVESTMENTS. Stellar MLS
- $480,0004 bd3 ba1.9k sqft3062 GATSBY STREET, KISSIMMEE, FL 34746For SaleMLS ID #O6415312, Bryan Rogers, HOLIDAY REALTY LLC. Stellar MLS
- $439,0004 bd3 ba1.9k sqft2869 SIMILE STREET, KISSIMMEE, FL 34746For SaleMLS ID #O6448017, Sally Wallace, SHINE VILLAS REALTY LLC. Stellar MLS
- $519,9005 bd4 ba2.1k sqft4825 MEMORIES LANE, KISSIMMEE, FL 34746For SaleMLS ID #S5156722, Ana Pagotto, LPT REALTY, LLC. Stellar MLS
- $375,0004 bd4 ba1.7k sqft5134 ADELAIDE DRIVE, KISSIMMEE, FL 34746For SaleMLS ID #S5156970, James Donovan, TEAM DONOVAN. Stellar MLS
- $355,0004 bd4 ba1.6k sqft5109 KILLARNEY WAY, KISSIMMEE, FL 34746For SaleMLS ID #O6445953, Jenny Wemert, WEMERT GROUP REALTY LLC. Stellar MLS
- $334,9004 bd4 ba1.6k sqft5148 CROWN HAVEN DRIVE, KISSIMMEE, FL 34746For SaleMLS ID #A4707937, Scott Fader, JOSEPH WALTER REALTY LLC. Stellar MLS
- $499,9904 bd3 ba1.9k sqft2967 PENELOPE LOOP, KISSIMMEE, FL 34746For SaleMLS ID #S5142974, Jorge Ruiz, AGENT TRUST REALTY CORPORATION. Stellar MLS
- $309,0003 bd3 ba1.8k sqft2905 SATIRE STREET, KISSIMMEE, FL 34746For SaleMLS ID #O6411574, Shaun Reed, KELLER WILLIAMS CLASSIC. Stellar MLS
- $429,9904 bd3 ba1.5k sqft2513 DHARMA CIRCLE, KISSIMMEE, FL 34746For SaleMLS ID #O6379069, Danielle Marcondes Franca Viana Silva, TALENT REALTY SOLUTIONS. Stellar MLS
- $389,9003 bd3 ba1.3k sqft3161 PARADOX CIRCLE # 108, KISSIMMEE, FL 34746For SaleMLS ID #S5148146, Jorge Ruiz, AGENT TRUST REALTY CORPORATION. Stellar MLS
- $455,0005 bd5 ba2.2k sqftSolara Resort, Kissimmee, FL 34747For Sale
 MLS ID #A12108053, Miriam Di Giovanni, EXP Realty LLC. MIAMI
 - $359,8003 bd2 ba1.3k sqft3131 PARADOX CIRCLE #108, KISSIMMEE, FL 34746For SaleMLS ID #S5146717, Jose Collado, DECONOVA INTERNATIONAL REALTY. Stellar MLS
- $360,0003 bd3 ba1.3k sqft3191 PARADOX CIRCLE #208, KISSIMMEE, FL 34746For SaleMLS ID #S5154802, Laura Colmenarez, EXP REALTY LLC. Stellar MLS
- $389,0005 bd5 ba2.2k sqft8930 SYDNEY AVENUE, KISSIMMEE, FL 34747For SaleMLS ID #O6449460, Andre Kressler, KRESSLER REAL ESTATE. Stellar MLS
- $450,0004 bd5 ba2.1k sqft2194 FLEMING MIST PLACE, KISSIMMEE, FL 34747For SaleMLS ID #O6423584, Tiago Martins, LA ROSA REALTY LLC. Stellar MLS
