Your Dream Vacation Home Awaits! This stunning townhome 4 bedrooms, 3 bath with is the perfect investment opportunity, offering a beautifully furnished, turnkey vacation retreat. Designed for both luxury and comfort, this property is ideal for investors seeking strong rental potential. Enjoy a private pool and outdoor BBQ area, perfect for soaking up the Florida sunshine in a peaceful setting. Located in the sought-after Storey Lake Resort, this home grants access to world-class amenities, including a gated entrance, grand heated pool, fitness center, bar & grill, coffee bar, playground, sports courts, lounges, and a state-of-the-art game room. Just minutes from Walt Disney World, Universal Studios, SeaWorld, and other top attractions, this property offers an unbeatable location. Equal Opportunity Housing. Don’t miss out! Schedule your showing today!
For sale
Price cut: $23.1K (6/16)
$474,900
4802 Love Storey Ln, Kissimmee, FL 34746
4beds
1,914sqft
:
Get pre-qualified$3,586/mo
Townhouse
Built in 2018
2,178 Square Feet Lot
$468,600 Zestimate®
$248/sqft
$523/mo HOA
What's special
Gated entrancePrivate poolOutdoor bbq areaGrand heated poolPeaceful setting
- 220 days |
- 69 |
- 7 |
Zillow last checked:
Listing updated:
Listed by:
Marcelle Pipolo de Sa 954-248-9856,
FLORIDA REALTY INVESTMENTS 407-207-2220
Source: Stellar MLS,MLS#: O6367676 Originating MLS: Orlando Regional
Originating MLS: Orlando Regional
Facts & features
Interior
Bedrooms & bathrooms
- Bedrooms: 4
- Bathrooms: 3
- Full bathrooms: 3
Primary bedroom
- Features: Tub With Shower, Built-in Closet
- Level: Second
Bedroom 1
- Features: Built-in Closet
- Level: First
Bedroom 3
- Features: Built-in Closet
- Level: Second
Bedroom 4
- Features: Built-in Closet
- Level: Second
Bathroom 1
- Features: Shower No Tub
- Level: First
Bathroom 3
- Level: Second
Balcony porch lanai
- Level: First
Dining room
- Level: First
Kitchen
- Level: First
Laundry
- Level: Second
Living room
- Level: First
Heating
- Electric
Cooling
- Central Air
Appliances
- Included: Dishwasher, Disposal, Dryer, Electric Water Heater, Microwave, Range, Refrigerator, Washer
- Laundry: Inside, Laundry Closet, Upper Level
Features
- Eating Space In Kitchen, Kitchen/Family Room Combo, Living Room/Dining Room Combo, Open Floorplan, PrimaryBedroom Upstairs, Solid Surface Counters, Stone Counters, Thermostat
- Flooring: Carpet, Ceramic Tile
- Has fireplace: No
- Furnished: Yes
Interior area
- Total structure area: 1,914
- Total interior livable area: 1,914 sqft
Video & virtual tour
Property
Features
- Levels: Two
- Stories: 2
- Exterior features: Irrigation System, Sidewalk
- Has private pool: Yes
- Pool features: Heated, In Ground
Lot
- Size: 2,178 Square Feet
Details
- Parcel number: 012528510400012450
- Zoning: X
- Special conditions: None
Construction
Type & style
- Home type: Townhouse
- Property subtype: Townhouse
Materials
- Block, Concrete, Stucco
- Foundation: Slab
- Roof: Shingle
Condition
- New construction: No
- Year built: 2018
Utilities & green energy
- Sewer: Public Sewer
- Water: Public
- Utilities for property: Cable Available, Electricity Available, Sewer Available, Street Lights, Water Available
Community & HOA
Community
- Features: Clubhouse, Fitness Center, Gated Community - Guard, Irrigation-Reclaimed Water, No Truck/RV/Motorcycle Parking, Playground, Pool, Restaurant, Sidewalks
- Pet fee: $0 monthly
- Subdivision: STOREY LAKE PH 3
HOA
- Has HOA: Yes
- Services included: 24-Hour Guard, Cable TV, Community Pool, Internet, Trash
- HOA fee: $523 monthly
- HOA name: Icon Management - Alexandra Osson
- HOA phone: 407-787-8702
Location
- Region: Kissimmee
Financial & listing details
- Price per square foot: $248/sqft
- Tax assessed value: $422,400
- Annual tax amount: $7,488
- Date on market: 12/15/2025
- Cumulative days on market: 199 days
- Ownership: Fee Simple
- Total actual rent: 0
- Electric utility on property: Yes
- Road surface type: Paved
Estimated market value
$468,600
$445,000 - $492,000
$6,721/mo
Price history
| Date | Event | Price |
|---|---|---|
| 6/16/2026 | Price change | $474,900-4.6%$248/sqft |
Source:  Stellar MLS #O6367676 Report a problem Stellar MLS #O6367676 Report a problem | ||
| 12/16/2025 | Listed for sale | $498,000+51.8%$260/sqft |
Source: Stellar MLS #O6367676 Report a problem | ||
| 12/11/2018 | Sold | $328,000$171/sqft |
Source: Public Record Report a problem | ||
Public tax history
| Year | Property taxes | Tax assessment |
|---|---|---|
| 2025 | $7,794 +4.1% | $422,400 -1.9% |
| 2024 | $7,488 +2.6% | $430,500 -5.2% |
| 2023 | $7,298 +12.2% | $454,000 +23.9% |
| 2022 | $6,503 +9.1% | $366,300 +26.7% |
| 2021 | $5,958 -0.3% | $289,100 +0.8% |
| 2020 | $5,976 -1.8% | $286,900 -1% |
| 2019 | $6,086 | $289,700 +1228.9% |
| 2018 | $6,086 +279.4% | $21,800 +172.5% |
| 2017 | $1,604 | $8,000 |
Find assessor info on the county website
Monthly payment
Est. payment
Payment breakdown
Explore the cost of this home by adjusting the details. Changes won't be saved.Climate risks
Neighborhood: 34746
Nearby schools
GreatSchools rating
- 4/10Flora Ridge Elementary SchoolGrades: PK-5Distance: 2.5 mi
- 5/10Kissimmee Middle SchoolGrades: 6-8Distance: 2.7 mi
- 5/10Celebration High SchoolGrades: 9-12Distance: 6.2 mi
- $440,4004 bd3 ba1.9k sqft4804 Love Storey Ln, Kissimmee, FL 34746Off Market
- $470,7005 bd4 ba2.1k sqft4800 Love Storey Ln, Kissimmee, FL 34746Off Market
- $--5 bd4 ba2.1k sqft4800 Love Storey Ln #ID1248274P, Kissimmee, FL 34746Off Market

- $440,4004 bd3 ba1.9k sqft4806 Love Storey Ln, Kissimmee, FL 34746Off Market
- $446,8004 bd3 ba1.9k sqft4808 Love Storey Ln, Kissimmee, FL 34746Off Market
- $580,0005 bd4 ba2.1k sqft4801 Lullaby Ln, Kissimmee, FL 34746Sold
- $457,0004 bd3 ba1.9k sqft4805 Lullaby Ln, Kissimmee, FL 34746Off Market
- $470,5005 bd4 ba2.1k sqft4810 Love Storey Ln, Kissimmee, FL 34746Off Market
A local agent can set up tours, give advice and negotiate with sellers.
Similar homes
- $480,0004 bd3 ba1.9k sqft3062 Gatsby St, Kissimmee, FL 34746For Sale

 MLS ID #O6415312, Bryan Rogers, HOLIDAY REALTY LLC. Stellar MLS
 - $470,0004 bd3 ba1.9k sqft4982 Windermere Ave, Kissimmee, FL 34746For Sale
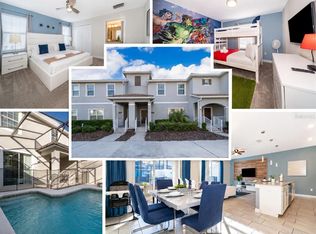 MLS ID #O6402327, Danae Pitcher, FLORIDA RESORT REALTY LLC. Stellar MLS
 - $469,9004 bd3 ba1.9k sqft4816 Memories Ln, Kissimmee, FL 34746For Sale
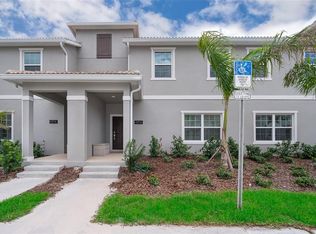 MLS ID #S5118571, Mariana Andaluz, PA, DECONOVA INTERNATIONAL GROUP. Stellar MLS
 - $459,0004 bd3 ba1.9k sqft3078 Juliet Dr, Kissimmee, FL 34746For Sale
 MLS ID #O6406391, Mulcy Tenorio, FLORIDA CONNEXION PROPERTIES. Stellar MLS
 - $468,0004 bd3 ba1.9k sqft3079 Tom Sawyer Dr, Kissimmee, FL 34746For SaleMLS ID #O6327355, Elaine Garcia, GARCIA REALTY GROUP. Stellar MLS
- $544,9995 bd4 ba2.1k sqft4800 Memories Ln, Kissimmee, FL 34746For SaleMLS ID #O6277363, Eddie Ferrei Ferreira, KAZA REAL ESTATE LLC. Stellar MLS
- $499,9904 bd3 ba1.9k sqft2967 Penelope Loop, Kissimmee, FL 34746For SaleMLS ID #S5142974, Jorge Ruiz, AGENT TRUST REALTY CORPORATION. Stellar MLS
- $465,0004 bd3 ba2.3k sqft2658 San Simeon Way, Kissimmee, FL 34741For SaleMLS ID #O6421563, Rosana Almeida, FLORIDA CONNEXION PROPERTIES. Stellar MLS
- $475,0004 bd3 ba1.8k sqft4609 Formby Ct, Kissimmee, FL 34746For SaleMLS ID #S5151857, Ashley Wilt, TITAN REALTY GROUP LLC. Stellar MLS
- $320,0003 bd3 ba1.8k sqft2905 Satire St, Kissimmee, FL 34746For SaleMLS ID #O6411574, Shaun Reed, KELLER WILLIAMS CLASSIC. Stellar MLS
- $390,0004 bd3 ba1.6k sqft4722 Flagler Beach Way, Kissimmee, FL 34746For SaleMLS ID #O6408602, Jorge da Cunha Felix, WRA BUSINESS & REAL ESTATE. Stellar MLS
- $434,9904 bd3 ba1.5k sqft2513 Dharma Cir, Kissimmee, FL 34746For SaleMLS ID #O6379069, Danielle Marcondes Franca Viana Silva, TALENT REALTY SOLUTIONS. Stellar MLS
- $419,9003 bd3 ba1.3k sqft3161 Paradox Cir #108, Kissimmee, FL 34746For SaleMLS ID #S5148146, Jorge Ruiz, AGENT TRUST REALTY CORPORATION. Stellar MLS
- $399,0003 bd2 ba1.3k sqft4721 Clock Tower Dr #108, Kissimmee, FL 34746For SaleMLS ID #O6233086, Carol Valentino, LLC, GLASSTONE GROUP INC. Stellar MLS
- $450,0004 bd5 ba2.1k sqft2194 Fleming Mist Pl, Kissimmee, FL 34747For SaleMLS ID #O6423584, Tiago Martins, LA ROSA REALTY LLC. Stellar MLS
- $287,0002 bd2 ba1.1k sqft3141 Paradox Cir Unit 404, Kissimmee, FL 34746For SaleMLS ID #O6353349, Tony Ubaldini, EXP REALTY LLC. Stellar MLS
- $314,0004 bd3 ba1.5k sqft2468 Caravelle Cir, Kissimmee, FL 34746For SaleMLS ID #O6350474, Thomas Nickley, Jr, KELLER WILLIAMS REALTY AT THE PARKS. Stellar MLS
- $644,9004 bd3 ba1.9k sqft4399 Scene Ln, Kissimmee, FL 34746For SaleMLS ID #S5147311, Jorge Ruiz, AGENT TRUST REALTY CORPORATION. Stellar MLS
- $359,9903 bd3 ba1.5k sqft4744 Terra Esmeralda Dr, Kissimmee, FL 34746For SaleMLS ID #S5146960, Lisbeth Diaz De Rico, COLDWELL BANKER REALTY. Stellar MLS
- $368,0002 bd3 ba1.1k sqft3121 Paradox Cir #203, Kissimmee, FL 34746For SaleMLS ID #O6281561, Juan Delgado, LA ROSA REALTY LLC. Stellar MLS
