Beautiful and fully furnished 4BR/3BA townhome with private pool in the highly desirable Storey Lake Resort! This amazing property features 1 bedroom + full bath downstairs, a spacious master suite upstairs, plus two additional bedrooms and a third bath. Elegant, minimalist décor enhances the open floorplan with quartz counters, 42” cabinets, and slate appliances. Laundry upstairs. Storey Lake offers world-class amenities including a resort-style pool with water slides, lazy river, splash pad, fitness center, tiki bar & restaurant, sports courts, kayak rentals, and mini-golf. Ideally located minutes from Disney, Disney Springs & Lake Buena Vista, The Loop, Universal Epic and 15 miles to Orlando International Airport, with easy access to I-4, 417, US192, and International Drive. Short term rental ready, an excellent vacation home or investment opportunity!
For sale
$469,900
4816 MEMORIES LANE, KISSIMMEE, FL 34746
4beds
1,914sqft
:
Get pre-qualified$3,552/mo
Townhouse
Built in 2019
2,178 Square Feet Lot
$-- Zestimate®
$246/sqft
$523/mo HOA
What's special
Private poolQuartz countersSpacious master suite upstairsOpen floorplanSlate appliancesLazy riverLaundry upstairs
- 196 days |
- 43 |
- 1 |
Zillow last checked:
Listing updated:
Listed by:
Mariana Andaluz, PA 561-716-1086,
DECONOVA INTERNATIONAL GROUP 407-574-7804
Source: Stellar MLS,MLS#: S5118571 Originating MLS: Osceola
Originating MLS: Osceola
Facts & features
Interior
Bedrooms & bathrooms
- Bedrooms: 4
- Bathrooms: 3
- Full bathrooms: 3
Primary bedroom
- Features: Walk-In Closet(s)
- Level: Second
- Area: 182 Square Feet
- Dimensions: 14x13
Bedroom 2
- Features: Built-in Closet
- Level: First
- Area: 143 Square Feet
- Dimensions: 11x13
Bedroom 3
- Features: Built-in Closet
- Level: Second
- Area: 132 Square Feet
- Dimensions: 11x12
Bedroom 4
- Features: Built-in Closet
- Level: Second
- Area: 132 Square Feet
- Dimensions: 11x12
Dining room
- Level: First
- Area: 140 Square Feet
- Dimensions: 10x14
Kitchen
- Level: First
- Area: 135 Square Feet
- Dimensions: 15x9
Living room
- Level: First
- Area: 210 Square Feet
- Dimensions: 15x14
Heating
- Central, Electric
Cooling
- Central Air
Appliances
- Included: Dishwasher, Disposal, Dryer, Electric Water Heater, Microwave, Range, Refrigerator, Washer
- Laundry: Laundry Closet
Features
- PrimaryBedroom Upstairs, Split Bedroom, Walk-In Closet(s)
- Flooring: Carpet, Ceramic Tile
- Has fireplace: No
Interior area
- Total structure area: 1,914
- Total interior livable area: 1,914 sqft
Video & virtual tour
Property
Features
- Levels: Two
- Stories: 2
- Exterior features: Lighting
- Has private pool: Yes
- Pool features: Heated, In Ground
Lot
- Size: 2,178 Square Feet
Details
- Parcel number: 012528510400011720
- Zoning: SHORT TERM
- Special conditions: None
Construction
Type & style
- Home type: Townhouse
- Property subtype: Townhouse
Materials
- Block
- Foundation: Slab
- Roof: Tile
Condition
- New construction: No
- Year built: 2019
Utilities & green energy
- Sewer: Public Sewer
- Water: Public
- Utilities for property: Cable Available, Electricity Available, Water Available
Community & HOA
Community
- Features: Clubhouse, Fitness Center, Gated Community - Guard, Pool, Restaurant
- Pet fee: $0 monthly
- Subdivision: STOREY LAKE
HOA
- Has HOA: Yes
- Services included: Cable TV, Internet, Trash
- HOA fee: $523 monthly
- HOA name: Icon Management - Alexandra Osson
- HOA phone: 407-787-8702
Location
- Region: Kissimmee
Financial & listing details
- Price per square foot: $246/sqft
- Tax assessed value: $426,500
- Annual tax amount: $7,447
- Date on market: 1/14/2025
- Cumulative days on market: 514 days
- Listing terms: Cash,Conventional,Other
- Ownership: Fee Simple
- Total actual rent: 0
- Electric utility on property: Yes
- Road surface type: Asphalt
Estimated market value
Not available
Estimated sales range
Not available
$4,121/mo
Price history
| Date | Event | Price |
|---|---|---|
| 3/30/2026 | Listed for sale | $469,900$246/sqft |
Source:  Stellar MLS #S5118571 Report a problem Stellar MLS #S5118571 Report a problem | ||
| 2/25/2026 | Pending sale | $469,900$246/sqft |
Source: Stellar MLS #S5118571 Report a problem | ||
| 1/22/2026 | Listed for sale | $469,900$246/sqft |
Source: Stellar MLS #S5118571 Report a problem | ||
| 1/1/2026 | Listing removed | $469,900$246/sqft |
Source: Stellar MLS #S5118571 Report a problem | ||
| 10/9/2025 | Price change | $469,900-2.6%$246/sqft |
Source: Stellar MLS #S5118571 Report a problem | ||
| 6/25/2025 | Price change | $482,500-1.4%$252/sqft |
Source: Stellar MLS #S5118571 Report a problem | ||
| 1/14/2025 | Listed for sale | $489,500+43.8%$256/sqft |
Source: Stellar MLS #S5118571 Report a problem | ||
| 9/12/2019 | Sold | $340,500$178/sqft |
Source: Public Record Report a problem | ||
Public tax history
| Year | Property taxes | Tax assessment |
|---|---|---|
| 2025 | $8,019 +4.4% | $426,500 -1.9% |
| 2024 | $7,685 +3.2% | $434,700 -5.3% |
| 2023 | $7,447 +12.1% | $458,800 +24% |
| 2022 | $6,646 +9% | $370,100 +26.8% |
| 2021 | $6,100 -3.6% | $291,900 +0.8% |
| 2020 | $6,329 +295.5% | $289,700 +1228.9% |
| 2019 | $1,600 | $21,800 |
| 2018 | $1,600 -0.3% | $21,800 +172.5% |
| 2017 | $1,604 | $8,000 |
Find assessor info on the county website
Monthly payment
Est. payment
Payment breakdown
Explore the cost of this home by adjusting the details. Changes won't be saved.Climate risks
Neighborhood: 34746
Nearby schools
GreatSchools rating
- 4/10Flora Ridge Elementary SchoolGrades: PK-5Distance: 2.4 mi
- 5/10Kissimmee Middle SchoolGrades: 6-8Distance: 2.6 mi
- 5/10Celebration High SchoolGrades: 9-12Distance: 6.2 mi
- $490,0004 bd3 ba1.9k sqft4818 Memories Ln, Kissimmee, FL 34746Sold

- $444,6004 bd3 ba1.9k sqft4814 Memories Ln, Kissimmee, FL 34746Off Market
- $485,0004 bd3 ba1.9k sqft4820 Memories Ln, Kissimmee, FL 34746Sold

- $475,8005 bd4 ba2.1k sqft4812 Memories Ln, Kissimmee, FL 34746Off Market
- $475,9005 bd4 ba2.1k sqft4822 Memories Ln, Kissimmee, FL 34746Off Market
- $495,0005 bd4 ba2.1k sqft4810 Memories Ln, Kissimmee, FL 34746Sold
- $435,0004 bd3 ba1.9k sqft4817 Dedication St, Kissimmee, FL 34746Sold
- $--4 bd3 ba1.8k sqft4815 Dedication St #ID1280871P, Kissimmee, FL 34746Off Market
A local agent can set up tours, give advice and negotiate with sellers.
Similar homes
- $469,0004 bd3 ba1.9k sqft4806 LULLABY LANE, KISSIMMEE, FL 34746For Sale

 MLS ID #O6427208, Jen Dantas, THE FLORIDA LOUNGE REALTY LLC. Stellar MLS
 - $450,0004 bd3 ba1.9k sqft3080 JULIET DRIVE, KISSIMMEE, FL 34746For Sale
 MLS ID #G5115957, Lucas Barbosa Santos, BRAZA HOMES. Stellar MLS
 - $479,0004 bd3 ba1.9k sqft4914 WINDERMERE AVENUE, KISSIMMEE, FL 34746For Sale
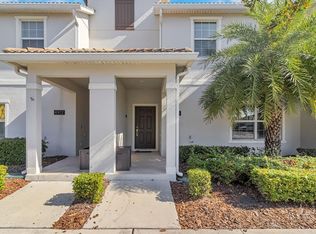 MLS ID #O6374150, Thiago Nehrer, LEGACY PLUS REALTY. Stellar MLS
 - $474,9004 bd3 ba1.9k sqft4802 LOVE STOREY LANE, KISSIMMEE, FL 34746For Sale
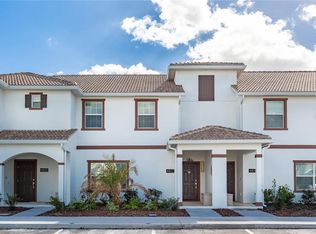 MLS ID #O6367676, Marcelle Pipolo de Sa, FLORIDA REALTY INVESTMENTS. Stellar MLS
 - $468,0004 bd3 ba1.9k sqft4830 DEDICATION STREET, KISSIMMEE, FL 34746For SaleMLS ID #S5134077, Carolina Bela, AGENT TRUST REALTY CORPORATION. Stellar MLS
- $455,0004 bd3 ba1.9k sqft4982 WINDERMERE AVENUE, KISSIMMEE, FL 34746For SaleMLS ID #O6402327, Danae Pitcher, FLORIDA RESORT REALTY LLC. Stellar MLS
- $459,0004 bd3 ba1.9k sqft3078 JULIET DR, KISSIMMEE, FL 34746For SaleMLS ID #O6406391, Mulcy Tenorio, FLORIDA CONNEXION PROPERTIES. Stellar MLS
- $544,9995 bd4 ba2.1k sqft4800 MEMORIES LANE, KISSIMMEE, FL 34746For SaleMLS ID #O6277363, Eddie Ferrei Ferreira, KAZA REAL ESTATE LLC. Stellar MLS
- $320,0003 bd3 ba1.8k sqft2905 SATIRE STREET, KISSIMMEE, FL 34746For SaleMLS ID #O6411574, Shaun Reed, KELLER WILLIAMS CLASSIC. Stellar MLS
- $360,0003 bd3 ba1.3k sqft3191 PARADOX CIRCLE #208, KISSIMMEE, FL 34746For SaleMLS ID #S5154802, Laura Colmenarez, EXP REALTY LLC. Stellar MLS
- $419,9003 bd3 ba1.3k sqft3161 PARADOX CIRCLE # 108, KISSIMMEE, FL 34746For SaleMLS ID #S5148146, Jorge Ruiz, AGENT TRUST REALTY CORPORATION. Stellar MLS
- $579,0004 bd3 ba1.9k sqft2957 PENELOPE LOOP, KISSIMMEE, FL 34746For SaleMLS ID #O6342487, Adrian Antunes, Sr, NEWKEY REAL ESTATE LLC. Stellar MLS
- $629,9004 bd3 ba2.6k sqft4524 SEQUEL ROAD, KISSIMMEE, FL 34746For SaleMLS ID #O6383099, Victor Kubrusly, WRA BUSINESS & REAL ESTATE. Stellar MLS
- $489,0005 bd5 ba2.2k sqft716 GARDENIA LANE, DAVENPORT, FL 33897For SaleMLS ID #O6430639, Lucia Wu, GOLDEN SUN REALTY INC. Stellar MLS
- $369,8003 bd2 ba1.3k sqft3131 PARADOX CIRCLE #108, KISSIMMEE, FL 34746For SaleMLS ID #S5146717, Jose Collado, DECONOVA INTERNATIONAL REALTY. Stellar MLS
- $450,0004 bd5 ba2.1k sqft7997 FORMOSA VALLEY PLACE, KISSIMMEE, FL 34747For SaleMLS ID #O6404909, Larry Ataide, FLORIDA HOMES REALTY & MORTGAGE. Stellar MLS
- $450,0004 bd5 ba2.1k sqft2194 FLEMING MIST PLACE, KISSIMMEE, FL 34747For SaleMLS ID #O6423584, Tiago Martins, LA ROSA REALTY LLC. Stellar MLS
- $314,0004 bd3 ba1.5k sqft2468 CARAVELLE CIRCLE, KISSIMMEE, FL 34746For SaleMLS ID #O6350474, Thomas Nickley, Jr, KELLER WILLIAMS REALTY AT THE PARKS. Stellar MLS
- $379,0003 bd2 ba1.3k sqft3180 PARADOX CIRCLE #108, KISSIMMEE, FL 34746For SaleMLS ID #S5140982, Jose Collado, DECONOVA INTERNATIONAL REALTY. Stellar MLS
- $445,0005 bd5 ba2.2k sqft8936 SYDNEY AVENUE, KISSIMMEE, FL 34747For SaleMLS ID #O6374304, Paula Maestrini, EMPIRE NETWORK REALTY. Stellar MLS
