**BEAUTIFUL TOWNHOME 5 BED / 4 BATH Very well decorated. Located in a corner lot in one of the most desirable short-term rental resort communities with 5 bedrooms and 4 bathrooms, open floor plan, the kitchen is fully equipped and features 42" modern gray cabinets, brushed stainless steel appliances, all connected to the cozy living and dining room. The sliding door will lead to an extended covered patio area and a splash pool, where the deck offers plenty of room to relax. The Clubhouse offers a resort-style pool and lazy river, two water slides, and a splash park. Kayak rentals a 9-hole mini golf course, and sand volleyball courts for fun and entertainment are available. The fitness center is well equipped and is open for extended hours for our guests. There is an outdoor Tiki bar where you can order your favorite drink, food, or ice-cream. Whether using this home for your full-time residence or vacation home investment, this community and home will take you on a relaxing retreat, Perfectly located just minutes from Disney Parks, Vineland Premium Outlet, The Loop Mall, SeaWorld, Universal Studios, Walmart, Target, Lake Buena Vista Factory Stores, Gas Stations, Restaurants, and much more. Call now and set up a showing.
For sale
$544,999
4800 MEMORIES LANE, KISSIMMEE, FL 34746
5beds
2,168sqft
:
Get pre-qualified$4,099/mo
Townhouse
Built in 2019
2,945 Square Feet Lot
$536,500 Zestimate®
$251/sqft
$546/mo HOA
What's special
Open floor planCorner lotBrushed stainless steel appliancesSplash pool
- 160 days |
- 62 |
- 4 |
Zillow last checked:
Listing updated:
Listed by:
Eddie Ferrei Ferreira 407-272-0113,
KAZA REAL ESTATE LLC 407-723-8230,
Manuela Do Amaral Farias 407-272-0912,
KAZA REAL ESTATE LLC
Source: Stellar MLS,MLS#: O6277363 Originating MLS: Orlando Regional
Originating MLS: Orlando Regional
Facts & features
Interior
Bedrooms & bathrooms
- Bedrooms: 5
- Bathrooms: 4
- Full bathrooms: 4
Primary bedroom
- Features: Walk-In Closet(s)
- Level: Second
Bedroom 2
- Features: Built-in Closet
- Level: First
Bedroom 3
- Features: Built-in Closet
- Level: First
Bedroom 4
- Features: Built-in Closet
- Level: Second
Bedroom 5
- Features: Built-in Closet
- Level: Second
Dining room
- Level: First
Kitchen
- Level: First
Living room
- Level: First
Heating
- Central, Electric
Cooling
- Central Air
Appliances
- Included: Dishwasher, Disposal, Dryer, Electric Water Heater, Microwave, Range, Refrigerator, Washer
- Laundry: Inside
Features
- Ceiling Fan(s), In Wall Pest System, Kitchen/Family Room Combo, L Dining, Living Room/Dining Room Combo, PrimaryBedroom Upstairs, Solid Surface Counters, Thermostat, Walk-In Closet(s)
- Flooring: Carpet, Ceramic Tile
- Doors: Sliding Doors
- Has fireplace: No
- Common walls with other units/homes: Corner Unit
Interior area
- Total structure area: 2,301
- Total interior livable area: 2,168 sqft
Property
Features
- Levels: Two
- Stories: 2
- Exterior features: Balcony, Lighting, Sidewalk
- Has private pool: Yes
- Pool features: Child Safety Fence, In Ground, Screen Enclosure
Lot
- Size: 2,945 Square Feet
- Features: Corner Lot
Details
- Parcel number: 012528510400011640
- Zoning: SHORT TERM
- Special conditions: None
Construction
Type & style
- Home type: Townhouse
- Property subtype: Townhouse
Materials
- Cement Siding, Concrete, Stucco
- Foundation: Slab
- Roof: Tile
Condition
- New construction: No
- Year built: 2019
Utilities & green energy
- Sewer: Public Sewer
- Water: Public
- Utilities for property: Cable Connected, Electricity Connected, Sewer Connected, Street Lights, Water Connected
Community & HOA
Community
- Features: Clubhouse, Fitness Center, Gated Community - Guard, Pool, Restaurant
- Pet fee: $0 monthly
- Subdivision: STOREY LAKE PH 3
HOA
- Has HOA: Yes
- Services included: None
- HOA fee: $546 monthly
- HOA name: Icon Management - Alexandra Osson/Floid
- HOA phone: 321-999-7646
Location
- Region: Kissimmee
Financial & listing details
- Price per square foot: $251/sqft
- Tax assessed value: $445,600
- Annual tax amount: $6,735
- Date on market: 2/14/2025
- Cumulative days on market: 513 days
- Listing terms: Cash,Conventional,Other
- Ownership: Fee Simple
- Total actual rent: 0
- Electric utility on property: Yes
- Road surface type: Asphalt
Estimated market value
$536,500
$510,000 - $563,000
$4,773/mo
Price history
| Date | Event | Price |
|---|---|---|
| 4/11/2026 | Price change | $544,999-1.8%$251/sqft |
Source:  Stellar MLS #O6277363 Report a problem Stellar MLS #O6277363 Report a problem | ||
| 2/25/2026 | Listed for sale | $555,000-2.1%$256/sqft |
Source: Stellar MLS #O6277363 Report a problem | ||
| 2/3/2026 | Listing removed | $567,000$262/sqft |
Source: Stellar MLS #O6277363 Report a problem | ||
| 12/6/2025 | Price change | $567,000-1.4%$262/sqft |
Source: Stellar MLS #O6277363 Report a problem | ||
| 2/14/2025 | Listed for sale | $575,000+9.5%$265/sqft |
Source: Stellar MLS #O6277363 Report a problem | ||
| 4/22/2022 | Sold | $525,000+1.9%$242/sqft |
Source: Public Record Report a problem | ||
| 2/18/2022 | Pending sale | $515,000$238/sqft |
Source: Stellar MLS #O5961312 Report a problem | ||
| 2/16/2022 | Listed for sale | $515,000+38.1%$238/sqft |
Source: Stellar MLS #O5961312 Report a problem | ||
| 10/14/2019 | Sold | $373,000$172/sqft |
Source: Public Record Report a problem | ||
Public tax history
| Year | Property taxes | Tax assessment |
|---|---|---|
| 2025 | $7,830 -0.4% | $445,600 -1.9% |
| 2024 | $7,860 -5.6% | $454,200 -5.8% |
| 2023 | $8,326 +26.7% | $482,300 +24.1% |
| 2022 | $6,571 +9.6% | $388,700 +26.6% |
| 2021 | $5,994 -0.1% | $307,000 +0.8% |
| 2020 | $6,002 +275.1% | $304,600 +1297.2% |
| 2019 | $1,600 | $21,800 |
| 2018 | $1,600 -0.3% | $21,800 +172.5% |
| 2017 | $1,604 | $8,000 |
Find assessor info on the county website
Monthly payment
Est. payment
Payment breakdown
Explore the cost of this home by adjusting the details. Changes won't be saved.Climate risks
Neighborhood: 34746
Nearby schools
GreatSchools rating
- 4/10Flora Ridge Elementary SchoolGrades: PK-5Distance: 2.4 mi
- 5/10Kissimmee Middle SchoolGrades: 6-8Distance: 2.6 mi
- 5/10Celebration High SchoolGrades: 9-12Distance: 6.3 mi
Schools provided by the listing agent
- Elementary: Floral Ridge Elementary
- Middle: Kissimmee Middle
- High: Celebration High
Source: Stellar MLS. This data may not be complete. We recommend contacting the local school district to confirm school assignments for this home.
- $445,0004 bd3 ba1.9k sqft4802 Memories Ln, Kissimmee, FL 34746Sold
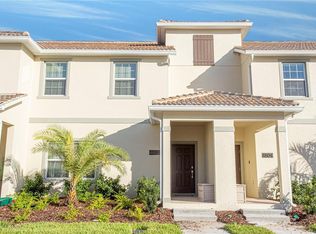
- $441,5004 bd3 ba1.9k sqft4804 Memories Ln, Kissimmee, FL 34746Off Market
- $431,2004 bd3 ba1.9k sqft4806 Memories Ln, Kissimmee, FL 34746Off Market
- $483,0005 bd4 ba2.1k sqft4801 Dedication St, Kissimmee, FL 34746Off Market
- $--4 bd3 ba1.9k sqft4803 Dedication St #ID1280785P, Kissimmee, FL 34746Off Market
- $444,4004 bd3 ba1.9k sqft4808 Memories Ln, Kissimmee, FL 34746Off Market
- $444,2004 bd3 ba1.9k sqft4805 Dedication St, Kissimmee, FL 34746Off Market
- $434,6004 bd3 ba2k sqft4805 Dedication St #4805A, Kissimmee, FL 34746Off Market
A local agent can set up tours, give advice and negotiate with sellers.
Similar homes
- $450,0004 bd3 ba1.9k sqft3080 JULIET DRIVE, KISSIMMEE, FL 34746For Sale

 MLS ID #G5115957, Lucas Barbosa Santos, BRAZA HOMES. Stellar MLS
 - $469,9004 bd3 ba1.9k sqft4816 MEMORIES LANE, KISSIMMEE, FL 34746For Sale
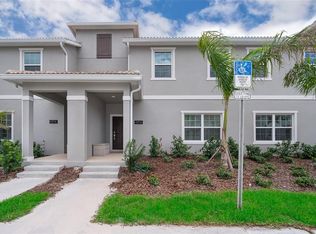 MLS ID #S5118571, Mariana Andaluz, PA, DECONOVA INTERNATIONAL GROUP. Stellar MLS
 - $479,0004 bd3 ba1.9k sqft4914 WINDERMERE AVENUE, KISSIMMEE, FL 34746For Sale
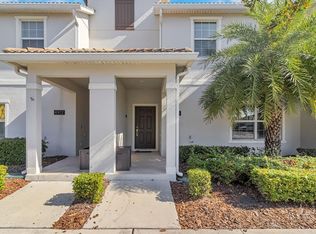 MLS ID #O6374150, Thiago Nehrer, LEGACY PLUS REALTY. Stellar MLS
 - $455,0004 bd3 ba1.9k sqft4982 WINDERMERE AVENUE, KISSIMMEE, FL 34746For Sale
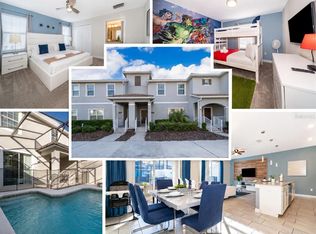 MLS ID #O6402327, Danae Pitcher, FLORIDA RESORT REALTY LLC. Stellar MLS
 - $468,0004 bd3 ba1.9k sqft3079 TOM SAWYER DRIVE, KISSIMMEE, FL 34746For SaleMLS ID #O6327355, Elaine Garcia, GARCIA REALTY GROUP. Stellar MLS
- $615,0005 bd5 ba3k sqft4778 KINGS CASTLE CIRCLE, KISSIMMEE, FL 34746For SaleMLS ID #P4937505, Mathias Jenniges, JR, IAD REAL ESTATE. Stellar MLS
- $579,0004 bd3 ba1.9k sqft2957 PENELOPE LOOP, KISSIMMEE, FL 34746For SaleMLS ID #O6342487, Adrian Antunes, Sr, NEWKEY REAL ESTATE LLC. Stellar MLS
- $309,9003 bd3 ba1.3k sqft3087 SEAVIEW CASTLE DRIVE, KISSIMMEE, FL 34746For SaleMLS ID #O6430430, Dave Zembala PA, ZEMBALA GROUP. Stellar MLS
- $525,0006 bd4 ba2.8k sqft210 BALLO DRIVE, KISSIMMEE, FL 34746For SaleMLS ID #O6422924, Brad Young, HOMEVEST REALTY. Stellar MLS
- $320,0003 bd3 ba1.8k sqft2905 SATIRE STREET, KISSIMMEE, FL 34746For SaleMLS ID #O6411574, Shaun Reed, KELLER WILLIAMS CLASSIC. Stellar MLS
- $372,0004 bd4 ba1.6k sqft5109 KILLARNEY WAY, KISSIMMEE, FL 34746For SaleMLS ID #O6380118, Lorraine da Silva Andrade, TALENT REALTY SOLUTIONS. Stellar MLS
- $525,0005 bd4 ba2.4k sqft2440 TANGIER DRIVE, KISSIMMEE, FL 34747For SaleMLS ID #O6430214, Caitlin De Oliveira, EXP REALTY LLC. Stellar MLS
- $415,0005 bd5 ba2.2k sqft9025 RHODES STREET, KISSIMMEE, FL 34747For SaleMLS ID #O6430843, Sergio Palmero, LIFESTYLE INTERNATIONAL REALTY. Stellar MLS
- $515,0005 bd4 ba2.4k sqft8904 PRAGUE WAY, KISSIMMEE, FL 34747For SaleMLS ID #S5154202, Daniela Galvao, PA, LA ROSA REALTY LLC. Stellar MLS
- $290,0002 bd2 ba1.1k sqft4751 CLOCK TOWER DRIVE #107, KISSIMMEE, FL 34746For SaleMLS ID #S5153005, Lyra Martin, GLASSTONE GROUP INC. Stellar MLS
- $494,0005 bd5 ba2.2k sqft1539 CAREY PALM CIRCLE, KISSIMMEE, FL 34747For SaleMLS ID #S5146399, Christopher Silberlight, REAL BROKER, LLC. Stellar MLS
- $489,8005 bd5 ba2.2k sqft2166 FLEMING MIST PLACE, KISSIMMEE, FL 34747For SaleMLS ID #S5116865, Jose Collado, DECONOVA INTERNATIONAL REALTY. Stellar MLS
- $314,0004 bd3 ba1.5k sqft2468 CARAVELLE CIRCLE, KISSIMMEE, FL 34746For SaleMLS ID #O6350474, Thomas Nickley, Jr, KELLER WILLIAMS REALTY AT THE PARKS. Stellar MLS
- $535,0004 bd3 ba2.3k sqft276 SOUTHFIELD STREET, KISSIMMEE, FL 34747For SaleMLS ID #S5150128, James Donovan, TEAM DONOVAN. Stellar MLS
- $354,9903 bd3 ba1.5k sqft4744 TERRA ESMERALDA DRIVE, KISSIMMEE, FL 34746For SaleMLS ID #S5146960, Lisbeth Diaz De Rico, COLDWELL BANKER REALTY. Stellar MLS
