Welcome to your next lucrative investment or dream vacation getaway at 276 Southfield St, nestled within the highly sought-after, guard-gated community of Encore at Reunion. This fully furnished 4-bedroom, 3-bathroom home is thoughtfully designed for effortless short-term rentals or high-end seasonal living. Step inside to find a welcoming, meticulously maintained interior featuring new plush carpeting and a stylish new living room couch perfect for relaxing after a day at the parks. The garage has been expertly transformed into an action-packed gaming area, promising endless entertainment for guests of all ages. Outside, your private tropical oasis awaits, complete with a pristine pool and spa. Best of all, you can buy with ultimate peace of mind, backed by a brand-new pool heater with a 3-year warranty. Location and resort lifestyle are everything in the Central Florida market, and this property delivers on both fronts. Encore at Reunion boasts world-class luxury resort amenities, including a spectacular 10-acre water park with thrilling water slides, a massive community pool with private cabanas, a state-of-the-art fitness center, tennis and basketball courts, and on-site dining options like Finns Restaurant and the Shark Lounge. Positioned just minutes from Walt Disney World, Universal Orlando, and SeaWorld, this property offers complimentary resort shuttle service to the major theme parks, plus seamless access to premier dining, championship golf, and endless shopping. Whether you are looking to generate rental income as a savvy investor or claim your own magical piece of Florida sunshine, this property is completely ready to perform from day one.
For sale
$535,000
276 SOUTHFIELD STREET, KISSIMMEE, FL 34747
4beds
2,363sqft
Single Family Residence
Built in 2020
6,098 Square Feet Lot
$520,100 Zestimate®
$226/sqft
$994/mo HOA
What's special
Welcoming meticulously maintained interiorPristine pool and spaPrivate tropical oasisNew plush carpeting
- 110 days
- 516
- 66
Zillow last checked:
Listing updated:
Listed by:
James Donovan 407-705-2616,
TEAM DONOVAN 407-705-2616
Source: Stellar MLS,MLS#: S5150128 Originating MLS: Osceola
Originating MLS: Osceola
Facts & features
Interior
Bedrooms & bathrooms
- Bedrooms: 4
- Bathrooms: 3
- Full bathrooms: 3
Primary bedroom
- Features: Walk-In Closet(s)
- Level: Second
- Area: 238 Square Feet
- Dimensions: 17x14
Bedroom 2
- Features: Built-in Closet
- Level: Second
- Area: 143 Square Feet
- Dimensions: 13x11
Bedroom 3
- Features: Built-in Closet
- Level: Second
- Area: 165 Square Feet
- Dimensions: 11x15
Bedroom 4
- Features: Built-in Closet
- Level: First
- Area: 120 Square Feet
- Dimensions: 10x12
Dining room
- Level: First
- Area: 100 Square Feet
- Dimensions: 10x10
Family room
- Level: Second
- Area: 323 Square Feet
- Dimensions: 19x17
Kitchen
- Level: First
- Area: 130 Square Feet
- Dimensions: 10x13
Living room
- Level: First
- Area: 357 Square Feet
- Dimensions: 17x21
Heating
- Central, Electric
Cooling
- Central Air
Appliances
- Included: Dishwasher, Dryer, Microwave, Range, Refrigerator, Washer
- Laundry: Laundry Room
Features
- Ceiling Fan(s)
- Flooring: Carpet, Tile
- Has fireplace: No
- Furnished: Yes
Interior area
- Total structure area: 3,078
- Total interior livable area: 2,363 sqft
Video & virtual tour
Property
Parking
- Total spaces: 2
- Parking features: Garage - Attached
- Attached garage spaces: 2
Features
- Levels: Two
- Stories: 2
- Exterior features: Sidewalk
- Has private pool: Yes
- Pool features: In Ground
- Has spa: Yes
- Spa features: In Ground
Lot
- Size: 6,098 Square Feet
Details
- Parcel number: 222527493700010480
- Zoning: RESI
- Special conditions: None
Construction
Type & style
- Home type: SingleFamily
- Property subtype: Single Family Residence
Materials
- Block, Concrete, Stucco
- Foundation: Slab
- Roof: Shingle
Condition
- New construction: No
- Year built: 2020
Utilities & green energy
- Sewer: Public Sewer
- Water: Public
- Utilities for property: BB/HS Internet Available, Cable Available, Electricity Available, Phone Available, Public, Water Available
Community & HOA
Community
- Features: Fitness Center, Playground, Pool, Sidewalks, Tennis Court(s)
- Pet fee: $0 monthly
- Subdivision: ENCORE AT REUNION, REUNION WEST
HOA
- Has HOA: Yes
- Services included: Cable TV, Internet, Pest Control, Pool Maintenance
- HOA fee: $994 monthly
- HOA name: Reunion West POA
- HOA phone: 407-305-7177
Location
- Region: Kissimmee
Financial & listing details
- Price per square foot: $226/sqft
- Tax assessed value: $489,500
- Annual tax amount: $10,399
- Date on market: 5/18/2026
- Cumulative days on market: 27 days
- Listing terms: Cash,Conventional,FHA,VA Loan
- Ownership: Fee Simple
- Total actual rent: 0
- Electric utility on property: Yes
- Road surface type: Paved
Estimated market value
$520,100
$494,000 - $546,000
$4,024/mo
Price history
| Date | Event | Price |
|---|---|---|
| 5/18/2026 | Listed for sale | $535,000-10.8%$226/sqft |
Source:  Stellar MLS #S5150128 Report a problem Stellar MLS #S5150128 Report a problem | ||
| 2/28/2022 | Sold | $599,950$254/sqft |
Source: Public Record Report a problem | ||
| 1/9/2022 | Pending sale | $599,950$254/sqft |
Source: Stellar MLS #S5060834 Report a problem | ||
| 1/3/2022 | Listed for sale | $599,950+29.3%$254/sqft |
Source: Stellar MLS #S5060834 Report a problem | ||
| 4/28/2020 | Sold | $464,000$196/sqft |
Source: Public Record Report a problem | ||
Public tax history
| Year | Property taxes | Tax assessment |
|---|---|---|
| 2025 | $10,400 -1% | $489,500 -3.5% |
| 2024 | $10,506 +1% | $507,400 +2.5% |
| 2023 | $10,402 +18.6% | $494,800 +18.5% |
| 2022 | $8,771 +8.1% | $417,700 +28.6% |
| 2021 | $8,115 +106.4% | $324,900 +490.7% |
| 2020 | $3,932 | $55,000 |
Find assessor info on the county website
Monthly payment
Est. payment
Payment breakdown
Explore the cost of this home by adjusting the details. Changes won't be saved.Climate risks
Neighborhood: 34747

Similar homes
- $629,0005 bd5 ba2.5k sqft310 PENDANT COURT, KISSIMMEE, FL 34747For Sale

 MLS ID #O6437863, Pedro Henriq Stuart Lima, DTB FLORIDA REALTY, INC.. Stellar MLS
 - $640,0005 bd6 ba2.9k sqft7685 FAIRFAX DRIVE, KISSIMMEE, FL 34747For Sale
 MLS ID #O6427034, Simi Lakhani, KELLER WILLIAMS CLASSIC. Stellar MLS
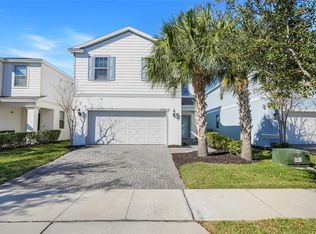
 - $525,0005 bd4 ba2.4k sqft2440 TANGIER DRIVE, KISSIMMEE, FL 34747For Sale
 MLS ID #O6430214, Caitlin De Oliveira, EXP REALTY LLC. Stellar MLS
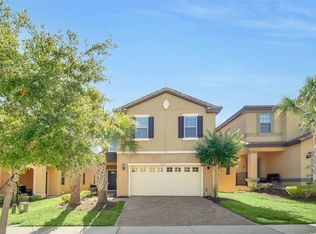
 - $549,9905 bd4 ba2.4k sqft1917 NICE COURT, KISSIMMEE, FL 34747For Sale
 MLS ID #O6428506, Manny Acosta, EMPIRE NETWORK REALTY. Stellar MLS
 - $699,0006 bd7 ba3.3k sqft393 SOUTHFIELD STREET, KISSIMMEE, FL 34747For SaleMLS ID #O6419642, Andre Kressler, KRESSLER REAL ESTATE. Stellar MLS
- $474,9004 bd3 ba1.8k sqft7962 HAVERHILL WAY, REUNION, FL 34747For SaleMLS ID #O6379647, Abby Nelson, RE/MAX 200 REALTY. Stellar MLS
- $559,0006 bd5 ba3.1k sqft1885 NICE COURT, KISSIMMEE, FL 34747For SaleMLS ID #O6415911, Danae Pitcher, FLORIDA RESORT REALTY LLC. Stellar MLS
- $474,9004 bd3 ba2k sqft7745 SOMERSWORTH DRIVE, KISSIMMEE, FL 34747For SaleMLS ID #S5155439, Brandon Ford, TOWER TEAM REALTY, LLC. Stellar MLS
- $699,0004 bd5 ba2.6k sqft7494 GATHERING DRIVE, REUNION, FL 34747For SaleMLS ID #O6387395, Harold Olson, EXP REALTY LLC. Stellar MLS
- $590,0007 bd5 ba2.8k sqft8452 SECRET KEY COVE, KISSIMMEE, FL 34747For SaleMLS ID #S5155272, Bernard Scarpa, AMERICAN IDEAL HOMES, LLC. Stellar MLS
- $789,9906 bd7 ba3.3k sqft428 SOUTHFIELD STREET, KISSIMMEE, FL 34747For SaleMLS ID #O6397268, Denise Batista, ALLUX REAL ESTATE LLC. Stellar MLS
- $429,9004 bd2 ba1.5k sqft2220 WYNDHAM PALMS WAY, KISSIMMEE, FL 34747For SaleMLS ID #O6429977, Steven Horner, RE/MAX PRIME PROPERTIES. Stellar MLS
- $495,0005 bd5 ba2.2k sqft2417 DUBAI STREET, KISSIMMEE, FL 34747For SaleMLS ID #O6426374, Guilherme Garcia Cavalcante, REALTY ONE GROUP INSPIRATION. Stellar MLS
- $455,0004 bd5 ba2.1k sqft7952 FORMOSA VALLEY PLACE, KISSIMMEE, FL 34747For SaleMLS ID #O6427425, Paulo Leal, PREMIER SOTHEBYS INT'L REALTY. Stellar MLS
- $495,0005 bd5 ba2.2k sqft2426 TANGIER DRIVE, KISSIMMEE, FL 34747For SaleMLS ID #O6419842, James Echeverria Perez, EXP REALTY LLC. Stellar MLS
- $494,0005 bd5 ba2.2k sqft1539 CAREY PALM CIRCLE, KISSIMMEE, FL 34747For SaleMLS ID #S5146399, Christopher Silberlight, REAL BROKER, LLC. Stellar MLS
- $543,0005 bd5 ba3k sqft8987 BACKSWING WAY, DAVENPORT, FL 33896For SaleMLS ID #S5154310, Paola Castellano, EXP REALTY LLC. Stellar MLS
- $580,0005 bd5 ba2.2k sqft1555 CAREY PALM CIRCLE, KISSIMMEE, FL 34747For SaleMLS ID #O6391997, Adrian Antunes, Sr, NEWKEY REAL ESTATE LLC. Stellar MLS
- $648,0007 bd7 ba3.5k sqft1633 NASSAU POINT TRAIL, KISSIMMEE, FL 34747For SaleMLS ID #S5155421, James Donovan, TEAM DONOVAN. Stellar MLS
- $599,9006 bd5 ba2.9k sqft8913 COCONUT BREEZE DRIVE, KISSIMMEE, FL 34747For SaleMLS ID #O6372799, Steven Horner, RE/MAX PRIME PROPERTIES. Stellar MLS
