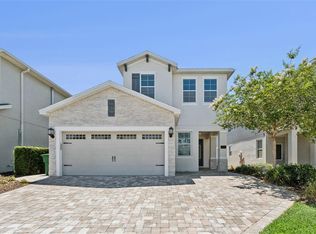
Currently operating as a successful short-term rental, this property offers an incredible opportunity as either a primary residence, vacation home, or income-producing investment. To schedule a showing, please text the listing agent. Featuring 6 spacious bedrooms and 5 bathrooms, this beautifully maintained home provides comfort, privacy, and plenty of room for family and guests. Recent updates include replacing the carpet on the stairs and in the primary suite with attractive, easy-to-maintain flooring. The open-concept living area seamlessly connects to the fully equipped kitchen, creating the perfect space for entertaining and making memories together. The themed bedrooms add a touch of magic for guests of all ages, while the dedicated theater room and game room provide endless entertainment. Step outside to your private backyard oasis, complete with a sparkling pool, barbecue area, and ample space for relaxing or hosting family and friends. Conveniently located near Disney Parks, shopping, dining, and major attractions, this home truly offers the best of Central Florida living and investment potential. Don't miss this exceptional opportunity—schedule your private showing today!
For sale
$745,000
272 SOUTHFIELD STREET, KISSIMMEE, FL 34747
6beds
3,203sqft
Single Family Residence
Built in 2020
6,098 Square Feet Lot
$715,500 Zestimate®
$233/sqft
$784/mo HOA
What's special
- 81 days
- 103
- 1
Zillow last checked:
Listing updated:
Listed by:
Nesterine Blair-Brandon 321-438-6228,
BLAIR REALTY GROUP INC 407-210-3944
Source: Stellar MLS,MLS#: O6418227 Originating MLS: Orlando Regional
Originating MLS: Orlando Regional
Facts & features
Interior
Bedrooms & bathrooms
- Bedrooms: 6
- Bathrooms: 5
- Full bathrooms: 5
Primary bedroom
- Features: Walk-In Closet(s)
- Level: First
Primary bathroom
- Level: First
Kitchen
- Level: First
Living room
- Level: First
Media room
- Level: Second
Heating
- Central
Cooling
- Central Air
Appliances
- Included: Dishwasher, Dryer, Microwave, Refrigerator, Washer
- Laundry: Inside
Features
- Ceiling Fan(s), Eating Space In Kitchen, Living Room/Dining Room Combo, Open Floorplan, Solid Surface Counters, Solid Wood Cabinets, Thermostat, Walk-In Closet(s)
- Flooring: Carpet, Ceramic Tile
- Doors: Outdoor Grill
- Has fireplace: No
Interior area
- Total structure area: 3,870
- Total interior livable area: 3,203 sqft
Video & virtual tour
Property
Parking
- Total spaces: 2
- Parking features: Garage - Attached
- Attached garage spaces: 2
Features
- Levels: Two
- Stories: 2
- Exterior features: Garden, Irrigation System, Lighting, Outdoor Grill, Sidewalk
- Has private pool: Yes
- Pool features: Child Safety Fence, Gunite, Lighting, Tile
- Has spa: Yes
- Spa features: Heated
Lot
- Size: 6,098 Square Feet
Details
- Parcel number: 222527493700010470
- Zoning: OPUD
- Special conditions: None
Construction
Type & style
- Home type: SingleFamily
- Property subtype: Single Family Residence
Materials
- Stone, Stucco
- Foundation: Slab
- Roof: Shingle
Condition
- New construction: No
- Year built: 2020
Utilities & green energy
- Sewer: Public Sewer
- Water: Public
- Utilities for property: Electricity Available
Community & HOA
Community
- Pet fee: $0 monthly
- Subdivision: REUNION WEST PH 4
HOA
- Has HOA: Yes
- HOA fee: $784 monthly
- HOA name: Grace Montanez
- HOA phone: 689-265-8311
Location
- Region: Kissimmee
Financial & listing details
- Price per square foot: $233/sqft
- Tax assessed value: $597,700
- Annual tax amount: $11,910
- Date on market: 6/29/2026
- Cumulative days on market: 49 days
- Listing terms: Cash,Conventional
- Ownership: Fee Simple
- Total actual rent: 0
- Electric utility on property: Yes
- Road surface type: Asphalt
Estimated market value
$715,500
$680,000 - $751,000
$5,403/mo
Price history
| Date | Event | Price |
|---|---|---|
| 6/29/2026 | Listed for sale | $745,000-2%$233/sqft |
Source:  Stellar MLS #O6418227 Report a problem Stellar MLS #O6418227 Report a problem | ||
| 12/22/2024 | Sold | $760,000-1.9%$237/sqft |
Source: Stellar MLS #O6238814 Report a problem | ||
| 11/4/2024 | Pending sale | $775,000$242/sqft |
Source: Stellar MLS #O6238814 Report a problem | ||
| 10/30/2024 | Price change | $775,000-0.6%$242/sqft |
Source: Stellar MLS #O6238814 Report a problem | ||
| 9/9/2024 | Listed for sale | $780,000+65.9%$244/sqft |
Source: Stellar MLS #O6238814 Report a problem | ||
| 12/3/2020 | Sold | $470,200$147/sqft |
Source: Public Record Report a problem | ||
Public tax history
| Year | Property taxes | Tax assessment |
|---|---|---|
| 2025 | $11,911 +6.2% | $597,700 -3.7% |
| 2024 | $11,220 +3.5% | $620,700 +2.1% |
| 2023 | $10,842 +8.9% | $608,000 +17.4% |
| 2022 | $9,961 +9% | $517,900 +29.8% |
| 2021 | $9,137 +132.4% | $399,000 +625.5% |
| 2020 | $3,932 | $55,000 |
Find assessor info on the county website
Monthly payment
Est. payment
Payment breakdown
Explore the cost of this home by adjusting the details. Changes won't be saved.Climate risks
Neighborhood: 34747
Nearby schools
Schools provided by the listing agent
- Elementary: Island Village Elementary School
- Middle: Horizon Middle
- High: Poinciana High School
Source: Stellar MLS. This data may not be complete. We recommend contacting the local school district to confirm school assignments for this home.
Similar homes
- $675,0005 bd5 ba2.5k sqft416 SOUTHFIELD STREET, KISSIMMEE, FL 34747For Sale
 MLS ID #O6299793, Marcelo Pasquarelli Costa, AMERICAN HORIZONS REALTY. Stellar MLS
 - $634,9006 bd7 ba3.3k sqft180 MINTON LOOP, KISSIMMEE, FL 34747For Sale
 MLS ID #O6379374, Andrey Da Silva, DOUBLE M GROUP COMPANY. Stellar MLS
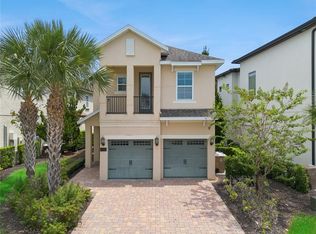
 - $849,0005 bd6 ba3.3k sqft785 DESERT MOUNTAIN COURT, KISSIMMEE, FL 34747For Sale
 MLS ID #O6435305, Austin Masi, THE PALMS PROPERTY GROUP. Stellar MLS
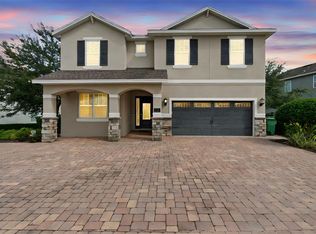
 - $990,0008 bd7 ba3.6k sqft7721 FAIRFAX DRIVE, KISSIMMEE, FL 34747For Sale
 MLS ID #O6416980, Hafid Boujidi, GENSTONE REALTY. Stellar MLS
 - $655,0006 bd5 ba3.1k sqft1844 GOBI DRIVE, KISSIMMEE, FL 34747For SaleMLS ID #O6389603, Brian Hamaoui, REAL BROKER, LLC. Stellar MLS
- $989,0009 bd9 ba4.6k sqft7736 GRABEN STREET, KISSIMMEE, FL 34747For SaleMLS ID #O6255756, Juan Delgado, LA ROSA REALTY LLC. Stellar MLS
- $549,0003 bd3 ba2.3k sqft7789 FOUR SEASONS BOULEVARD, KISSIMMEE, FL 34747For SaleMLS ID #O6432349, Andre Kressler, KRESSLER REAL ESTATE. Stellar MLS
- $548,0004 bd4 ba2.4k sqft1816 SANDY PARK TRAIL, KISSIMMEE, FL 34747For SaleMLS ID #O6421264, Fabio Paulichi, EMPIRE NETWORK REALTY. Stellar MLS
- $750,0008 bd5 ba3.9k sqft8814 INTERLOCKING COURT, DAVENPORT, FL 33896For SaleMLS ID #O6339909, Steven Koleno, BEYCOME OF FLORIDA LLC. Stellar MLS
- $645,0006 bd5 ba3.1k sqft4348 ACORN COURT, DAVENPORT, FL 33837For SaleMLS ID #S5149133, Meryem Baamrani Bennet, LPT REALTY, LLC. Stellar MLS
- $594,9007 bd5 ba3.5k sqft1416 MOON VALLEY DRIVE, DAVENPORT, FL 33896For SaleMLS ID #O6434603, Rodrigo Marsal, LIFESTYLE INTERNATIONAL REALTY. Stellar MLS
- $615,0004 bd5 ba2.3k sqft3051 ROCKEFELLER WAY, KISSIMMEE, FL 34747For SaleMLS ID #O6381214, Antonio Valentino, AVAL REALTY LLC. Stellar MLS
- $688,0006 bd7 ba3.7k sqft3850 OAKVILLE AVENUE, KISSIMMEE, FL 34741For SaleMLS ID #S5117582, Aria Pedroso, CHARLES RUTENBERG REALTY ORLANDO. Stellar MLS
- $418,0003 bd3 ba1.7k sqft832 DRIVING RANGE COURT, KISSIMMEE, FL 34747For SaleMLS ID #O6419977, Synthia De La Portilla, SDLP REAL ESTATE GROUP LLC. Stellar MLS
- $565,0006 bd5 ba3.1k sqft1230 ALOHA BOULEVARD, DAVENPORT, FL 33897For SaleMLS ID #O6437685, Bo Zhang, CENTURY 21 CARIOTI. Stellar MLS
- $824,9004 bd3 ba2.9k sqft2562 HERITAGE GREEN AVENUE, DAVENPORT, FL 33837For SaleMLS ID #S5152561, Terri Cristaldi, CRISTALDI REALTY LLC. Stellar MLS
- $778,0005 bd4 ba2.8k sqft16124 AZURE KEY STREET, WINTER GARDEN, FL 34787For SaleMLS ID #O6428748, Heather O'Neill, FLORIDA HOMES REALTY & MORTGAGE. Stellar MLS
- $775,0005 bd5 ba3.6k sqft15755 SWEET LIMETTA DRIVE, WINTER GARDEN, FL 34787For SaleMLS ID #O6370049, Erica Diaz, HOMEVEST REALTY. Stellar MLS
