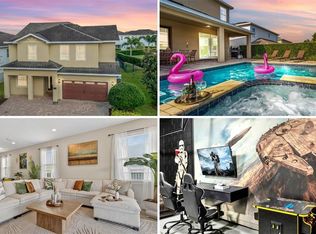
Welcome to 7721 Fairfax Dr, Kissimmee, a stunning fully furnished 8-bedroom, 6.5-bath luxury home located in the gated Encore Resort at Reunion, just minutes from Disney and Orlando’s top attractions. Designed for both relaxation and entertainment, this turnkey residence features an open floor plan with a gourmet kitchen, spacious living areas, a themed game and movie room, and beautifully decorated bedrooms throughout. Step outside to enjoy your private heated pool and spa, extended lanai, and a custom-built outdoor mini golf putting area, perfect for family fun and guest entertainment. As part of Encore Resort, owners and guests enjoy access to world-class amenities including a water park, clubhouse, restaurant, fitness center, and concierge services. Whether for personal enjoyment or as a high-income short-term rental, this home offers the perfect blend of lifestyle and investment, all future bookings are included in the sale, making it a truly turnkey opportunity.
For sale
$990,000
7721 FAIRFAX DRIVE, KISSIMMEE, FL 34747
8beds
3,612sqft
Single Family Residence
Built in 2016
0.31 Acres Lot
$934,900 Zestimate®
$274/sqft
$777/mo HOA
What's special
Extended lanaiBeautifully decorated bedroomsOpen floor planGourmet kitchen
- 74 days
- 167
- 9
Zillow last checked:
Listing updated:
Listed by:
Hafid Boujidi 407-729-3894,
GENSTONE REALTY 407-237-0905,
Jhomy Aguero-Brooks,
GENSTONE REALTY
Source: Stellar MLS,MLS#: O6416980 Originating MLS: Orlando Regional
Originating MLS: Orlando Regional
Facts & features
Interior
Bedrooms & bathrooms
- Bedrooms: 8
- Bathrooms: 7
- Full bathrooms: 6
- 1/2 bathrooms: 1
Primary bedroom
- Features: Built-in Closet
- Level: First
Primary bedroom
- Features: Built-in Closet
- Level: First
Balcony porch lanai
- Level: First
Kitchen
- Features: Built-in Closet
- Level: First
Laundry
- Features: No Closet
- Level: Second
Living room
- Level: First
Heating
- Central
Cooling
- Central Air
Appliances
- Included: Dishwasher, Disposal, Dryer, Microwave, Range, Refrigerator, Washer
- Laundry: Laundry Room
Features
- Ceiling Fan(s)
- Flooring: Ceramic Tile
- Doors: Sliding Doors
- Has fireplace: No
- Furnished: Yes
Interior area
- Total structure area: 4,588
- Total interior livable area: 3,612 sqft
Video & virtual tour
Property
Parking
- Total spaces: 2
- Parking features: Garage - Attached
- Attached garage spaces: 2
Features
- Levels: Two
- Stories: 2
- Exterior features: Irrigation System
- Has private pool: Yes
- Pool features: In Ground
Lot
- Size: 0.31 Acres
Details
- Parcel number: 222527492600010430
- Zoning: RES
- Special conditions: None
Construction
Type & style
- Home type: SingleFamily
- Property subtype: Single Family Residence
Materials
- Block
- Foundation: Slab
- Roof: Shingle
Condition
- New construction: No
- Year built: 2016
Utilities & green energy
- Sewer: Public Sewer
- Water: Public
- Utilities for property: Cable Available, Water Connected
Community & HOA
Community
- Pet fee: $0 monthly
- Subdivision: REUNION WEST PH 3 WEST
HOA
- Has HOA: Yes
- HOA fee: $777 monthly
- HOA name: GRACE MONTANEZ
- HOA phone: 407-705-2190
Location
- Region: Kissimmee
Financial & listing details
- Price per square foot: $274/sqft
- Tax assessed value: $660,600
- Annual tax amount: $12,770
- Date on market: 6/15/2026
- Cumulative days on market: 44 days
- Listing terms: Cash,Conventional,Other
- Ownership: Fee Simple
- Total actual rent: 0
- Road surface type: Asphalt
Estimated market value
$934,900
$888,000 - $982,000
$5,953/mo
Price history
| Date | Event | Price |
|---|---|---|
| 6/15/2026 | Listed for sale | $990,000+2.1%$274/sqft |
Source:  Stellar MLS #O6416980 Report a problem Stellar MLS #O6416980 Report a problem | ||
| 1/19/2026 | Listing removed | $970,000$269/sqft |
Source: Stellar MLS #O6349304 Report a problem | ||
| 1/8/2026 | Price change | $970,000-2%$269/sqft |
Source: Stellar MLS #O6349304 Report a problem | ||
| 10/6/2025 | Listed for sale | $990,000+4.8%$274/sqft |
Source: Stellar MLS #O6349304 Report a problem | ||
| 9/15/2022 | Sold | $945,000+2.2%$262/sqft |
Source: Public Record Report a problem | ||
| 7/3/2022 | Pending sale | $925,000$256/sqft |
Source: Stellar MLS #O6038518 Report a problem | ||
| 6/28/2022 | Listed for sale | $925,000+71.3%$256/sqft |
Source: Stellar MLS #O6038518 Report a problem | ||
| 1/31/2020 | Sold | $540,000-5.7%$150/sqft |
Source: Public Record Report a problem | ||
| 12/11/2019 | Pending sale | $572,500$158/sqft |
Source: Clermont - WEICHERT, REALTORS - Hallmark Properties #G5011607 Report a problem | ||
| 7/31/2019 | Price change | $572,500-3.4%$158/sqft |
Source: Clermont - WEICHERT, REALTORS - Hallmark Properties #G5011607 Report a problem | ||
| 2/1/2019 | Listed for sale | $592,500+12.8%$164/sqft |
Source: WEICHERT REALTORS HALLMARK PR #G5011607 Report a problem | ||
| 4/27/2017 | Sold | $525,200$145/sqft |
Source: Public Record Report a problem | ||
Public tax history
| Year | Property taxes | Tax assessment |
|---|---|---|
| 2025 | $12,770 -1.6% | $660,600 -3.7% |
| 2024 | $12,976 +0.7% | $686,300 +2.1% |
| 2023 | $12,883 +20.2% | $672,400 +17.2% |
| 2022 | $10,719 +9.4% | $573,900 +29.9% |
| 2021 | $9,795 +0% | $441,700 -3% |
| 2020 | $9,791 +0.7% | $455,400 +3.1% |
| 2019 | $9,722 | $441,700 -0.1% |
| 2018 | $9,722 -0.1% | $442,000 +882.2% |
| 2017 | $9,736 | $45,000 |
Find assessor info on the county website
Monthly payment
Est. payment
Payment breakdown
Explore the cost of this home by adjusting the details. Changes won't be saved.Climate risks
Neighborhood: 34747
Nearby schools
Schools provided by the listing agent
- Elementary: Westside Elem
- Middle: West Side
- High: Celebration High
Source: Stellar MLS. This data may not be complete. We recommend contacting the local school district to confirm school assignments for this home.
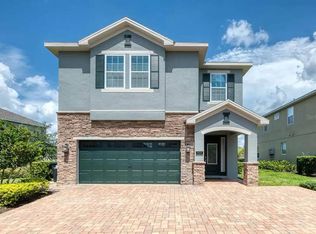
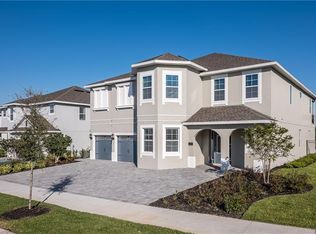

Similar homes
- $989,0009 bd9 ba4.6k sqft7736 GRABEN STREET, KISSIMMEE, FL 34747For Sale
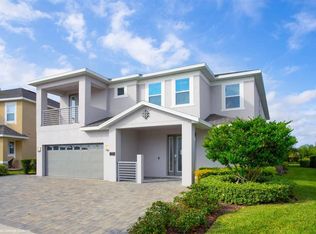
 MLS ID #O6255756, Juan Delgado, LA ROSA REALTY LLC. Stellar MLS
 - $965,00011 bd10 ba4.7k sqft7643 WILMINGTON LOOP, KISSIMMEE, FL 34747For Sale
 MLS ID #O6433708, Kelly French, PALM CIRCLE REALTY. Stellar MLS
 - $949,00011 bd10 ba4.7k sqft7657 WILMINGTON LOOP, KISSIMMEE, FL 34747For Sale
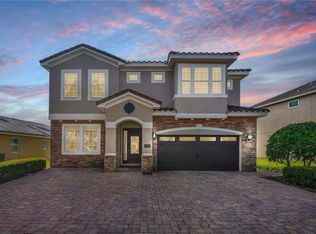 MLS ID #O6412755, Erin Underkofler Kilpatrick, PA, PALM CIRCLE REALTY. Stellar MLS
 - $965,00011 bd10 ba4.7k sqft7639 WILMINGTON LOOP, KISSIMMEE, FL 34747For Sale
 MLS ID #O6366508, Erin Underkofler Kilpatrick, PA, PALM CIRCLE REALTY. Stellar MLS
 - $849,0005 bd6 ba3.3k sqft785 DESERT MOUNTAIN COURT, KISSIMMEE, FL 34747For SaleMLS ID #O6435305, Austin Masi, THE PALMS PROPERTY GROUP. Stellar MLS
- $809,9908 bd7 ba3.6k sqft210 BURMA STREET, KISSIMMEE, FL 34747For SaleMLS ID #O6388166, Yosseff Roman, KELLER WILLIAMS ADVANTAGE III. Stellar MLS
- $935,00010 bd10 ba4.7k sqft631 LASSO DRIVE, KISSIMMEE, FL 34747For SaleMLS ID #O6382195, Erin Underkofler Kilpatrick, PA, PALM CIRCLE REALTY. Stellar MLS
- $819,0008 bd7 ba3.6k sqft7649 FAIRFAX DRIVE, KISSIMMEE, FL 34747For SaleMLS ID #O6369507, Kelly French, PALM CIRCLE REALTY. Stellar MLS
- $875,00010 bd10 ba4.6k sqft7519 MARKER AVENUE, KISSIMMEE, FL 34747For SaleMLS ID #O6433659, Kelly French, PALM CIRCLE REALTY. Stellar MLS
- $748,9006 bd7 ba3.3k sqft7708 GRABEN STREET, KISSIMMEE, FL 34747For SaleMLS ID #S5154383, Francisco Lara, PA, LPT REALTY, LLC. Stellar MLS
- $649,0008 bd7 ba3.4k sqft450 NOVI PATH, KISSIMMEE, FL 34747For SaleMLS ID #TB8518783, Long Bui, REALTY ONE GROUP INNOVATION. Stellar MLS
- $675,0005 bd5 ba2.5k sqft416 SOUTHFIELD STREET, KISSIMMEE, FL 34747For SaleMLS ID #O6299793, Marcelo Pasquarelli Costa, AMERICAN HORIZONS REALTY. Stellar MLS
- $615,0006 bd7 ba3.3k sqft400 BURMA STREET, KISSIMMEE, FL 34747For SaleMLS ID #O6416434, Sonia Jenkins, ORANGE REALTY PROFESSIONALS LLC. Stellar MLS
- $895,0005 bd6 ba3.3k sqft945 DESERT MOUNTAIN COURT, REUNION, FL 34747For SaleMLS ID #O6412283, Qinghe Meng, AAA GLOBAL VENTURES PA. Stellar MLS
- $699,9998 bd6 ba3.6k sqft7527 MARKER AVENUE, KISSIMMEE, FL 34747For SaleMLS ID #S5126948, James Donovan, TEAM DONOVAN. Stellar MLS
- $699,9998 bd7 ba3.4k sqft551 LASSO DRIVE, KISSIMMEE, FL 34747For SaleMLS ID #S5128532, James Donovan, TEAM DONOVAN. Stellar MLS
- $1,095,0005 bd6 ba4.1k sqft717 DESERT MOUNTAIN COURT, REUNION, FL 34747For SaleMLS ID #O6324287, Erin Wanner, STOCKWORTH REALTY GROUP LLC. Stellar MLS
- $640,0005 bd6 ba2.9k sqft7685 FAIRFAX DRIVE, KISSIMMEE, FL 34747For SaleMLS ID #O6427034, Simi Lakhani, KELLER WILLIAMS CLASSIC. Stellar MLS
- $899,9005 bd6 ba3.3k sqft795 GOLDEN BEAR DRIVE, REUNION, FL 34747For SaleMLS ID #O6375809, Matt Dixon, COMPASS FLORIDA LLC. Stellar MLS
- $669,1238 bd7 ba3.4k sqft331 PENDANT COURT, KISSIMMEE, FL 34747For SaleMLS ID #S5128341, James Donovan, TEAM DONOVAN. Stellar MLS
