**NEW price and Active Reunion Resort Membership** Welcome to 795 Golden Bear Drive, a stunning 5-bedroom, 5.5-bath luxury pool home in the prestigious Reunion Resort, one of Central Florida's premier golf, vacation home, and short-term rental communities just minutes from Walt Disney World®. Featuring a rare Active Reunion Resort Membership, this fully furnished and turnkey home offers incredible resort access, exceptional lifestyle benefits, and strong appeal as a Disney vacation home, luxury second home, primary residence, or short-term rental investment. The spacious open-concept layout features a gourmet kitchen with solid wood cabinetry, granite countertops, stainless steel appliances, and a large island overlooking the living and dining areas. The home offers two primary suites—one conveniently located downstairs with a private en-suite bathroom and another upstairs—plus three additional bedrooms, each with private bathroom access. Entertainment is built in with a first-floor private 9-seat home theatre featuring a 150-inch screen, along with an upstairs loft game room complete with arcade games, foosball, and air hockey. Outside, enjoy a south-facing private pool and spa with peaceful pond and golf course views, a covered lanai, and a natural gas connection ready for an outdoor kitchen. The Active Reunion Resort Membership provides access to world-class amenities including three championship golf courses, water park, resort pools, restaurants, tennis, pickleball, fitness facilities, and exclusive member benefits—adding significant value for both personal enjoyment and vacation rental demand. Luxury homes with an active Reunion Membership, premium location, and this level of entertainment space rarely become available. 795 Golden Bear Drive offers a rare opportunity to own a premier Disney-area vacation home in one of Orlando's most sought-after resort communities. Schedule your private showing today.
For sale
Price cut: $10K (8/3)
$899,900
795 GOLDEN BEAR DRIVE, REUNION, FL 34747
5beds
3,328sqft
Single Family Residence
Built in 2016
5,968 Square Feet Lot
$876,500 Zestimate®
$270/sqft
$520/mo HOA
What's special
Covered lanaiTwo primary suitesPrivate en-suite bathroomGranite countertopsSpacious open-concept layoutStainless steel appliances
- 200 days |
- 323 |
- 21 |
Zillow last checked:
Listing updated:
Listed by:
Matt Dixon 407-965-8906,
COMPASS FLORIDA LLC 407-203-9441
Source: Stellar MLS,MLS#: O6375809 Originating MLS: Orlando Regional
Originating MLS: Orlando Regional
Facts & features
Interior
Bedrooms & bathrooms
- Bedrooms: 5
- Bathrooms: 6
- Full bathrooms: 5
- 1/2 bathrooms: 1
Rooms
- Room types: Loft, Media Room
Primary bedroom
- Features: Ceiling Fan(s), Dual Sinks, Garden Bath, Stone Counters, Walk-In Closet(s)
- Level: First
- Area: 208 Square Feet
- Dimensions: 13x16
Bedroom 1
- Features: Walk-In Closet(s)
- Level: Second
- Area: 182 Square Feet
- Dimensions: 14x13
Game room
- Level: Second
- Area: 286 Square Feet
- Dimensions: 13x22
Great room
- Features: Ceiling Fan(s)
- Level: First
- Area: 368 Square Feet
- Dimensions: 23x16
Kitchen
- Features: Walk-In Closet(s)
- Level: Second
- Area: 144 Square Feet
- Dimensions: 12x12
Heating
- Central, Electric
Cooling
- Central Air
Appliances
- Included: Dishwasher, Disposal, Dryer, Electric Water Heater, Exhaust Fan, Microwave, Range, Refrigerator, Washer
- Laundry: Inside, Laundry Room
Features
- Ceiling Fan(s), In Wall Pest System, Living Room/Dining Room Combo, Primary Bedroom Main Floor, Open Floorplan, Solid Surface Counters, Solid Wood Cabinets, Thermostat, Walk-In Closet(s)
- Flooring: Carpet, Ceramic Tile
- Doors: Outdoor Grill, Sliding Doors
- Windows: Window Treatments
- Has fireplace: No
- Furnished: Yes
Interior area
- Total structure area: 4,127
- Total interior livable area: 3,328 sqft
Video & virtual tour
Property
Parking
- Total spaces: 2
- Parking features: Converted Garage
- Attached garage spaces: 2
- Details: Garage Dimensions: 20x20
Features
- Levels: Two
- Stories: 2
- Patio & porch: Front Porch, Patio
- Exterior features: Balcony, Irrigation System, Lighting, Outdoor Grill, Sidewalk
- Has private pool: Yes
- Pool features: Gunite, Heated, In Ground, Lighting, Pool Alarm
- Has spa: Yes
- Spa features: Heated, In Ground
- Has view: Yes
- View description: Golf Course, Trees/Woods
Lot
- Size: 5,968 Square Feet
- Dimensions: 165 x 37
- Features: On Golf Course, Sidewalk
- Residential vegetation: Mature Landscaping
Details
- Parcel number: 352527488100011940
- Zoning: OPUD
- Special conditions: None
Construction
Type & style
- Home type: SingleFamily
- Architectural style: Mediterranean
- Property subtype: Single Family Residence
Materials
- Block, Stucco, Wood Frame
- Foundation: Slab
- Roof: Shingle
Condition
- New construction: No
- Year built: 2016
Utilities & green energy
- Sewer: Public Sewer
- Water: Public
- Utilities for property: BB/HS Internet Available, Cable Connected, Electricity Connected, Natural Gas Connected, Phone Available, Sewer Connected, Street Lights, Underground Utilities
Green energy
- Energy efficient items: Appliances, Thermostat
- Water conservation: Irrigation-Reclaimed Water
Community & HOA
Community
- Features: Deed Restrictions, Fitness Center, Golf Carts OK, Golf, Irrigation-Reclaimed Water, Playground, Pool, Sidewalks, Tennis Court(s)
- Security: Gated Community, Key Card Entry, Security System, Security System Owned, Smoke Detector(s)
- Pet fee: $0 monthly
- Subdivision: REUNION WEST VLGS NORTH
HOA
- Has HOA: Yes
- Amenities included: Cable TV, Clubhouse, Fitness Center, Gated, Golf Course, Playground, Pool, Security, Spa/Hot Tub, Tennis Court(s)
- Services included: 24-Hour Guard, Cable TV, Community Pool, Reserve Fund, Maintenance Grounds, Pest Control, Security
- HOA fee: $520 monthly
- HOA name: Aegis Management
Location
- Region: Kissimmee
Financial & listing details
- Price per square foot: $270/sqft
- Tax assessed value: $837,500
- Annual tax amount: $10,923
- Date on market: 1/26/2026
- Cumulative days on market: 187 days
- Listing terms: Cash,Conventional
- Ownership: Fee Simple
- Total actual rent: 0
- Electric utility on property: Yes
- Road surface type: Paved, Asphalt
Estimated market value
$876,500
$833,000 - $920,000
$5,830/mo
Price history
| Date | Event | Price |
|---|---|---|
| 8/3/2026 | Price change | $899,900-1.1%$270/sqft |
Source:  Stellar MLS #O6375809 Report a problem Stellar MLS #O6375809 Report a problem | ||
| 4/17/2026 | Price change | $909,900-2.2%$273/sqft |
Source: Stellar MLS #O6375809 Report a problem | ||
| 4/3/2026 | Pending sale | $929,900$279/sqft |
Source: Stellar MLS #O6375809 Report a problem | ||
| 3/11/2026 | Price change | $929,900-1.1%$279/sqft |
Source: Stellar MLS #O6375809 Report a problem | ||
| 1/26/2026 | Listed for sale | $939,900+51.6%$282/sqft |
Source: Stellar MLS #O6375809 Report a problem | ||
| 6/10/2019 | Sold | $620,000-2%$186/sqft |
Source: Public Record Report a problem | ||
| 2/27/2019 | Price change | $632,400-0.4%$190/sqft |
Source: LA ROSA REALTY, LLC #S5011581 Report a problem | ||
| 1/5/2019 | Listed for sale | $634,900+15.4%$191/sqft |
Source: LA ROSA REALTY, LLC #S5011581 Report a problem | ||
| 5/18/2016 | Sold | $550,000+345%$165/sqft |
Source: Stellar MLS #O5408498 Report a problem | ||
| 8/19/2015 | Sold | $123,600-72.3%$37/sqft |
Source: Public Record Report a problem | ||
| 11/9/2005 | Sold | $447,000$134/sqft |
Source: Public Record Report a problem | ||
Public tax history
| Year | Property taxes | Tax assessment |
|---|---|---|
| 2025 | $14,305 +4.3% | $837,500 -3.5% |
| 2024 | $13,720 +7% | $868,200 +11.5% |
| 2023 | $12,819 +8% | $779,000 +10.2% |
| 2022 | $11,873 +7.8% | $706,800 +36.5% |
| 2021 | $11,014 +4.2% | $517,700 +2.9% |
| 2020 | $10,574 -1.1% | $503,000 +0.1% |
| 2019 | $10,695 | $502,300 +5.5% |
| 2018 | $10,695 +6.5% | $476,100 +2.3% |
| 2017 | $10,045 -0.1% | $465,500 +384.9% |
| 2016 | $10,056 +134.6% | $96,000 +28.3% |
| 2015 | $4,286 +34.6% | $74,800 +44.4% |
| 2014 | $3,184 | $51,800 +50.1% |
| 2013 | -- | $34,500 +50% |
| 2012 | -- | $23,000 |
| 2011 | -- | $23,000 -20.1% |
| 2010 | -- | $28,800 -71.2% |
| 2009 | -- | $100,000 -49.7% |
| 2008 | -- | $198,800 |
Find assessor info on the county website
Monthly payment
Est. payment
Payment breakdown
Explore the cost of this home by adjusting the details. Changes won't be saved.Climate risks
Neighborhood: 34747
Nearby schools
GreatSchools rating
- 5/10Westside K-8 SchoolGrades: PK-8Distance: 3.9 mi
- 4/10Poinciana High SchoolGrades: 9-12Distance: 7.3 mi
Schools provided by the listing agent
- Elementary: Westside K-8
- Middle: West Side
- High: Poinciana High School
Source: Stellar MLS. This data may not be complete. We recommend contacting the local school district to confirm school assignments for this home.
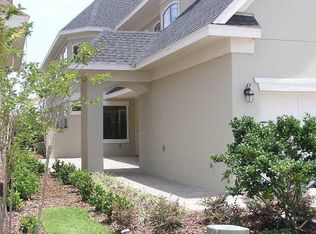
- $858,7005 bd3 ba3.3k sqft791 Golden Bear Dr, Kissimmee, FL 34747Off Market
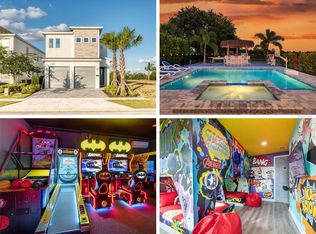
- $1,385,0006 bd6 ba3.4k sqft801 Golden Bear Dr, Kissimmee, FL 34747For Sale
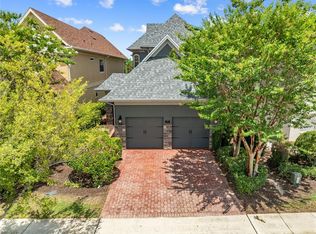
- $875,0005 bd5 ba3.9k sqft785 Golden Bear Dr, Kissimmee, FL 34747For Sale
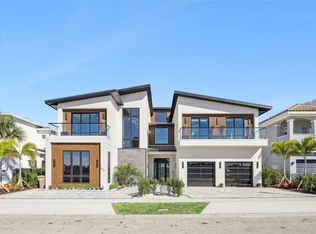
- $5,990,00010 bd14 ba10k sqft805 Golden Bear Dr, Kissimmee, FL 34747New Construction
- $900,7005 bd4 ba3.3k sqft781 Golden Bear Dr, Kissimmee, FL 34747Off Market
- $174,000-- bd-- ba-- sqft811 Golden Bear Dr, Kissimmee, FL 34747Off Market
- $863,8005 bd4 ba3k sqft815 Golden Bear Dr, Kissimmee, FL 34747Off Market
- $940,7005 bd5 ba3.4k sqft775 Golden Bear Dr, Kissimmee, FL 34747Off Market
A local agent can set up tours, give advice and negotiate with sellers.
A local lender can help you make sure your offer is ready when you are.
Similar homes
- $895,0005 bd6 ba3.3k sqft945 DESERT MOUNTAIN COURT, REUNION, FL 34747For Sale

 MLS ID #O6412283, Qinghe Meng, AAA GLOBAL VENTURES PA. Stellar MLS
 - $949,9006 bd6 ba3.3k sqft1113 CASTLE PINES COURT, REUNION, FL 34747For Sale
 MLS ID #O6375737, Stacey Nelson, REAL BROKER, LLC. Stellar MLS
 - $990,0008 bd7 ba3.6k sqft7721 FAIRFAX DRIVE, KISSIMMEE, FL 34747For Sale
 MLS ID #O6416980, Hafid Boujidi, GENSTONE REALTY. Stellar MLS
 - $848,0008 bd7 ba3.6k sqft7602 MACKINAW LANE, KISSIMMEE, FL 34747For Sale
 MLS ID #O6361620, Seth Flaugher, TOP TIER RESORT REALTY. Stellar MLS
 - $989,0008 bd8 ba4k sqft451 BURMA STREET, KISSIMMEE, FL 34747For SaleMLS ID #S5146592, Adrian Antunes, Sr, NEWKEY REAL ESTATE LLC. Stellar MLS
- $695,0006 bd4 ba2.8k sqft2630 DINVILLE STREET, KISSIMMEE, FL 34747For SaleMLS ID #O6432050, Keith Courtney, Sr, CHARLES RUTENBERG REALTY ORLANDO. Stellar MLS
- $950,0005 bd5 ba2.7k sqft1402 TITIAN COURT, REUNION, FL 34747For SaleMLS ID #O6343327, Luis German, PA, EXP REALTY LLC. Stellar MLS
- $789,9906 bd7 ba3.3k sqft428 SOUTHFIELD STREET, KISSIMMEE, FL 34747For SaleMLS ID #O6397268, Denise Batista, ALLUX REAL ESTATE LLC. Stellar MLS
- $1,095,0005 bd6 ba4.1k sqft717 DESERT MOUNTAIN COURT, REUNION, FL 34747For SaleMLS ID #O6324287, Erin Wanner, STOCKWORTH REALTY GROUP LLC. Stellar MLS
- $770,0008 bd7 ba3.4k sqft640 LASSO DRIVE, KISSIMMEE, FL 34747For SaleMLS ID #O6418592, Roxy Graves, PA, DALTON WADE INC. Stellar MLS
- $693,0006 bd5 ba3.2k sqft421 SOUTHFIELD STREET, KISSIMMEE, FL 34747For SaleMLS ID #G5105859, Daniela Patton, EXP REALTY LLC. Stellar MLS
- $659,0008 bd7 ba3.4k sqft341 PENDANT COURT, KISSIMMEE, FL 34747For SaleMLS ID #S5154995, James Donovan, TEAM DONOVAN. Stellar MLS
- $649,9005 bd6 ba2.9k sqft7467 MARKER AVE, KISSIMMEE, FL 34747New ConstructionMLS ID #O6380729, Synthia De La Portilla, SDLP REAL ESTATE GROUP LLC. Stellar MLS
- $699,9998 bd6 ba3.6k sqft7527 MARKER AVENUE, KISSIMMEE, FL 34747For SaleMLS ID #S5126948, James Donovan, TEAM DONOVAN. Stellar MLS
- $648,0007 bd7 ba3.5k sqft1633 NASSAU POINT TRAIL, KISSIMMEE, FL 34747For SaleMLS ID #S5155421, James Donovan, TEAM DONOVAN. Stellar MLS
- $695,0008 bd6 ba4k sqft2137 MALTA TERRACE, KISSIMMEE, FL 34747For SaleMLS ID #O6431236, Lucia Wu, GOLDEN SUN REALTY INC. Stellar MLS
- $760,0008 bd8 ba4.7k sqft7463 MARKER AVENUE, KISSIMMEE, FL 34747For SaleMLS ID #O6290432, Khadija Webber, EPIQUE REALTY INC.. Stellar MLS
- $669,4568 bd7 ba3.4k sqft7541 MARKER AVENUE, KISSIMMEE, FL 34747For SaleMLS ID #S5128347, James Donovan, TEAM DONOVAN. Stellar MLS
- $669,1238 bd7 ba3.4k sqft331 PENDANT COURT, KISSIMMEE, FL 34747For SaleMLS ID #S5128341, James Donovan, TEAM DONOVAN. Stellar MLS
- $699,9998 bd7 ba3.4k sqft551 LASSO DRIVE, KISSIMMEE, FL 34747For SaleMLS ID #S5128532, James Donovan, TEAM DONOVAN. Stellar MLS
