Active Club Membership! Offered fully furnished and turnkey! Positioned along the Arnold Palmer Legacy Golf Course, this 5-bedroom, 4.5-bathroom home offers panoramic water and golf views from multiple vantage points. Located near the center of Reunion Resort, the property provides quick access to the community’s restaurants and signature amenities. At the center of the home is a private courtyard featuring a heated pool, spa, summer kitchen, and outdoor shower. The main entry opens to a two-story foyer that leads to the kitchen, living and dining rooms, a powder room, and one bedroom suite with its own bathroom. Upstairs, the primary suite includes a cathedral ceiling, dual vanity, separate shower, soaking tub, and a private balcony overlooking the golf and water views. A third ensuite bedroom is also upstairs. The detached garage apartment, accessed from the courtyard, includes a kitchenette, two bedrooms, and a shared full bathroom, providing a private retreat. The 2-car garage has been converted into a media and game room, providing an additional 625 square feet of functional living space. Spanning 2,300 acres just 7 miles south of Walt Disney World, Reunion Resort is the only destination in the world featuring 3 signature golf courses designed by Jack Nicklaus, Arnold Palmer and Tom Watson. Reunion is also home to the Leadbetter Golf Academy. Onsite dining options include Eleven, 7593 Chophouse, Traditions, Grande Lobby Sushi Bar, the Clubhouse, the Cove, and Drifters at the waterpark. The water park features a lazy river, slides, outdoor games, and an aquatic playground. The gift shop in the Grande offers sundries and Starbucks coffee. Complimentary shuttles to the Disney transportation and ticket center leave from the Grande daily. Additional amenities include Camp Reunion, the tennis and pickle ball center, bocce ball, miniature golf, foot golf, fitness center, playgrounds, dog park, various community pools including a roof top pool on the 11th floor of the Grande, and more. Zoning for short term rentals allows homeowners to rent their property by the night providing a great opportunity for investors. Reunion also works great as a primary residence or a private vacation retreat. The resort offers three separate 24 hour guard gated entries and one owner/resident only entry.
For sale
Price cut: $25K (9/11)
$925,000
1402 TITIAN COURT, REUNION, FL 34747
5beds
2,775sqft
Single Family Residence
Built in 2006
5,053 Square Feet Lot
$-- Zestimate®
$333/sqft
$622/mo HOA
What's special
- 404 days
- 318
- 29
Zillow last checked:
Listing updated:
Listed by:
Luis German, PA 407-718-0039,
EXP REALTY LLC 888-883-8509
Source: Stellar MLS,MLS#: O6343327 Originating MLS: Orlando Regional
Originating MLS: Orlando Regional
Facts & features
Interior
Bedrooms & bathrooms
- Bedrooms: 5
- Bathrooms: 5
- Full bathrooms: 4
- 1/2 bathrooms: 1
Rooms
- Room types: Garage Apartment, Media Room
Primary bedroom
- Features: Dual Sinks, En Suite Bathroom, Tub with Separate Shower Stall, Walk-In Closet(s)
- Level: Second
- Area: 221 Square Feet
- Dimensions: 13x17
Bedroom 2
- Features: En Suite Bathroom, Storage Closet
- Level: First
- Area: 110 Square Feet
- Dimensions: 10x11
Kitchen
- Level: First
- Area: 130 Square Feet
- Dimensions: 10x13
Living room
- Level: First
- Area: 160 Square Feet
- Dimensions: 10x16
Heating
- Central
Cooling
- Central Air
Appliances
- Included: Dishwasher, Dryer, Microwave, Range, Refrigerator, Washer
- Laundry: Inside, Laundry Closet, Upper Level
Features
- Ceiling Fan(s), Crown Molding, Eating Space In Kitchen, PrimaryBedroom Upstairs
- Flooring: Ceramic Tile, Luxury Vinyl
- Doors: French Doors, Outdoor Grill, Outdoor Shower
- Windows: Window Treatments
- Has fireplace: No
- Furnished: Yes
Interior area
- Total structure area: 3,956
- Total interior livable area: 2,775 sqft
Video & virtual tour
Property
Parking
- Total spaces: 2
- Parking features: Converted Garage, Driveway, On Street
- Garage spaces: 2
- Has uncovered spaces: Yes
Features
- Levels: Two
- Stories: 2
- Patio & porch: Covered, Rear Porch
- Exterior features: Balcony, Courtyard, Outdoor Grill, Outdoor Shower
- Has private pool: Yes
- Pool features: Heated, In Ground, Lighting, Pool Alarm
- Has spa: Yes
- Spa features: Heated, In Ground
- Has view: Yes
- View description: Golf Course, Water, Pond
- Has water view: Yes
- Water view: Water,Pond
- Waterfront features: Pond
Lot
- Size: 5,053 Square Feet
- Dimensions: 35 x 144
- Features: On Golf Course, Sidewalk, Street Dead-End
- Residential vegetation: Trees/Landscaped
Details
- Parcel number: 352527483800011680
- Zoning: OPUD
- Special conditions: None
Construction
Type & style
- Home type: SingleFamily
- Architectural style: Florida,Traditional
- Property subtype: Single Family Residence
Materials
- Block
- Foundation: Slab
- Roof: Tile
Condition
- New construction: No
- Year built: 2006
Utilities & green energy
- Sewer: Public Sewer
- Water: Public
- Utilities for property: Natural Gas Connected, Public
Community & HOA
Community
- Features: Deed Restrictions, Dog Park, Fitness Center, Gated Community - Guard, Golf Carts OK, Golf, Park, Playground, Pool, Restaurant, Tennis Court(s)
- Pet fee: $0 monthly
- Subdivision: REUNION PH 2 PRCL 1 & 1A
HOA
- Has HOA: Yes
- Amenities included: Fitness Center, Gated, Playground, Pool, Spa/Hot Tub
- Services included: 24-Hour Guard, Cable TV, Internet, Maintenance Grounds, Pest Control
- HOA fee: $622 monthly
- HOA name: Sandra Lowery
- HOA phone: 407-705-2190
- Second HOA name: Reunion Resort & Club Master Association
Location
- Region: Kissimmee
Financial & listing details
- Price per square foot: $333/sqft
- Tax assessed value: $617,900
- Annual tax amount: $12,410
- Date on market: 9/11/2025
- Cumulative days on market: 404 days
- Listing terms: Cash,Conventional,FHA,VA Loan
- Ownership: Fee Simple
- Total actual rent: 0
- Road surface type: Paved
Estimated market value
Not available
Estimated sales range
Not available
Not available
Price history
| Date | Event | Price |
|---|---|---|
| 9/11/2026 | Price change | $925,000-2.6%$333/sqft |
Source: eXp Realty #O6343327 Report a problem | ||
| 4/24/2026 | Price change | $950,000-2.6%$342/sqft |
Source: eXp Realty #O6343327 Report a problem | ||
| 1/7/2026 | Price change | $975,000-2%$351/sqft |
Source: eXp Realty #O6343327 Report a problem | ||
| 9/11/2025 | Listed for sale | $995,000+4.7%$359/sqft |
Source:  Stellar MLS #O6343327 Report a problem Stellar MLS #O6343327 Report a problem | ||
| 4/4/2022 | Sold | $950,000-4%$342/sqft |
Source: Public Record Report a problem | ||
| 3/7/2022 | Pending sale | $989,900$357/sqft |
Source: Stellar MLS #O6000994 Report a problem | ||
| 2/2/2022 | Listed for sale | $989,900+120%$357/sqft |
Source: Stellar MLS #O6000994 Report a problem | ||
| 12/16/2019 | Listing removed | $450,000$162/sqft |
Source: JEEVES REALTY LLC #O5792873 Report a problem | ||
| 9/7/2019 | Price change | $450,000-8.1%$162/sqft |
Source: JEEVES REALTY LLC #O5792873 Report a problem | ||
| 6/19/2019 | Listed for sale | $489,900+112.1%$177/sqft |
Source: JEEVES REALTY LLC #O5792873 Report a problem | ||
| 7/27/2012 | Sold | $231,000-63.9%$83/sqft |
Source: Public Record Report a problem | ||
| 10/21/2011 | Listing removed | $639,999$231/sqft |
Source: Charles Rutenberg Realty #O4933304 Report a problem | ||
| 6/18/2011 | Listed for sale | $639,999+42.2%$231/sqft |
Source: Charles Rutenberg Realty #O4933304 Report a problem | ||
| 3/22/2011 | Listing removed | $639 |
Source: Charles Rutenberg Realty #O4933304 Report a problem | ||
| 3/8/2011 | Sold | $450,000-9.1%$162/sqft |
Source: Stellar MLS #S4677503 Report a problem | ||
| 2/25/2011 | Listed for rent | $639 |
Source: Charles Rutenberg Realty #O4933304 Report a problem | ||
| 10/30/2010 | Price change | $495,000-25.6%$178/sqft |
Source: LUXURY TEAM OF FLORIDA RE GRP #S4677503 Report a problem | ||
| 9/3/2010 | Price change | $665,000+3.1%$240/sqft |
Source: Charles Rutenberg Realty Report a problem | ||
| 7/1/2010 | Price change | $644,900-0.8%$232/sqft |
Source: Charles Rutenberg Realty Orlando, LLC. #O4933304 Report a problem | ||
| 6/18/2010 | Price change | $649,900-0.8%$234/sqft |
Source: Charles Rutenberg Realty Orlando, LLC. #O4933304 Report a problem | ||
| 6/9/2010 | Price change | $654,900-0.8%$236/sqft |
Source: Charles Rutenberg Realty Orlando, LLC. #O4933304 Report a problem | ||
| 6/5/2010 | Price change | $659,900-0.8%$238/sqft |
Source: Charles Rutenberg Realty Orlando, LLC. #O4933304 Report a problem | ||
| 5/29/2010 | Price change | $665,000-1.5%$240/sqft |
Source: iseemedia #O4933304 Report a problem | ||
| 5/12/2010 | Price change | $675,000-24.2%$243/sqft |
Source: iseemedia #O4933304 Report a problem | ||
| 3/22/2010 | Price change | $890,000-0.6%$321/sqft |
Source: iseemedia #O4933304 Report a problem | ||
| 3/6/2010 | Price change | $895,000-1.1%$323/sqft |
Source: Charles Rutenberg Realty Report a problem | ||
| 2/7/2010 | Listed for sale | $905,000+376.3%$326/sqft |
Source: Charles Rutenberg Realty Report a problem | ||
| 10/27/2003 | Sold | $190,000$68/sqft |
Source: Public Record Report a problem | ||
Public tax history
| Year | Property taxes | Tax assessment |
|---|---|---|
| 2025 | $11,766 -5.2% | $617,900 -8.7% |
| 2024 | $12,410 +6.9% | $676,900 +11.1% |
| 2023 | $11,612 +25.6% | $609,300 +17.9% |
| 2022 | $9,246 +12.6% | $516,600 +42.7% |
| 2021 | $8,212 -2.1% | $361,900 -2.9% |
| 2020 | $8,387 -1.2% | $372,800 -0.1% |
| 2019 | $8,489 | $373,000 +4% |
| 2018 | $8,489 +5.2% | $358,800 +2% |
| 2017 | $8,069 -0.3% | $351,700 -7.8% |
| 2016 | $8,091 -5.8% | $381,300 +0.6% |
| 2015 | $8,589 +3% | $378,900 +15% |
| 2014 | $8,338 | $329,600 +12.1% |
| 2013 | -- | $294,000 +19.2% |
| 2012 | -- | $246,700 +6.8% |
| 2011 | -- | $231,000 -16.1% |
| 2010 | -- | $275,300 -49.1% |
| 2009 | -- | $541,300 -28.4% |
| 2008 | -- | $756,200 |
Find assessor info on the county website
Monthly payment
Est. payment
Payment breakdown
Explore the cost of this home by adjusting the details. Changes won't be saved.Climate risks
Neighborhood: 34747
Nearby schools
Schools provided by the listing agent
- Elementary: Reedy Creek Elem (K 5)
- Middle: Horizon Middle
- High: Poinciana High School
Source: Stellar MLS. This data may not be complete. We recommend contacting the local school district to confirm school assignments for this home.


Similar homes
- $1,050,0004 bd5 ba3.2k sqft7398 GATHERING COURT, KISSIMMEE, FL 34747For Sale
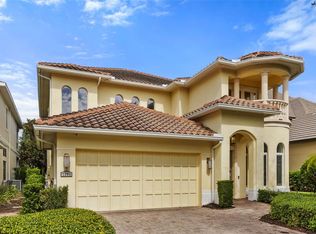
 MLS ID #O6448112, TJ Cosgrove, REAL BROKER, LLC. Stellar MLS
 - $895,0005 bd6 ba3.3k sqft945 DESERT MOUNTAIN COURT, REUNION, FL 34747For Sale
 MLS ID #O6412283, Qinghe Meng, AAA GLOBAL VENTURES PA. Stellar MLS
 - $899,0006 bd6 ba3.3k sqft1113 CASTLE PINES COURT, REUNION, FL 34747For Sale
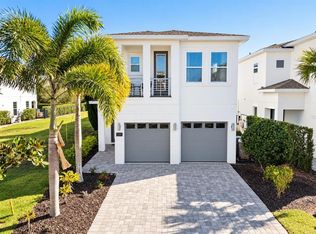 MLS ID #O6447193, Stacey Nelson, REAL BROKER, LLC. Stellar MLS
 - $959,0008 bd7 ba3.6k sqft7721 FAIRFAX DRIVE, KISSIMMEE, FL 34747For Sale
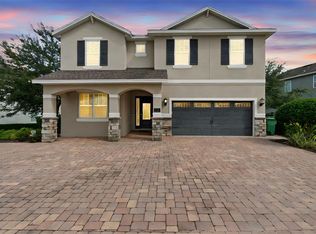 MLS ID #O6416980, Hafid Boujidi, PROVINCE INTERNATIONAL, LLC. Stellar MLS
 - $875,0005 bd5 ba3.9k sqft785 GOLDEN BEAR DRIVE, REUNION, FL 34747For SaleMLS ID #O6383036, Marie A Collins PA, FLORIDA REALTY RESULTS LLC. Stellar MLS
- $660,0004 bd5 ba2.6k sqft7494 GATHERING DRIVE, REUNION, FL 34747For SaleMLS ID #O6387395, Harold Olson, EXP REALTY LLC. Stellar MLS
- $629,0004 bd4 ba1.9k sqft7407 OCONEE ST, REUNION, FL 34747For SaleMLS ID #O6408373, Harold Olson, EXP REALTY LLC. Stellar MLS
- $649,9005 bd3 ba2.1k sqft7904 PLUM BLOSSOM COURT, KISSIMMEE, FL 34747For SaleMLS ID #O6445852, Abby Nelson, RE/MAX 200 REALTY. Stellar MLS
- $1,095,0005 bd6 ba4.1k sqft717 DESERT MOUNTAIN COURT, REUNION, FL 34747For SaleMLS ID #O6324287, Erin Wanner, STOCKWORTH REALTY GROUP LLC. Stellar MLS
- $809,9008 bd7 ba3.6k sqft7649 FAIRFAX DRIVE, KISSIMMEE, FL 34747For SaleMLS ID #O6369507, Kelly French, PALM CIRCLE REALTY. Stellar MLS
- $740,0004 bd3 ba2.1k sqft1425 RESOLUTE STREET, CELEBRATION, FL 34747For SaleMLS ID #O6432533, Laurentiu Stanica, STANICA REALTY GROUP. Stellar MLS
- $1,200,0007 bd9 ba3.9k sqft7423 SPARKLING COURT, REUNION, FL 34747For SaleMLS ID #O6368373, Sulamit Sanchez, COLDWELL BANKER REALTY. Stellar MLS
- $699,9998 bd6 ba3.6k sqft7527 MARKER AVENUE, KISSIMMEE, FL 34747For SaleMLS ID #S5126948, James Donovan, TEAM DONOVAN. Stellar MLS
- $719,9508 bd7 ba3.4k sqft350 PENDANT COURT, KISSIMMEE, FL 34747For SaleMLS ID #S5120062, James Donovan, TEAM DONOVAN. Stellar MLS
- $769,0003 bd3 ba1.9k sqft1024 BANKS ROSE STREET, CELEBRATION, FL 34747For SaleMLS ID #S5151907, Lisa Dobbs, REAL BROKER, LLC. Stellar MLS
- $659,0008 bd7 ba3.4k sqft341 PENDANT COURT, KISSIMMEE, FL 34747For SaleMLS ID #S5154995, James Donovan, TEAM DONOVAN. Stellar MLS
- $825,0004 bd3 ba3k sqft323 CELEBRATION BOULEVARD, CELEBRATION, FL 34747For SaleMLS ID #S5157419, Dana Hall-Bradley, BETTER HOMES & GARDENS LIFESTYLES REALTY. Stellar MLS
- $609,9008 bd7 ba3.4k sqft7513 MARKER AVENUE, KISSIMMEE, FL 34747For SaleMLS ID #O6339142, Kelly French, PALM CIRCLE REALTY. Stellar MLS
- $669,4568 bd7 ba3.4k sqft7541 MARKER AVENUE, KISSIMMEE, FL 34747For SaleMLS ID #S5128347, James Donovan, TEAM DONOVAN. Stellar MLS
- $675,0003 bd2 ba2.2k sqft2016 FLORA PASS PLACE, KISSIMMEE, FL 34747For SaleMLS ID #O6438603, Christopher Bessette, KELLER WILLIAMS CLASSIC. Stellar MLS
