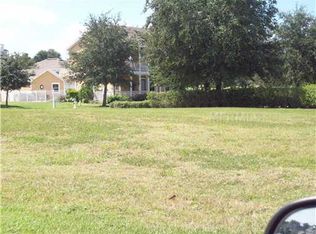
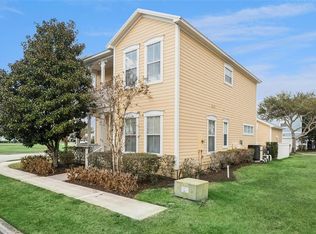
New Price Adjustment! EASY TO SHOW!! A beautiful Homestead property is on the market—don’t miss this opportunity! This updated, pristine, turn-key 4-bedroom, 4.5-bath pool home is perfectly positioned across from the first hole of the Tom Watson–designed golf course at Reunion Resort and sits on a spacious corner lot, offering rare privacy and extra outdoor space. Here are just some of the updates the Seller has done to the Home. New Roof in 8/2025, AC's replaced in 2022 with Air Purification System, Water Heater in Main House replaced 2021, In-Law Water Heater 2023, Pool Heater replaced 2025, Whole house Water Softener system. This fully furnished residence is beautifully decorated with a bright, contemporary feel and features an open, airy floor plan ideal for everyday living and entertaining. Recent upgrades shine throughout, including updated kitchen, Quartz Counter Tops, flooring, and bathrooms, highlighted by a stunning primary bath with an oversized walk-in closet. The redesigned kitchen opens seamlessly to the main living area, creating the perfect gathering space. Step through elegant French doors to your private pool and sun deck, where you can relax and enjoy Florida’s sunshine year-round. The home also offers a convenient downstairs bedroom with dual vanities and a walk-in shower, ideal as a secondary primary suite. The fourth bedroom is a spacious in-law suite above the garage, complete with a full bath. Whether you’re searching for a primary residence, second home, or vacation retreat, this property delivers true resort-style living. Enjoy five on-site dining options, from casual favorites like The Cove at Reunion Resort to fine dining at Eleven Rooftop Restaurant, plus access to 12 community pools and world-class amenities. This is your chance to own a beautifully updated home in one of Central Florida’s premier resort communities—schedule your private showing today! While this property does not have a Transferrable Reunion Membership, you can still enjoy 11 other Community Pools, which include a play pool, a Lap Pool, a Fitness Center, Playgrounds, Dog Park and of course the 5 On-Site Resturants.
For sale
Price cut: $36K (7/7)
$699,000
7494 GATHERING DRIVE, REUNION, FL 34747
4beds
2,653sqft
Single Family Residence
Built in 2004
6,960 Square Feet Lot
$679,100 Zestimate®
$263/sqft
$620/mo HOA
What's special
Quartz counter topsBright contemporary feelSpacious corner lotFully furnished residenceUpdated kitchen
- 185 days
- 233
- 16
Zillow last checked:
Listing updated:
Listed by:
Harold Olson 407-738-6600,
EXP REALTY LLC 888-883-8509
Source: Stellar MLS,MLS#: O6387395 Originating MLS: Sarasota - Manatee
Originating MLS: Sarasota - Manatee
Facts & features
Interior
Bedrooms & bathrooms
- Bedrooms: 4
- Bathrooms: 5
- Full bathrooms: 4
- 1/2 bathrooms: 1
Rooms
- Room types: Garage Apartment
Primary bedroom
- Description: Room3
- Features: Ceiling Fan(s), En Suite Bathroom, Walk-In Closet(s)
- Level: Second
- Area: 225 Square Feet
- Dimensions: 15x15
Bedroom 1
- Description: Room5
- Features: Ceiling Fan(s), Dual Sinks, En Suite Bathroom, Built-in Closet
- Level: First
- Area: 180 Square Feet
- Dimensions: 15x12
Bedroom 2
- Description: Room6
- Features: Ceiling Fan(s), En Suite Bathroom, Built-in Closet
- Level: Second
- Area: 169 Square Feet
- Dimensions: 13x13
Bedroom 3
- Description: Room7
- Features: Ceiling Fan(s), En Suite Bathroom, Built-in Closet
- Level: Second
- Area: 225 Square Feet
- Dimensions: 15x15
Primary bathroom
- Description: Room4
- Features: Dual Sinks, Makeup/Vanity Space, Tub with Separate Shower Stall, Walk-In Closet(s)
- Level: Second
- Area: 180 Square Feet
- Dimensions: 12x15
Kitchen
- Description: Room1
- Features: Breakfast Bar
- Level: First
- Area: 180 Square Feet
- Dimensions: 12x15
Living room
- Description: Room2
- Level: First
- Area: 272 Square Feet
- Dimensions: 16x17
Heating
- Electric
Cooling
- Central Air
Appliances
- Included: Dishwasher, Disposal, Dryer, Gas Water Heater, Microwave, Range, Range Hood, Refrigerator, Washer
- Laundry: Inside
Features
- Ceiling Fan(s), Kitchen/Family Room Combo, PrimaryBedroom Upstairs, Stone Counters, Walk-In Closet(s)
- Flooring: Ceramic Tile, Laminate
- Doors: French Doors
- Windows: Window Treatments
- Has fireplace: No
- Furnished: Yes
Interior area
- Total structure area: 3,453
- Total interior livable area: 2,653 sqft
Video & virtual tour
Property
Parking
- Total spaces: 2
- Parking features: Alley Access, Driveway, Garage Faces Rear
- Garage spaces: 2
- Has uncovered spaces: Yes
- Details: Garage Dimensions: 20x20
Features
- Levels: Two
- Stories: 2
- Patio & porch: Covered, Front Porch, Porch
- Exterior features: Balcony, Irrigation System, Sidewalk
- Has private pool: Yes
- Pool features: Child Safety Fence, Heated, In Ground, Lighting
- Fencing: Other
Lot
- Size: 6,960 Square Feet
- Features: Corner Lot, Sidewalk
- Residential vegetation: Trees/Landscaped
Details
- Parcel number: 352527484900012880
- Zoning: PD
- Special conditions: None
Construction
Type & style
- Home type: SingleFamily
- Architectural style: Traditional
- Property subtype: Single Family Residence
Materials
- Stucco
- Foundation: Block, Slab
- Roof: Shingle
Condition
- Completed
- New construction: No
- Year built: 2004
Utilities & green energy
- Sewer: Public Sewer
- Water: Public
- Utilities for property: Cable Connected, Electricity Connected, Natural Gas Connected, Sewer Connected, Sprinkler Recycled, Water Connected
Community & HOA
Community
- Features: Clubhouse, Community Mailbox, Deed Restrictions, Dog Park, Fitness Center, Gated Community - Guard, Golf, Park, Playground, Pool, Restaurant, Sidewalks
- Security: Gated Community, Smoke Detector(s)
- Pet fee: $0 monthly
- Subdivision: REUNION PH 01 PRCL 01 UNIT 03
HOA
- Has HOA: Yes
- Amenities included: Fitness Center, Maintenance, Park, Playground, Pool, Recreation Facilities, Security
- Services included: 24-Hour Guard, Cable TV, Internet, Maintenance Structure, Pest Control, Security, Trash
- HOA fee: $620 monthly
- HOA name: John Kingsely
Location
- Region: Kissimmee
Financial & listing details
- Price per square foot: $263/sqft
- Tax assessed value: $501,700
- Annual tax amount: $9,590
- Date on market: 3/7/2026
- Cumulative days on market: 185 days
- Listing terms: Cash,Conventional,FHA,VA Loan
- Ownership: Fee Simple
- Total actual rent: 0
- Electric utility on property: Yes
- Road surface type: Paved, Asphalt
Estimated market value
$679,100
$645,000 - $713,000
$5,091/mo
Price history
| Date | Event | Price |
|---|---|---|
| 7/7/2026 | Price change | $699,000-4.9%$263/sqft |
Source:  Stellar MLS #O6387395 Report a problem Stellar MLS #O6387395 Report a problem | ||
| 6/30/2026 | Price change | $735,000-0.4%$277/sqft |
Source: Stellar MLS #O6387395 Report a problem | ||
| 6/18/2026 | Price change | $738,000-0.3%$278/sqft |
Source: Stellar MLS #O6387395 Report a problem | ||
| 5/7/2026 | Price change | $739,900-0.7%$279/sqft |
Source: Stellar MLS #O6387395 Report a problem | ||
| 4/13/2026 | Price change | $744,900-0.5%$281/sqft |
Source: Stellar MLS #O6387395 Report a problem | ||
| 4/3/2026 | Price change | $749,000-0.1%$282/sqft |
Source: Stellar MLS #O6387395 Report a problem | ||
| 3/7/2026 | Listed for sale | $749,900+20%$283/sqft |
Source: Stellar MLS #O6387395 Report a problem | ||
| 8/12/2022 | Sold | $625,000-6%$236/sqft |
Source: Public Record Report a problem | ||
| 7/15/2022 | Pending sale | $665,000$251/sqft |
Source: Stellar MLS #O6037230 Report a problem | ||
| 7/12/2022 | Listed for sale | $665,000$251/sqft |
Source: Stellar MLS #O6037230 Report a problem | ||
| 7/5/2022 | Pending sale | $665,000$251/sqft |
Source: Stellar MLS #O6037230 Report a problem | ||
| 6/24/2022 | Listed for sale | $665,000+49.4%$251/sqft |
Source: Stellar MLS #O6037230 Report a problem | ||
| 6/16/2021 | Sold | $445,000+18.7%$168/sqft |
Source: Public Record Report a problem | ||
| 7/19/2019 | Sold | $375,000-1.3%$141/sqft |
Source: Public Record Report a problem | ||
| 5/30/2019 | Pending sale | $379,900$143/sqft |
Source: Coldwell Banker Residential Real Estate - Championsgate #S5017702 Report a problem | ||
| 5/20/2019 | Listed for sale | $379,900-2.6%$143/sqft |
Source: COLDWELL BANKER RESIDENTIAL REAL ESTATE #S5017702 Report a problem | ||
| 11/2/2018 | Listing removed | $389,900$147/sqft |
Source: Coldwell Banker Residential Real Estate - Championsgate #S4853916 Report a problem | ||
| 9/18/2018 | Price change | $389,900-1.8%$147/sqft |
Source: Coldwell Banker Residential Real Estate - Championsgate #S4853916 Report a problem | ||
| 8/3/2018 | Price change | $397,000-0.5%$150/sqft |
Source: Coldwell Banker Residential Real Estate - Championsgate #S4853916 Report a problem | ||
| 11/20/2017 | Listed for sale | $399,000-16.7%$150/sqft |
Source: Coldwell Banker Residential Real Estate - Championsgate #S4853916 Report a problem | ||
| 2/17/2016 | Listing removed | $479,000$181/sqft |
Source: REUNION FLORIDA REALTY LLC #O5394798 Report a problem | ||
| 1/13/2016 | Price change | $479,000-4%$181/sqft |
Source: REUNION FLORIDA REALTY LLC #O5394798 Report a problem | ||
| 12/15/2015 | Price change | $499,000-0.2%$188/sqft |
Source: REUNION FLORIDA REALTY LLC #O5394798 Report a problem | ||
| 11/30/2015 | Price change | $499,999+0%$188/sqft |
Source: REUNION FLORIDA REALTY LLC #O5394798 Report a problem | ||
| 11/21/2015 | Price change | $499,9000%$188/sqft |
Source: REUNION FLORIDA REALTY LLC #O5394798 Report a problem | ||
| 11/9/2015 | Price change | $499,999+0%$188/sqft |
Source: REUNION FLORIDA REALTY LLC #O5394798 Report a problem | ||
| 9/28/2015 | Listed for sale | $499,899+88.6%$188/sqft |
Source: REUNION FLORIDA REALTY LLC #O5394798 Report a problem | ||
| 7/31/2014 | Sold | $265,000-58.6%$100/sqft |
Source: Public Record Report a problem | ||
| 11/8/2006 | Sold | $640,000+22.7%$241/sqft |
Source: Public Record Report a problem | ||
| 11/15/2004 | Sold | $521,500$197/sqft |
Source: Public Record Report a problem | ||
Public tax history
| Year | Property taxes | Tax assessment |
|---|---|---|
| 2025 | $9,590 -4.4% | $501,700 +0.2% |
| 2024 | $10,033 -0.4% | $500,600 +0.3% |
| 2023 | $10,070 +24.8% | $498,900 +38.4% |
| 2022 | $8,067 +12.9% | $360,500 +25.4% |
| 2021 | $7,142 +1.3% | $287,500 +1.3% |
| 2020 | $7,050 -3.3% | $283,700 -2.8% |
| 2019 | $7,290 | $291,800 +8% |
| 2018 | $7,290 +8.1% | $270,300 -3.9% |
| 2017 | $6,745 -3.8% | $281,300 +0.8% |
| 2016 | $7,012 +0.1% | $279,100 +1.7% |
| 2015 | $7,005 -3.1% | $274,300 +5.2% |
| 2014 | $7,233 | $260,800 +12.9% |
| 2013 | -- | $231,100 +8.9% |
| 2012 | -- | $212,200 -1.5% |
| 2011 | -- | $215,400 -8.6% |
| 2010 | -- | $235,700 -35.1% |
| 2009 | -- | $363,000 -28.4% |
| 2008 | -- | $506,800 |
Find assessor info on the county website
Monthly payment
Est. payment
Payment breakdown
Explore the cost of this home by adjusting the details. Changes won't be saved.Climate risks
Neighborhood: 34747

Similar homes
- $649,5004 bd4 ba1.9k sqft7407 OCONEE ST, REUNION, FL 34747For Sale

 MLS ID #O6408373, Harold Olson, EXP REALTY LLC. Stellar MLS
 - $630,0004 bd3 ba2.2k sqft7768 LINKSIDE LOOP, REUNION, FL 34747For Sale
 MLS ID #O6411739, Daniel Doura De Souza, PREMIER SOTHEBYS INT'L REALTY. Stellar MLS
 - $578,5004 bd5 ba2.2k sqft1440 FAIRVIEW CIRCLE, KISSIMMEE, FL 34747For Sale
 MLS ID #O6389613, Harold Olson, EXP REALTY LLC. Stellar MLS
 - $640,0005 bd6 ba2.9k sqft7685 FAIRFAX DRIVE, KISSIMMEE, FL 34747For Sale
 MLS ID #O6427034, Simi Lakhani, KELLER WILLIAMS CLASSIC. Stellar MLS
 - $630,0007 bd5 ba2.9k sqft8427 SECRET KEY COVE, KISSIMMEE, FL 34747For SaleMLS ID #O6439098, Jomar Concepcion, REALTY OF AMERICA. Stellar MLS
- $535,0004 bd3 ba2.3k sqft276 SOUTHFIELD STREET, KISSIMMEE, FL 34747For SaleMLS ID #S5150128, James Donovan, TEAM DONOVAN. Stellar MLS
- $675,0006 bd5 ba2.9k sqft8987 AMELIA DOWNS TRAIL, KISSIMMEE, FL 34747For SaleMLS ID #S5155573, James Donovan, TEAM DONOVAN. Stellar MLS
- $950,0005 bd5 ba2.7k sqft1402 TITIAN COURT, REUNION, FL 34747For SaleMLS ID #O6343327, Luis German, PA, EXP REALTY LLC. Stellar MLS
- $590,0007 bd5 ba2.8k sqft8452 SECRET KEY COVE, KISSIMMEE, FL 34747For SaleMLS ID #S5155272, Bernard Scarpa, AMERICAN IDEAL HOMES, LLC. Stellar MLS
- $895,0005 bd6 ba3.3k sqft945 DESERT MOUNTAIN COURT, REUNION, FL 34747For SaleMLS ID #O6412283, Qinghe Meng, AAA GLOBAL VENTURES PA. Stellar MLS
- $379,9993 bd3 ba1.7k sqft7651 WHISPER WAY #204, REUNION, FL 34747For SaleMLS ID #O6437544, Harold Olson, EXP REALTY LLC. Stellar MLS
- $550,0005 bd5 ba3k sqft771 DROP SHOT DRIVE, DAVENPORT, FL 33896For SaleMLS ID #P4939795, Mathias Jenniges, JR, IAD REAL ESTATE. Stellar MLS
- $649,9004 bd4 ba3.3k sqft1458 OLYMPIC CLUB BOULEVARD, DAVENPORT, FL 33896For SaleMLS ID #S5155098, Amy Prill, CHAMPIONSGATE REALTY. Stellar MLS
- $584,0003 bd2 ba2.1k sqft2074 FLORA PASS PLACE, KISSIMMEE, FL 34747For SaleMLS ID #O6356199, Vinnie Warren, LPT REALTY, LLC. Stellar MLS
- $599,9006 bd5 ba2.9k sqft8913 COCONUT BREEZE DRIVE, KISSIMMEE, FL 34747For SaleMLS ID #O6372799, Steven Horner, RE/MAX PRIME PROPERTIES. Stellar MLS
- $669,9007 bd7 ba3.5k sqft8903 COCONUT BREEZE DRIVE, KISSIMMEE, FL 34747For SaleMLS ID #O6365504, Veronica Li, RATIO REAL ESTATE, LLC. Stellar MLS
- $645,0006 bd5 ba3.1k sqft4348 ACORN COURT, DAVENPORT, FL 33837For SaleMLS ID #S5149133, Meryem Baamrani Bennet, LPT REALTY, LLC. Stellar MLS
- $724,9907 bd6 ba3.8k sqft9266 SOMMERSET HILLS DRIVE, DAVENPORT, FL 33896For SaleMLS ID #O6436451, Renee Anthony, WATSON REALTY CORP.. Stellar MLS
- $474,9004 bd3 ba1.8k sqft7962 HAVERHILL WAY, REUNION, FL 34747For SaleMLS ID #O6379647, Abby Nelson, RE/MAX 200 REALTY. Stellar MLS
- $499,0005 bd5 ba3k sqft2908 BANANA PALM DRIVE, KISSIMMEE, FL 34747For SaleMLS ID #O6430071, Amber Burt, THE SIMON SIMAAN GROUP. Stellar MLS
