Discover a turnkey, fully furnished home built in 2023, offering the perfect blend of modern comfort and resort-style living just outside Orlando. Located minutes from dining, shopping, and entertainment—and a quick drive to Disney—this property also provides access to Encore and Reunion Resort amenities, including a water park, multiple pools, fitness center, and sports courts. The home features an inviting two-story layout with an upstairs bonus loft and flexible living spaces designed for both everyday living and hosting guests. Designed to accommodate up to 11 guests, this home works beautifully as a primary residence, second home, or short- or long-term rental. At the heart of the home is a contemporary kitchen finished with quartz countertops and Whirlpool® appliances, opening into spacious gathering areas ideal for entertaining. Private bedrooms offer generous space and storage, highlighted by a serene primary suite complete with a walk-in closet and ensuite bath. Covered front and back porches extend the living space outdoors, while thoughtful upgrades such as a Wi-Fi–enabled garage door opener and manicured landscaping add everyday convenience. With immediate income potential and a prime location near I-4, this is an opportunity you won’t want to miss. Schedule your showing today.
For sale
$474,900
7962 HAVERHILL WAY, REUNION, FL 34747
4beds
1,817sqft
Single Family Residence
Built in 2022
4,356 Square Feet Lot
$460,100 Zestimate®
$261/sqft
$702/mo HOA
What's special
Upstairs bonus loftFlexible living spacesInviting two-story layoutManicured landscaping
- 212 days
- 88
- 3
Zillow last checked:
Listing updated:
Listed by:
Abby Nelson 407-571-1445,
RE/MAX 200 REALTY 407-629-6330
Source: Stellar MLS,MLS#: O6379647 Originating MLS: Orlando Regional
Originating MLS: Orlando Regional
Facts & features
Interior
Bedrooms & bathrooms
- Bedrooms: 4
- Bathrooms: 3
- Full bathrooms: 2
- 1/2 bathrooms: 1
Primary bedroom
- Features: Walk-In Closet(s)
- Level: Second
- Area: 182 Square Feet
- Dimensions: 13x14
Bedroom 2
- Features: Storage Closet
- Level: Second
- Area: 100 Square Feet
- Dimensions: 10x10
Bedroom 3
- Features: Storage Closet
- Level: Second
- Area: 156 Square Feet
- Dimensions: 13x12
Primary bathroom
- Level: Second
- Area: 80 Square Feet
- Dimensions: 10x8
Kitchen
- Level: First
- Area: 119 Square Feet
- Dimensions: 7x17
Living room
- Level: First
- Area: 391 Square Feet
- Dimensions: 23x17
Heating
- Central
Cooling
- Central Air
Appliances
- Included: Oven, Cooktop, Dishwasher, Dryer, Electric Water Heater, Exhaust Fan, Freezer, Microwave, Refrigerator, Tankless Water Heater, Washer
- Laundry: Inside
Features
- Ceiling Fan(s), High Ceilings, Living Room/Dining Room Combo, Open Floorplan, Stone Counters, Thermostat, Walk-In Closet(s)
- Flooring: Carpet, Engineered Hardwood, Vinyl
- Doors: Sliding Doors
- Windows: Window Treatments
- Has fireplace: No
- Furnished: Yes
Interior area
- Total structure area: 2,415
- Total interior livable area: 1,817 sqft
Video & virtual tour
Property
Parking
- Total spaces: 2
- Parking features: Garage - Attached
- Attached garage spaces: 2
Features
- Levels: Two
- Stories: 2
- Exterior features: Irrigation System, Lighting
Lot
- Size: 4,356 Square Feet
Details
- Parcel number: 342527503300010230
- Zoning: RESI
- Special conditions: None
Construction
Type & style
- Home type: SingleFamily
- Property subtype: Single Family Residence
Materials
- Block, Concrete, Stucco
- Foundation: Slab
- Roof: Shingle
Condition
- New construction: No
- Year built: 2022
Utilities & green energy
- Sewer: Public Sewer
- Water: Private
- Utilities for property: BB/HS Internet Available, Cable Connected, Electricity Connected, Fiber Optics, Fire Hydrant, Sewer Connected, Street Lights, Underground Utilities, Water Connected
Community & HOA
Community
- Features: Clubhouse, Dog Park, Fitness Center, Gated Community - Guard, Golf Carts OK, Park, Playground, Pool, Restaurant, Sidewalks, Tennis Court(s)
- Pet fee: $0 monthly
- Subdivision: REUNION VILLAGE PH 3 REP
HOA
- Has HOA: Yes
- Services included: 24-Hour Guard, Cable TV, Community Pool, Internet, Maintenance Grounds, Pest Control, Recreational Facilities, Security, Trash
- HOA fee: $702 monthly
- HOA name: Artemis Lifestyles/John Kingsley
- HOA phone: 407-705-2190
Location
- Region: Kissimmee
Financial & listing details
- Price per square foot: $261/sqft
- Tax assessed value: $381,200
- Annual tax amount: $9,183
- Date on market: 2/5/2026
- Cumulative days on market: 199 days
- Listing terms: Cash,Conventional,FHA,VA Loan
- Ownership: Fee Simple
- Total actual rent: 0
- Electric utility on property: Yes
- Road surface type: Asphalt
Estimated market value
$460,100
$437,000 - $483,000
$2,845/mo
Price history
| Date | Event | Price |
|---|---|---|
| 2/5/2026 | Listed for sale | $474,900-16.5%$261/sqft |
Source:  Stellar MLS #O6379647 Report a problem Stellar MLS #O6379647 Report a problem | ||
| 11/9/2024 | Listing removed | $569,000-1.9%$313/sqft |
Source: Stellar MLS #S5109022 Report a problem | ||
| 7/22/2024 | Listed for sale | $580,000+93.9%$319/sqft |
Source: Stellar MLS #S5109022 Report a problem | ||
| 1/11/2023 | Sold | $299,185-27.9%$165/sqft |
Source: Public Record Report a problem | ||
| 11/23/2022 | Pending sale | $414,900$228/sqft |
Source: Stellar MLS #T3378773 Report a problem | ||
| 10/20/2022 | Price change | $414,900-11.7%$228/sqft |
Source: Stellar MLS #T3378773 Report a problem | ||
| 9/15/2022 | Price change | $469,900+2.2%$259/sqft |
Source: Stellar MLS #T3378773 Report a problem | ||
| 8/24/2022 | Price change | $459,900-11.5%$253/sqft |
Source: Stellar MLS #T3378773 Report a problem | ||
| 7/29/2022 | Price change | $519,900-1%$286/sqft |
Source: Stellar MLS #T3378773 Report a problem | ||
| 6/7/2022 | Listed for sale | $524,900$289/sqft |
Source: Stellar MLS #T3378773 Report a problem | ||
Public tax history
| Year | Property taxes | Tax assessment |
|---|---|---|
| 2025 | $9,183 +2.1% | $381,200 +1.6% |
| 2024 | $8,997 +2.7% | $375,100 +5.6% |
| 2023 | $8,760 +122.6% | $355,200 +492% |
| 2022 | $3,935 +3.1% | $60,000 +20% |
| 2021 | $3,815 | $50,000 |
Find assessor info on the county website
Monthly payment
Est. payment
Payment breakdown
Explore the cost of this home by adjusting the details. Changes won't be saved.Climate risks
Neighborhood: 34747
Nearby schools
Schools provided by the listing agent
- Elementary: Knights Point
- Middle: Horizon Middle
- High: Poinciana High School
Source: Stellar MLS. This data may not be complete. We recommend contacting the local school district to confirm school assignments for this home.

Similar homes
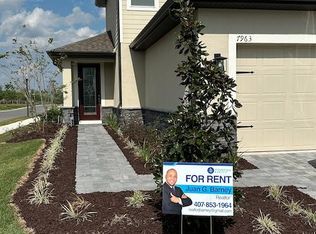
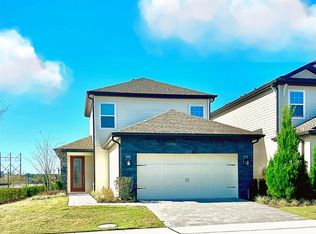
- $474,9004 bd3 ba2k sqft7745 SOMERSWORTH DRIVE, KISSIMMEE, FL 34747For Sale

 MLS ID #S5155439, Brandon Ford, TOWER TEAM REALTY, LLC. Stellar MLS
 - $430,0004 bd3 ba2k sqft7955 HAVERHILL WAY, REUNION, FL 34747For Sale
 MLS ID #S5136215, Lisbeth Diaz De Rico, COLDWELL BANKER REALTY. Stellar MLS
 - $535,0004 bd3 ba2.3k sqft276 SOUTHFIELD STREET, KISSIMMEE, FL 34747For Sale
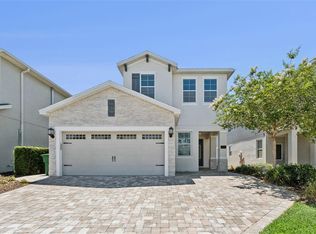 MLS ID #S5150128, James Donovan, TEAM DONOVAN. Stellar MLS
 - $429,9004 bd2 ba1.5k sqft2220 WYNDHAM PALMS WAY, KISSIMMEE, FL 34747For Sale
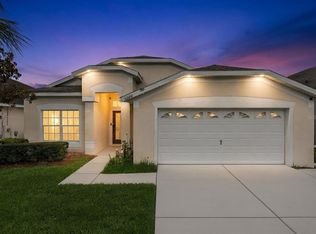 MLS ID #O6429977, Steven Horner, RE/MAX PRIME PROPERTIES. Stellar MLS
 - $475,0004 bd3 ba2.2k sqft2236 DERWENT DRIVE, DAVENPORT, FL 33896For SaleMLS ID #S5149393, Steven Brubaker, KELLER WILLIAMS REALTY AT THE LAKES. Stellar MLS
- $525,0005 bd4 ba2.4k sqft2440 TANGIER DRIVE, KISSIMMEE, FL 34747For SaleMLS ID #O6430214, Caitlin De Oliveira, EXP REALTY LLC. Stellar MLS
- $465,0004 bd3 ba2.3k sqft8833 BETH PAGE LN, DAVENPORT, FL 33896For SaleMLS ID #S5151831, Matthew Link, CHAMPIONSGATE REALTY. Stellar MLS
- $495,0005 bd5 ba2.2k sqft2417 DUBAI STREET, KISSIMMEE, FL 34747For SaleMLS ID #O6426374, Guilherme Garcia Cavalcante, REALTY ONE GROUP INSPIRATION. Stellar MLS
- $549,9905 bd4 ba2.4k sqft1917 NICE COURT, KISSIMMEE, FL 34747For SaleMLS ID #O6428506, Manny Acosta, EMPIRE NETWORK REALTY. Stellar MLS
- $399,9003 bd3 ba1.7k sqft856 DRIVING RANGE COURT, REUNION, FL 34747For SaleMLS ID #O6402090, Chris Creegan, CREEGAN GROUP. Stellar MLS
- $675,0005 bd5 ba2.5k sqft416 SOUTHFIELD STREET, KISSIMMEE, FL 34747For SaleMLS ID #O6299793, Marcelo Pasquarelli Costa, AMERICAN HORIZONS REALTY. Stellar MLS
- $495,0005 bd5 ba2.2k sqft2426 TANGIER DRIVE, KISSIMMEE, FL 34747For SaleMLS ID #O6419842, James Echeverria Perez, EXP REALTY LLC. Stellar MLS
- $440,0004 bd2 ba2.2k sqft1077 DOWNSWING PL, DAVENPORT, FL 33896For SaleMLS ID #S5154548, Matthew Link, CHAMPIONSGATE REALTY. Stellar MLS
- $430,0005 bd5 ba2.2k sqft8907 SYDNEY AVENUE, KISSIMMEE, FL 34747For SaleMLS ID #O6434299, Geciane Centurion, PA, C23 REALTY LLC. Stellar MLS
- $474,9004 bd3 ba2.1k sqft1466 WOODMONT BOULEVARD, KISSIMMEE, FL 34746For SaleMLS ID #A4702424, Habib Massari, REAL BROKER, LLC. Stellar MLS
- $440,0005 bd5 ba2.2k sqft1974 MAJORCA DRIVE, KISSIMMEE, FL 34747For SaleMLS ID #S5151890, Jim McQuade, AVANTI WAY REALTY LLC. Stellar MLS
- $494,0005 bd5 ba2.2k sqft1539 CAREY PALM CIRCLE, KISSIMMEE, FL 34747For SaleMLS ID #S5146399, Christopher Silberlight, REAL BROKER, LLC. Stellar MLS
- $445,0005 bd5 ba2.2k sqft8936 SYDNEY AVENUE, KISSIMMEE, FL 34747For SaleMLS ID #O6374304, Paula Maestrini, EMPIRE NETWORK REALTY. Stellar MLS
- $399,9003 bd3 ba1.5k sqft8060 DREAMSICLE DRIVE, KISSIMMEE, FL 34747For SaleMLS ID #W7886608, DJ Arrazcaeta Jr, LLC, RE/MAX ALLIANCE GROUP. Stellar MLS
- $500,0006 bd5 ba2.2k sqft1672 TROPICAL PALMS CIRCLE, KISSIMMEE, FL 34747For SaleMLS ID #O6429663, Mariana Nossa, WRA BUSINESS & REAL ESTATE. Stellar MLS
