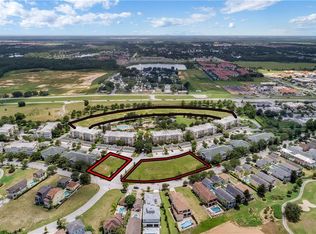
Destination golf coursesTennis courtsHigh end diningNature paths
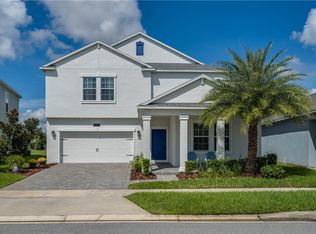
SHORT TERM RENTAL APPROVED with hands off features making this TURNKEY property one of the best options in the market today. Aggressive financing terms available through our preferred lender (For qualified buyers). Whether you're looking for a resort vacation home or a primary residence, 7955 Delwin Lane offers the best of ALL worlds. Looking for a place close to world class theme parks and entertainment? Find Disney, Universal and SeaWorld all within a 30-minute drive. Want beaches? Head to the ocean in an hour and the gulf in an hour and a half (Driving times vary). Want to stay close to home and enjoy year round summer? You can find yourself living in luxury with community amenities other area communities are envious of. World class pools and water park, tennis courts (with instructors for hire), destination golf courses, nature paths and high end dining are all offered with the Reunion Resort and Encore at Reunion Communities. That's right, you read that correctly, access to TWO different associations (HOA and CDD) worth of amenities, doubling the pleasure. Monthly dues include lawn care, exterior maintenance and cleaning, cable/internet/phone and 24 hour manned guard gate. If you're looking for hands-off income opportunities, what better way to set your vacation rental apart from the competition, then by offering these top-notch amenities to the traveling public! Homes like this, with amenities to boot, in locations to envy don't come around often. This home is MOVE-IN READY! Come make it yours today! Sellers may consider concessions!!!
423 days
|
117
|
5
|
Zillow last checked:
Listing updated:
Listed by:
William Schinagl407-932-8081,
MOVE FLORIDA REAL ESTATE407-932-8081
Source: Stellar MLS,MLS#: G5096975Originating MLS: Lake and Sumter
Loading...
Facts & features
Interior
Bedrooms & bathrooms
Bedrooms: 3
Bathrooms: 2
Full bathrooms: 2
Primary bedroom
Features: Walk-In Closet(s)
Level: First
Area: 144 Square Feet
Dimensions: 12x12
Bedroom 2
Features: Built-in Closet
Level: First
Area: 120 Square Feet
Dimensions: 12x10
Bedroom 3
Features: Built-in Closet
Level: First
Area: 120 Square Feet
Dimensions: 12x10
Kitchen
Level: First
Living room
Level: First
Area: 315 Square Feet
Dimensions: 21x15
Heating
Heat Pump
Cooling
Central Air
Appliances
Included: Cooktop, Dishwasher, Disposal, Electric Water Heater, Microwave, Range, Refrigerator
Explore the cost of this home by adjusting the details. Changes won't be saved.
Principal & interest
$1,547
Mortgage insurance
$0
Property taxes
$170
Home insurance
$105
HOA fees
$0
Utilities
Not included
All calculations are estimates and provided by Zillow, Inc. for informational purposes only. Actual amounts may vary.
HOA fees may include property taxes on listings classified as Co-Ops. Contact the listing agent and/or owner for fee details.
Mortgage interest rates are dependent on a number of factors, including credit score, down payment, and repayment length. Interest rate data provided by Zillow Group Marketplace, Inc. as of 1/1/1970 from various mortgage lenders with which we have lead or other similar arrangements; the Estimated Payment is an average of those rates.
See how much you could borrow to make a competitive offer.