Welcome to this warm and inviting turn key home. This amazing home is less than 2 years old complete with 4 bedrooms and 2 bathrooms, smart home with ring camera, insulated double pane windows and windows treatment. The heart of the home has a center Island with All stainless steel appliances overlooks the dining and family room ideal for entertaining your guest. Laundry room comes with washer and dryer and as a bonus seller is leaving a brand new water softener system just installed. The owner suite features a large bedroom connected to a spa-inspired bathroom with his and her sink and very large walk-in closet, with three additional bedrooms provide ample space for a growing family. Sliding glass door open to a private rear Patio and backyard- perfect for enjoying the Florida lifestyle. This property is situated just minutes away from world famous Disney world parks, sea world and universal studio, This home offers unparalleled convenience and appeal. make this your home today.
For sale
$395,000
4211 LITTLE OWL LANE, KISSIMMEE, FL 34746
4beds
1,854sqft
:
Get pre-qualified$2,730/mo
Single Family Residence
Built in 2023
6,098 Square Feet Lot
$393,000 Zestimate®
$213/sqft
$129/mo HOA
What's special
Center islandPrivate rear patioLaundry roomWasher and dryerWater softener systemSpa-inspired bathroomDining and family room
- 524 days |
- 63 |
- 4 |
Zillow last checked:
Listing updated:
Listed by:
Delip Ramgadoo 407-460-4337,
DALTON WADE INC 888-668-8283
Source: Stellar MLS,MLS#: S5121596 Originating MLS: Suncoast Tampa
Originating MLS: Suncoast Tampa
Facts & features
Interior
Bedrooms & bathrooms
- Bedrooms: 4
- Bathrooms: 2
- Full bathrooms: 2
Primary bedroom
- Features: Walk-In Closet(s)
- Level: First
- Area: 195 Square Feet
- Dimensions: 13x15
Bathroom 1
- Level: First
- Area: 40 Square Feet
- Dimensions: 5x8
Bathroom 2
- Level: First
- Area: 64 Square Feet
- Dimensions: 8x8
Bathroom 2
- Features: Built-in Closet
- Level: First
- Area: 121 Square Feet
- Dimensions: 11x11
Bathroom 3
- Features: Built-in Closet
- Level: First
- Area: 121 Square Feet
- Dimensions: 11x11
Bathroom 4
- Features: Built-in Closet
- Level: First
- Area: 120 Square Feet
- Dimensions: 12x10
Balcony porch lanai
- Level: First
- Area: 120 Square Feet
- Dimensions: 10x12
Dinette
- Level: First
- Area: 110 Square Feet
- Dimensions: 10x11
Great room
- Level: First
- Area: 285 Square Feet
- Dimensions: 15x19
Kitchen
- Level: First
- Area: 168 Square Feet
- Dimensions: 14x12
Heating
- Heat Pump
Cooling
- Central Air
Appliances
- Included: Dishwasher, Disposal, Dryer, Electric Water Heater, Microwave, Range, Refrigerator, Washer, Water Softener
- Laundry: Common Area
Features
- Attic Ventilator, Ceiling Fan(s), Eating Space In Kitchen, In Wall Pest System, Living Room/Dining Room Combo, Smart Home, Solid Surface Counters, Split Bedroom, Thermostat, Walk-In Closet(s)
- Flooring: Carpet, Ceramic Tile
- Doors: Sliding Doors
- Windows: Window Treatments
- Has fireplace: No
Interior area
- Total structure area: 2,144
- Total interior livable area: 1,854 sqft
Video & virtual tour
Property
Parking
- Total spaces: 2
- Parking features: Garage - Attached
- Attached garage spaces: 2
- Details: Garage Dimensions: 20x20
Features
- Levels: One
- Stories: 1
- Exterior features: Irrigation System, Lighting, Sidewalk
Lot
- Size: 6,098 Square Feet
Details
- Parcel number: 072629530200018380
- Zoning: R
- Special conditions: None
Construction
Type & style
- Home type: SingleFamily
- Property subtype: Single Family Residence
Materials
- Block, Stucco
- Foundation: Slab
- Roof: Shingle
Condition
- New construction: No
- Year built: 2023
Utilities & green energy
- Sewer: Public Sewer
- Water: Public
- Utilities for property: Cable Connected, Electricity Connected, Sewer Connected, Sprinkler Meter
Community & HOA
Community
- Pet fee: $0 monthly
- Subdivision: STOREY CREEK PH 3B & 4
HOA
- Has HOA: Yes
- Amenities included: Basketball Court, Pickleball Court(s), Playground, Pool, Security, Tennis Court(s)
- Services included: Community Pool, Maintenance Structure
- HOA fee: $129 monthly
- HOA name: ICON management service inc.
Location
- Region: Kissimmee
Financial & listing details
- Price per square foot: $213/sqft
- Annual tax amount: $2,622
- Date on market: 3/1/2025
- Cumulative days on market: 524 days
- Listing terms: Cash,Conventional,FHA
- Ownership: Fee Simple
- Total actual rent: 0
- Electric utility on property: Yes
- Road surface type: Asphalt
Estimated market value
$393,000
$373,000 - $413,000
$2,352/mo
Price history
| Date | Event | Price |
|---|---|---|
| 8/3/2026 | Price change | $395,000-1.2%$213/sqft |
Source:  Stellar MLS #S5121596 Report a problem Stellar MLS #S5121596 Report a problem | ||
| 1/23/2026 | Price change | $399,900-1.3%$216/sqft |
Source: Stellar MLS #S5121596 Report a problem | ||
| 12/30/2025 | Price change | $405,000-2.4%$218/sqft |
Source: Stellar MLS #S5121596 Report a problem | ||
| 8/24/2025 | Price change | $415,000-4.6%$224/sqft |
Source: Stellar MLS #S5121596 Report a problem | ||
| 3/1/2025 | Listed for sale | $435,000+10%$235/sqft |
Source: Stellar MLS #S5121596 Report a problem | ||
| 11/10/2023 | Sold | $395,535$213/sqft |
Source: Stellar MLS #T3463322 Report a problem | ||
| 8/21/2023 | Pending sale | $395,535$213/sqft |
Source: Stellar MLS #T3463322 Report a problem | ||
| 8/5/2023 | Price change | $395,535-1.2%$213/sqft |
Source:  Lennar Homes Report a problem Lennar Homes Report a problem | ||
| 7/26/2023 | Listed for sale | $400,535$216/sqft |
Source: Lennar Homes Report a problem | ||
Public tax history
Tax history is unavailable.
Monthly payment
Est. payment
Payment breakdown
Explore the cost of this home by adjusting the details. Changes won't be saved.Climate risks
Neighborhood: 34746
Nearby schools
GreatSchools rating
- 2/10Pleasant Hill Elementary SchoolGrades: PK-5Distance: 2.2 mi
- 5/10Horizon Middle SchoolGrades: 6-8Distance: 0.9 mi
- 4/10Poinciana High SchoolGrades: 9-12Distance: 2.6 mi
- $379,0004 bd2 ba1.8k sqft4223 Little Owl Ln, Kissimmee, FL 34746For Sale

- $372,2003 bd2 ba1.5k sqft4229 Little Owl Ln, Kissimmee, FL 34746Sold
- $441,5004 bd2 ba2.1k sqft4241 Little Owl Ln, Kissimmee, FL 34746Sold

- $436,7005 bd3 ba2.3k sqft4204 Little Owl Ln, Kissimmee, FL 34746Sold
- $357,4003 bd2 ba1.4k sqft4216 Little Owl Ln, Kissimmee, FL 34746Sold
- $462,0005 bd3 ba2.8k sqft4235 Little Owl Ln, Kissimmee, FL 34746Sold
- $409,6004 bd2 ba1.8k sqft2191 Pocky Way, Kissimmee, FL 34746Sold
- $426,9904 bd3 ba2.2k sqft4176 Gooseberry Trl, Kissimmee, FL 34746Sold
A local agent can set up tours, give advice and negotiate with sellers.
Similar homes
- $399,9004 bd3 ba2.3k sqft4330 SUNNY CREEK PLACE, KISSIMMEE, FL 34746For Sale
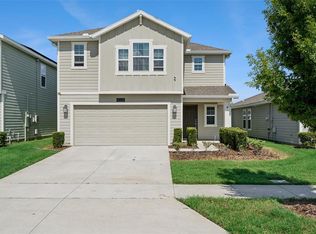
 MLS ID #O6428636, Renata Stare, PROPERTY OUTLET INTERNATIONAL. Stellar MLS
 - $395,0004 bd3 ba2.1k sqft4039 NAVIGATOR WAY, KISSIMMEE, FL 34746For Sale
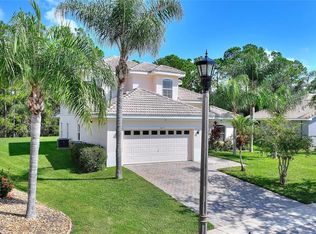 MLS ID #P4936335, Janice Tyler, FLORIDA REALTY MARKETPLACE. Stellar MLS
 - $345,0003 bd2 ba1.5k sqft4278 GREEN GABLES PLACE, KISSIMMEE, FL 34746For Sale
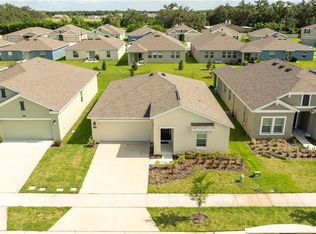 MLS ID #O6407718, Juliana Schiavo, SVN PREMIER CAPITAL ADVISORS. Stellar MLS
 - $459,0004 bd3 ba2.3k sqft1928 ROCK MAPLE BEND, KISSIMMEE, FL 34746For Sale
 MLS ID #S5147167, Gabriela Martins-Pierami, EASY REALTY SERVICES INC. Stellar MLS
 - $390,0004 bd2 ba1.8k sqft1451 TAOS AVENUE, KISSIMMEE, FL 34744For SaleMLS ID #S5148136, Ana Hernandez, AGENT TRUST REALTY CORPORATION. Stellar MLS
- $430,0004 bd3 ba2.6k sqft1039 TOURMALINE DRIVE, KISSIMMEE, FL 34746For SaleMLS ID #S5142294, Lizzy Byrne, FLORIDA REALTY MARKETPLACE. Stellar MLS
- $399,0004 bd2 ba1.8k sqft1933 BELLKNOLL LANE, KISSIMMEE, FL 34744For SaleMLS ID #O6411567, Sabah Rab, APEX INTERNATIONAL BROKERAGE. Stellar MLS
- $408,0005 bd3 ba2.6k sqft1591 BARBERRY DRIVE, KISSIMMEE, FL 34744For SaleMLS ID #S5152164, Erik Franco, LA ROSA REALTY KISSIMMEE. Stellar MLS
- $379,9003 bd2 ba1.4k sqft2169 REMINGTON POINTE BOULEVARD, KISSIMMEE, FL 34743For SaleMLS ID #S5154020, Javin Lopez, AVANTI WAY REALTY LLC. Stellar MLS
- $329,0004 bd2 ba1.6k sqft4817 MARCOS CIRCLE, KISSIMMEE, FL 34758For SaleMLS ID #S5146511, Richard Rodney, MATRIX INTERNATIONAL REALTY. Stellar MLS
- $380,0004 bd2 ba1.8k sqft1162 OAK BLUFF DRIVE, DAVENPORT, FL 33837For SaleMLS ID #O6422046, Fernanda Negromonte, NOVA REAL ESTATE SERVICES INC. Stellar MLS
- $399,9903 bd2 ba1.9k sqft375 VILLA SORRENTO CIRCLE, HAINES CITY, FL 33844For SaleMLS ID #S5147216, Leticia Morales, LPT REALTY, LLC. Stellar MLS
- $439,5004 bd3 ba2.3k sqft1777 WALNUT CREEK DRIVE, KISSIMMEE, FL 34744For SaleMLS ID #O6390965, Lauren Deem, RE/MAX TITANIUM GROUP. Stellar MLS
- $465,0005 bd2 ba2.2k sqft2818 OCONNELL DRIVE, KISSIMMEE, FL 34741For SaleMLS ID #O6421296, Elena Rios, DALTON WADE INC. Stellar MLS
- $385,0003 bd2 ba2k sqft2154 CAMDEN LOOP, DAVENPORT, FL 33837For SaleMLS ID #O6397159, Madeleine Karaffa, ORANGE SLICE PROPERTIES. Stellar MLS
- $419,9004 bd3 ba2k sqft1491 AUGUST GRAY DRIVE, KISSIMMEE, FL 34744For SaleMLS ID #O6397176, Gilberto Figueroa, KELLER WILLIAMS ADVANTAGE III. Stellar MLS
- $379,9903 bd3 ba1.7k sqft1844 BRIGHT SKY DRIVE, KISSIMMEE, FL 34744For SaleMLS ID #S5148768, Luisa Soto Navarro, AROD PARTNERS REALTY. Stellar MLS
- $342,9004 bd2 ba1.9k sqft1141 AUGUSTUS DRIVE, DAVENPORT, FL 33896For SaleMLS ID #O6388828, Carl Bazelais, LPT REALTY, LLC. Stellar MLS
- $335,9953 bd3 ba1.7k sqft2749 PLEASANT CYPRESS CIRCLE, KISSIMMEE, FL 34741For SaleMLS ID #S5150146, Eliud Cruz, LPT REALTY, LLC. Stellar MLS
- $264,9002 bd3 ba1.8k sqft2431 GRASMERE VIEW PARKWAY N, KISSIMMEE, FL 34746For SaleMLS ID #O6429019, Avery Kishore, RL LUXURY REAL ESTATE. Stellar MLS
