Welcome to 2431 Grasmere View Parkway N, a spacious 2-bedroom, 2.5-bath townhome with approximately 1,820 square feet of comfortable living space in the Parkview at Lakeshore community. Recent improvements include updated vanities in all bathrooms, updated ceiling fans in both bedrooms, a new ceiling fan downstairs, and updated appliances. The home also features generous living areas, walk-in closet space, and an attached one-car garage. Residents can enjoy community amenities including a swimming pool, park, playground, fishing, and water access. Conveniently located near shopping, dining, and everything Kissimmee has to enjoy. Buyers and buyers’ agents are responsible for independently verifying all room measurements and property information. Schedule your private showing today!
For sale
$264,900
2431 GRASMERE VIEW PARKWAY N, KISSIMMEE, FL 34746
2beds
1,820sqft
:
Get pre-qualified$1,964/mo
Townhouse
Built in 2009
2,701 Square Feet Lot
$257,300 Zestimate®
$146/sqft
$237/mo HOA
What's special
Attached one-car garageUpdated appliancesWalk-in closet spaceNew ceiling fan downstairs
- 2 days |
- 84 |
- 3 |
Likely to sell faster than
Zillow last checked:
Listing updated:
Listed by:
Avery Kishore 407-879-3990,
RL LUXURY REAL ESTATE 407-458-6831,
Richard Lokhnauth 407-458-6831,
RL LUXURY REAL ESTATE
Source: Stellar MLS,MLS#: O6429019 Originating MLS: Orlando Regional
Originating MLS: Orlando Regional
Facts & features
Interior
Bedrooms & bathrooms
- Bedrooms: 2
- Bathrooms: 3
- Full bathrooms: 2
- 1/2 bathrooms: 1
Primary bedroom
- Features: Built-in Closet
- Level: Second
- Area: 195 Square Feet
- Dimensions: 15x13
Dining room
- Level: First
- Area: 156 Square Feet
- Dimensions: 12x13
Great room
- Level: First
- Area: 247 Square Feet
- Dimensions: 19x13
Kitchen
- Level: First
- Area: 192 Square Feet
- Dimensions: 12x16
Heating
- Central
Cooling
- Central Air
Appliances
- Included: Dishwasher, Microwave, Refrigerator
- Laundry: Laundry Closet
Features
- Primary Bedroom Main Floor
- Flooring: Luxury Vinyl, Vinyl
- Has fireplace: No
Interior area
- Total structure area: 2,381
- Total interior livable area: 1,820 sqft
Video & virtual tour
Property
Parking
- Total spaces: 2
- Parking features: Garage - Attached
- Attached garage spaces: 2
Features
- Levels: Two
- Stories: 2
- Exterior features: Playground, Private Entrance, Sidewalk
Lot
- Size: 2,701 Square Feet
Details
- Parcel number: 202629307200012670
- Zoning: PD
- Special conditions: None
Construction
Type & style
- Home type: Townhouse
- Property subtype: Townhouse
Materials
- Block, Concrete, Stucco
- Foundation: Block
- Roof: Other
Condition
- New construction: No
- Year built: 2009
Utilities & green energy
- Sewer: Public Sewer
- Water: Public
- Utilities for property: BB/HS Internet Available, Cable Available, Electricity Available
Community & HOA
Community
- Features: Clubhouse, Playground, Sidewalks
- Pet fee: $0 monthly
- Subdivision: CONCORDE ESTATES PH 2B
HOA
- Has HOA: Yes
- Services included: Community Pool, Trash
- HOA fee: $237 monthly
- HOA name: Derek Rubino
- HOA phone: 866-378-1099
Location
- Region: Kissimmee
Financial & listing details
- Price per square foot: $146/sqft
- Tax assessed value: $255,100
- Annual tax amount: $5,917
- Date on market: 7/29/2026
- Cumulative days on market: 3 days
- Listing terms: Cash,Conventional,FHA,Other,VA Loan
- Ownership: Fee Simple
- Total actual rent: 0
- Electric utility on property: Yes
- Road surface type: Concrete
Estimated market value
$257,300
$244,000 - $270,000
$2,246/mo
Price history
| Date | Event | Price |
|---|---|---|
| 7/29/2026 | Listed for sale | $264,900+26.7%$146/sqft |
Source:  Stellar MLS #O6429019 Report a problem Stellar MLS #O6429019 Report a problem | ||
| 2/27/2024 | Listing removed | $209,000+1.7%$115/sqft |
Source: Stellar MLS #S5053872 Report a problem | ||
| 10/4/2021 | Sold | $205,500-1.7%$113/sqft |
Source: Public Record Report a problem | ||
| 8/24/2021 | Pending sale | $209,000+109%$115/sqft |
Source: Stellar MLS #S5053872 Report a problem | ||
| 8/21/2018 | Listing removed | $1,300$1/sqft |
Source: SUNSTAR REALTY FL INC #S5005606 Report a problem | ||
| 8/14/2018 | Price change | $1,300+8.3%$1/sqft |
Source: SUNSTAR REALTY FL INC #S5005606 Report a problem | ||
| 8/12/2018 | Listed for rent | $1,200$1/sqft |
Source: SUNSTAR REALTY FL INC #S5005606 Report a problem | ||
| 2/8/2010 | Sold | $100,000$55/sqft |
Source: Public Record Report a problem | ||
Public tax history
| Year | Property taxes | Tax assessment |
|---|---|---|
| 2025 | $5,917 -23.7% | $255,100 -2% |
| 2024 | $7,751 +1% | $260,300 +8.9% |
| 2023 | $7,677 +9.1% | $239,000 +5.4% |
| 2022 | $7,034 +27.9% | $226,800 +33.6% |
| 2021 | $5,498 +10.9% | $169,800 +13.3% |
| 2020 | $4,955 +5.3% | $149,900 +20.8% |
| 2019 | $4,708 | $124,100 +1.9% |
| 2018 | $4,708 +25.7% | $121,800 +11.5% |
| 2017 | $3,747 +3.5% | $109,200 +9.7% |
| 2016 | $3,619 +3.6% | $99,500 +9.6% |
| 2015 | $3,492 +10.6% | $90,800 +21.4% |
| 2014 | $3,157 | $74,800 -0.9% |
| 2013 | -- | $75,500 -0.8% |
| 2012 | -- | $76,100 -5.3% |
| 2011 | -- | $80,400 -8.9% |
| 2010 | -- | $88,300 +462.4% |
| 2009 | -- | $15,700 -10.3% |
| 2008 | -- | $17,500 |
Find assessor info on the county website
Monthly payment
Est. payment
Payment breakdown
Explore the cost of this home by adjusting the details. Changes won't be saved.Climate risks
Neighborhood: 34746
Nearby schools
GreatSchools rating
- 5/10Bellalago AcademyGrades: PK-8Distance: 1.6 mi
- 3/10Liberty High SchoolGrades: PK,9-12Distance: 3.2 mi
Schools provided by the listing agent
- Elementary: Bellalago Charter Academy (K-8)
- Middle: Bellalago Charter Academy (K-8)
- High: Liberty High
Source: Stellar MLS. This data may not be complete. We recommend contacting the local school district to confirm school assignments for this home.
- $257,8003 bd2 ba2k sqft2441 Grasmere View Pkwy N, Kissimmee, FL 34746Off Market
- $241,7003 bd3 ba1.6k sqft2421 Grasmere View Pkwy N, Kissimmee, FL 34746Off Market
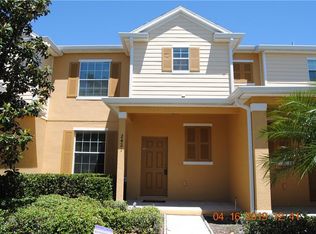
- $283,4004 bd4 ba2k sqft2411 Grasmere View Pkwy N, Kissimmee, FL 34746Off Market

- $323,2003 bd3 ba1.9k sqft2451 Grasmere View Pkwy N, Kissimmee, FL 34746Off Market

- $297,2003 bd2 ba1.5k sqft2401 Grasmere View Pkwy N, Kissimmee, FL 34746Off Market
- $298,0003 bd2 ba1.5k sqft2471 Grasmere View Pkwy N, Kissimmee, FL 34746Off Market
- $350,0003 bd3 ba1.9k sqft2381 Grasmere View Pkwy N, Kissimmee, FL 34746Sold
- $288,4003 bd2 ba1.5k sqft2491 Grasmere View Pkwy N, Kissimmee, FL 34746Off Market
A local agent can set up tours, give advice and negotiate with sellers.
Similar homes
- $319,9903 bd3 ba2k sqft3363 BELLEZZA COURT, KISSIMMEE, FL 34746For Sale

 MLS ID #O6429510, Manny Acosta, EMPIRE NETWORK REALTY. Stellar MLS
 - $349,9004 bd2 ba2k sqft3108 WESTBROOK ROAD, KISSIMMEE, FL 34746For Sale
 MLS ID #S5154674, Maria Santacruz, KELLER WILLIAMS LEGACY REALTY. Stellar MLS
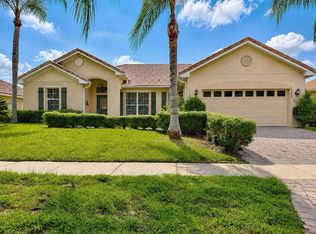
 - $389,9003 bd2 ba2k sqft3505 FOREST PARK DRIVE, KISSIMMEE, FL 34746For Sale
 MLS ID #O6429562, Emad Terkawi, CENTURY 21 CARIOTI. Stellar MLS
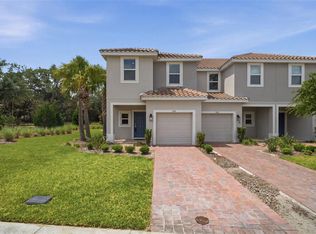
 - $269,9003 bd3 ba1.5k sqft3684 CIRCLE HOOK STREET, KISSIMMEE, FL 34746For Sale
 MLS ID #O6404504, Nia Medina, SERHANT. Stellar MLS
 - $299,0003 bd3 ba2k sqft3390 BELLEZZA COURT, KISSIMMEE, FL 34746For SaleMLS ID #S5145452, Gian Balsamo, LA ROSA REALTY KISSIMMEE. Stellar MLS
- $270,0004 bd2 ba1.7k sqft807 DEL PRADO DRIVE, KISSIMMEE, FL 34758For SaleMLS ID #O6428439, David DeCristo, MARK SPAIN REAL ESTATE. Stellar MLS
- $384,9004 bd3 ba2k sqft2651 GRASMERE VIEW PARKWAY N, KISSIMMEE, FL 34746For SaleMLS ID #O6423410, Thomas Nickley, Jr, KELLER WILLIAMS REALTY AT THE PARKS. Stellar MLS
- $320,0003 bd2 ba1.5k sqft3100 ROCKY RIVER ROAD, KISSIMMEE, FL 34746For SaleMLS ID #S5146492, Edanny Nava Colina, ROMAN'S PRO REALTY LLC. Stellar MLS
- $309,9003 bd2 ba1.5k sqft3011 PALERMO ROSE WAY, KISSIMMEE, FL 34746For SaleMLS ID #O6416280, Llwellyn Edwards, PARTNERSHIP REALTY INC.. Stellar MLS
- $260,0004 bd2 ba1.8k sqft2852 TANZANITE TERRACE, KISSIMMEE, FL 34758For SaleMLS ID #R4911613, Larry Ditoro, FLIPHUB LLC. Stellar MLS
- $280,0003 bd3 ba1.3k sqft3604 LANDING NET DRIVE, KISSIMMEE, FL 34746For SaleMLS ID #O6356725, Francisco Orchilles, LAKESIDE REALTY WINDERMERE INC. Stellar MLS
- $285,0003 bd3 ba1.5k sqft3607 MAIN HARBOR DRIVE, KISSIMMEE, FL 34746For SaleMLS ID #O6413721, Rosaura Trejo Robles, FATHOM REALTY FL LLC. Stellar MLS
- $310,0003 bd2 ba1.5k sqft3161 WINDING TRAIL, KISSIMMEE, FL 34746For SaleMLS ID #S5152605, Kathleen Beaulieu, BEAULIEU REALTY. Stellar MLS
- $320,0004 bd3 ba2k sqft3510 BEAU ROAD, KISSIMMEE, FL 34746For SaleMLS ID #O6348560, Rafael Teles Ramos, WRA BUSINESS & REAL ESTATE. Stellar MLS
- $355,0003 bd2 ba2.2k sqft2581 MARSHFIELD PRESERVE WAY, KISSIMMEE, FL 34746For SaleMLS ID #A4694287, Tyrone Mclean, DALTON WADE INC. Stellar MLS
- $--4 bd3 ba2.1k sqft4363 Finch Ln, Kissimmee, FL 34746AuctionXome
- $309,9003 bd2 ba1.4k sqft4121 CANNON COURT, KISSIMMEE, FL 34746For SaleMLS ID #O6411696, Todd Schroth, PA, EXP REALTY LLC. Stellar MLS
- $300,0003 bd3 ba1.3k sqft3589 ANIBAL STREET, KISSIMMEE, FL 34746New ConstructionMLS ID #S5145198, Alejandro Rodriguez, AROD PARTNERS REALTY. Stellar MLS
- $380,0003 bd2 ba1.5k sqft1750 EVERGREEN COURT, KISSIMMEE, FL 34746For SaleMLS ID #O6410743, Karen Albright, OPENDOOR BROKERAGE LLC. Stellar MLS
- $350,0003 bd2 ba1.9k sqft(Undisclosed Address), KISSIMMEE, FL 34746For SaleMLS ID #O6426400, Emy Matos, UNIQUE HOMES & INVESTMENTS. Stellar MLS
