Virtually Staged. Modern 3-bedroom, 2.5-bath townhome built in 2024, located in the resort-style Bellalago community in Kissimmee. This 1,550 sqft residence features a contemporary open layout with a family room connected to a modern kitchen equipped with stainless steel appliances, quartz countertops, and a spacious pantry. The first floor includes a convenient half bath. All bedrooms are located on the second floor, including a primary suite with a private bathroom, two additional bedrooms, and a full bath. Washer and dryer included. Excellent school proximity: Bellalago Academy (K–8) only 0.5 miles away, Liberty High School 2.5 miles away Bellalago is a gated community with 24/7 security, offering resort-style amenities such as pools, fitness center, sports courts, parks, clubhouse, restaurant, dog park, and access to Lake Tohopekaliga.
For sale
$285,000
3607 MAIN HARBOR DRIVE, KISSIMMEE, FL 34746
3beds
1,550sqft
:
Get pre-qualified$2,501/mo
Townhouse, Stock Cooperative
Built in 2024
2,178 Square Feet Lot
$281,300 Zestimate®
$184/sqft
$643/mo HOA
What's special
Quartz countertopsWasher and dryer includedAccess to lake tohopekaligaSpacious pantryContemporary open layout
- 46 days |
- 453 |
- 29 |
Zillow last checked:
Listing updated:
Listed by:
Rosaura Trejo Robles 407-807-2934,
FATHOM REALTY FL LLC 888-455-6040
Source: Stellar MLS,MLS#: O6413721 Originating MLS: Orlando Regional
Originating MLS: Orlando Regional
Facts & features
Interior
Bedrooms & bathrooms
- Bedrooms: 3
- Bathrooms: 3
- Full bathrooms: 2
- 1/2 bathrooms: 1
Primary bedroom
- Features: Walk-In Closet(s)
- Level: Second
- Area: 195 Square Feet
- Dimensions: 13x15
Bedroom 2
- Features: Built-in Closet
- Level: Second
- Area: 99 Square Feet
- Dimensions: 9x11
Bedroom 3
- Features: Built-in Closet
- Level: Second
- Area: 108 Square Feet
- Dimensions: 9x12
Primary bathroom
- Features: No Closet
- Level: Second
Bathroom 2
- Features: No Closet
- Level: Second
Bathroom 3
- Features: No Closet
- Level: First
Kitchen
- Features: Pantry
- Level: First
Living room
- Level: First
Heating
- Electric
Cooling
- Central Air
Appliances
- Included: Dishwasher, Dryer, Electric Water Heater, Exhaust Fan, Microwave, Range, Refrigerator, Washer
- Laundry: Laundry Closet, Upper Level
Features
- Open Floorplan, PrimaryBedroom Upstairs, Smart Home, Thermostat
- Flooring: Tile
- Has fireplace: No
- Common walls with other units/homes: Corner Unit
Interior area
- Total structure area: 1,830
- Total interior livable area: 1,550 sqft
Video & virtual tour
Property
Parking
- Total spaces: 1
- Parking features: Garage
- Garage spaces: 1
Features
- Levels: Two
- Stories: 2
- Patio & porch: Patio
- Exterior features: Irrigation System, Private Mailbox, Sprinkler Metered, Tennis Court(s)
- Pool features: In Ground, Tile
- Has spa: Yes
- Spa features: In Ground
- Has view: Yes
- View description: Trees/Woods
- Waterfront features: Lake, Bay/Harbor Access, Pond Access, Bridges - Fixed, Fishing Pier, Sailboat Water
Lot
- Size: 2,178 Square Feet
- Features: Corner Lot
Details
- Parcel number: 332629356500010350
- Zoning: X
- Special conditions: None
Construction
Type & style
- Home type: Townhouse
- Property subtype: Townhouse, Stock Cooperative
- Attached to another structure: Yes
Materials
- Stucco
- Foundation: Concrete Perimeter
- Roof: Shingle
Condition
- Completed
- New construction: No
- Year built: 2024
Details
- Warranty included: Yes
Utilities & green energy
- Sewer: Public Sewer
- Water: Public
- Utilities for property: Cable Connected, Electricity Available, Sewer Available, Sprinkler Meter, Sprinkler Recycled, Water Available
Community & HOA
Community
- Features: Lake, Private Boat Ramp, Water Access, Association Recreation - Owned, Clubhouse, Dog Park, Fitness Center, Gated Community - Guard, Playground, Pool, Restaurant, Sidewalks, Tennis Court(s)
- Security: Gated Community, Smoke Detector(s)
- Pet fee: $0 monthly
- Senior community: Yes
- Subdivision: BELLALAGO POD G TOWNHOMES
HOA
- Has HOA: Yes
- Amenities included: Fitness Center, Gated, Playground, Pool
- Services included: 24-Hour Guard, Internet, Maintenance Structure, Pool Maintenance, Security
- HOA fee: $643 monthly
- HOA name: Rosemary Cabrera
- HOA phone: 866-378-1099
Location
- Region: Kissimmee
Financial & listing details
- Price per square foot: $184/sqft
- Tax assessed value: $229,200
- Annual tax amount: $3,551
- Date on market: 6/12/2026
- Cumulative days on market: 47 days
- Listing terms: Cash,Conventional,FHA,VA Loan
- Ownership: Co-op
- Total actual rent: 0
- Electric utility on property: Yes
- Road surface type: Asphalt
Estimated market value
$281,300
$267,000 - $295,000
$2,309/mo
Price history
| Date | Event | Price |
|---|---|---|
| 6/25/2026 | Listed for rent | $2,200+4.8%$1/sqft |
Source: Stellar MLS #O6418702 Report a problem | ||
| 6/12/2026 | Listed for sale | $285,000-3.4%$184/sqft |
Source:  Stellar MLS #O6413721 Report a problem Stellar MLS #O6413721 Report a problem | ||
| 1/9/2026 | Listing removed | $2,100$1/sqft |
Source: Stellar MLS #O6355111 Report a problem | ||
| 1/1/2026 | Listing removed | $295,000$190/sqft |
Source: Stellar MLS #O6359944 Report a problem | ||
| 12/13/2025 | Listed for rent | $2,100$1/sqft |
Source: Stellar MLS #O6355111 Report a problem | ||
| 11/18/2025 | Listed for sale | $295,000-4.8%$190/sqft |
Source: Stellar MLS #O6359944 Report a problem | ||
| 8/19/2024 | Sold | $310,000-3.1%$200/sqft |
Source: Stellar MLS #O6164991 Report a problem | ||
| 7/9/2024 | Pending sale | $320,000$206/sqft |
Source: Stellar MLS #O6164991 Report a problem | ||
| 7/1/2024 | Price change | $320,000+0.3%$206/sqft |
Source: Stellar MLS #O6164991 Report a problem | ||
| 4/20/2024 | Price change | $319,000-0.3%$206/sqft |
Source: Stellar MLS #O6164991 Report a problem | ||
| 4/10/2024 | Price change | $320,000-2.9%$206/sqft |
Source: Stellar MLS #O6164991 Report a problem | ||
| 4/1/2024 | Price change | $329,555-0.8%$213/sqft |
Source: Stellar MLS #O6164991 Report a problem | ||
| 2/1/2024 | Price change | $332,055+0.6%$214/sqft |
Source: Stellar MLS #O6164991 Report a problem | ||
| 12/29/2023 | Price change | $330,055+0.6%$213/sqft |
Source: Stellar MLS #O6164991 Report a problem | ||
| 12/18/2023 | Listed for sale | $328,055$212/sqft |
Source: Stellar MLS #O6164991 Report a problem | ||
Public tax history
| Year | Property taxes | Tax assessment |
|---|---|---|
| 2025 | $3,699 +227.9% | $229,200 +473% |
| 2024 | $1,128 +166% | $40,000 +33.3% |
| 2023 | $424 | $30,000 |
Find assessor info on the county website
Monthly payment
Est. payment
Payment breakdown
Explore the cost of this home by adjusting the details. Changes won't be saved.Climate risks
Neighborhood: 34746
Nearby schools
GreatSchools rating
- 5/10Bellalago AcademyGrades: PK-8Distance: 1.2 mi
- 3/10Liberty High SchoolGrades: PK,9-12Distance: 2.3 mi
Schools provided by the listing agent
- Elementary: Bellalago Charter Academy (K-8)
- Middle: Bellalago Charter Academy (K-8)
- High: Liberty High
Source: Stellar MLS. This data may not be complete. We recommend contacting the local school district to confirm school assignments for this home.
- $289,0003 bd3 ba1.3k sqft3611 Main Harbor Dr, Kissimmee, FL 34746Sold
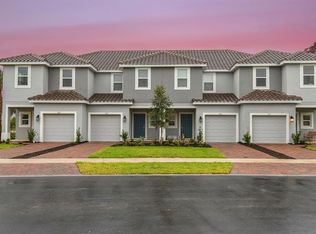
- $293,8003 bd3 ba1.3k sqft3615 Main Harbor Dr, Kissimmee, FL 34746Off Market
- $269,0003 bd2 ba1.3k sqft1418 Anchor Bend Way, Kissimmee, FL 34746Sold
- $285,0003 bd3 ba1.3k sqft3619 Main Harbor Dr, Kissimmee, FL 34746Sold
- $2,5003 bd3 ba1.3k sqft1414 Anchor Bend Way, Kissimmee, FL 34746For Rent
- $209,9903 bd3 ba1.3k sqft1406 Anchor Bend Way, Kissimmee, FL 34746For Sale
- $310,0003 bd3 ba1.3k sqft1422 Anchor Bend Way, Kissimmee, FL 34746Sold
- $269,0003 bd3 ba1.3k sqft1410 Anchor Bend Way, Kissimmee, FL 34746Sold
A local agent can set up tours, give advice and negotiate with sellers.
Similar homes
- $285,0003 bd3 ba1.7k sqft4827 CORAL CASTLE DRIVE, KISSIMMEE, FL 34746For Sale
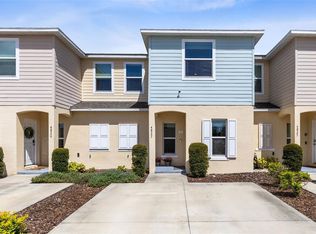
 MLS ID #O6396952, Chris Creegan, CREEGAN GROUP. Stellar MLS
 - $295,9003 bd3 ba1.7k sqft4729 CORAL CASTLE DRIVE, KISSIMMEE, FL 34746For Sale
 MLS ID #S5148424, Karla Price, COLDWELL BANKER REALTY. Stellar MLS
 - $314,9904 bd3 ba1.6k sqft2344 CARAVELLE CIRCLE, KISSIMMEE, FL 34746For Sale
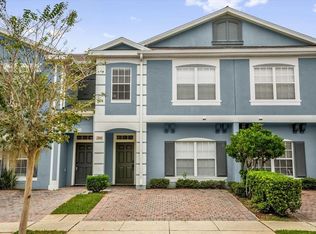 MLS ID #O6427692, Shelayna West, KELLER WILLIAMS LEGACY REALTY. Stellar MLS
 - $299,9503 bd3 ba1.7k sqft4902 CORAL CASTLE DRIVE, KISSIMMEE, FL 34746For Sale
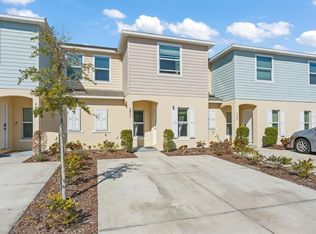 MLS ID #O6378248, Gary Berkson, RE/MAX CENTRAL REALTY. Stellar MLS
 - $334,9004 bd3 ba1.8k sqft1259 WISPY CYPRESS DRIVE, KISSIMMEE, FL 34746For SaleMLS ID #O6419499, Karia Ortiz, FORTEZA REALTY LLC. Stellar MLS
- $320,0003 bd3 ba1.8k sqft2905 SATIRE STREET, KISSIMMEE, FL 34746For SaleMLS ID #O6411574, Shaun Reed, KELLER WILLIAMS CLASSIC. Stellar MLS
- $320,0003 bd3 ba1.2k sqft1120 LAS FUENTES DRIVE, KISSIMMEE, FL 34746For SaleMLS ID #O6399988, Maria Roldan, CHARLES RUTENBERG REALTY ORLANDO. Stellar MLS
- $320,0004 bd4 ba1.6k sqft1172 S BEACH CIRCLE, KISSIMMEE, FL 34746For SaleMLS ID #O6382044, Yeidy Frias Medina, LUXE HUNTER REAL ESTATE. Stellar MLS
- $384,9004 bd3 ba2k sqft2651 GRASMERE VIEW PARKWAY N, KISSIMMEE, FL 34746For SaleMLS ID #O6423410, Thomas Nickley, Jr, KELLER WILLIAMS REALTY AT THE PARKS. Stellar MLS
- $313,0002 bd3 ba1.3k sqft2665 TRIUMPH WAY, KISSIMMEE, FL 34746For SaleMLS ID #S5149504, Mouna Hilali, KELLER WILLIAMS ADVANTAGE III. Stellar MLS
- $290,0002 bd2 ba1.1k sqft4751 CLOCK TOWER DRIVE #107, KISSIMMEE, FL 34746For SaleMLS ID #S5153005, Lyra Martin, GLASSTONE GROUP INC. Stellar MLS
- $399,9904 bd2 ba2k sqft3849 CARRICK BEND DRIVE, KISSIMMEE, FL 34746For SaleMLS ID #O6412400, Allison James-Ellis, KEY CLASSIC REALTY LLC. Stellar MLS
- $422,8753 bd2 ba2k sqft2000 GOBLET COVE STREET, KISSIMMEE, FL 34746For SaleMLS ID #S5147557, George Almodovar, REMAX PREMIER PROPERTIES. Stellar MLS
- $300,0002 bd2 ba1.1k sqft3150 PARADOX CIRCLE #405, KISSIMMEE, FL 34746For SaleMLS ID #P4939060, Michael Jacobs, EXP REALTY LLC. Stellar MLS
- $340,0003 bd3 ba1.6k sqft1779 RED CANYON DRIVE, KISSIMMEE, FL 34744For SaleMLS ID #S5142388, Luceyda Rodriguez Otero, AGENT TRUST REALTY CORPORATION. Stellar MLS
- $340,0003 bd2 ba1.4k sqft4394 BABBLING BROOK WAY, KISSIMMEE, FL 34746For SaleMLS ID #G5111705, David Wilson, WHEATLEY REALTY GROUP. Stellar MLS
- $274,9992 bd2 ba1.1k sqft4721 CLOCK TOWER DRIVE #107, KISSIMMEE, FL 34746For SaleMLS ID #S5150484, James Donovan, TEAM DONOVAN. Stellar MLS
- $275,0003 bd2 ba1.3k sqft8932 SHINE DRIVE, KISSIMMEE, FL 34747For SaleMLS ID #O6375125, Felipe Apude, CREEGAN GROUP. Stellar MLS
- $305,0004 bd3 ba1.8k sqft811 ASSEMBLY COURT, REUNION, FL 34747For SaleMLS ID #O6368385, Anastasiia Zbihla, KELLER WILLIAMS REALTY AT THE LAKES. Stellar MLS
- $275,0003 bd3 ba1.6k sqft8177 ROSEVILLE BOULEVARD, DAVENPORT, FL 33896For SaleMLS ID #O6352573, Guanhua Zhang, KN PREMIER REALTY, INC. Stellar MLS
