Excellent investment opportunity in the gated resort-style community of Regal Oaks. This fully furnished 2-bedroom, 2.5-bath townhome is Airbnb-ready and has a strong history of successful short-term rental income. Ideally located near Disney, Old Town, and Fun Spot, this property consistently attracts vacationers looking for comfort, location, and resort amenities. Features include an open-concept floor plan, granite countertops, stainless steel appliances, tile flooring, private screened lanai with hot tub, and two spacious en-suite bedrooms. One of the most desirable locations in the community with peaceful courtyard and garden views. Regal Oaks offers resort-style amenities including a lakefront pool, water slides, hot tubs, tennis courts, fitness center, clubhouse, restaurant, and poolside bar. Turnkey investment with excellent income potential in one of Central Florida’s top vacation rental areas.
For sale
Price cut: $2K (7/13)
$313,000
2665 TRIUMPH WAY, KISSIMMEE, FL 34746
2beds
1,350sqft
Townhouse
Built in 2014
1,481 Square Feet Lot
$-- Zestimate®
$232/sqft
$619/mo HOA
What's special
Water slidesTennis courtsTwo spacious en-suite bedroomsGranite countertopsOpen-concept floor planFitness centerLakefront pool
- 119 days
- 73
- 5
Zillow last checked:
Listing updated:
Listed by:
Mouna Hilali 267-974-9763,
KELLER WILLIAMS ADVANTAGE III 407-207-0825
Source: Stellar MLS,MLS#: S5149504 Originating MLS: Orlando Regional
Originating MLS: Orlando Regional
Facts & features
Interior
Bedrooms & bathrooms
- Bedrooms: 2
- Bathrooms: 3
- Full bathrooms: 2
- 1/2 bathrooms: 1
Primary bedroom
- Features: Ceiling Fan(s), Built-in Closet
- Level: Second
- Area: 238 Square Feet
- Dimensions: 14x17
Bedroom 2
- Features: Ceiling Fan(s), Built-in Closet
- Level: Second
- Area: 187 Square Feet
- Dimensions: 11x17
Primary bathroom
- Features: En Suite Bathroom, Tub With Shower
- Level: Second
- Area: 72 Square Feet
- Dimensions: 6x12
Bathroom 2
- Features: En Suite Bathroom, Shower No Tub
- Level: Second
- Area: 110 Square Feet
- Dimensions: 10x11
Balcony porch lanai
- Level: First
- Area: 420 Square Feet
- Dimensions: 21x20
Dining room
- Level: First
- Area: 98 Square Feet
- Dimensions: 14x7
Kitchen
- Level: First
- Area: 154 Square Feet
- Dimensions: 14x11
Living room
- Features: Ceiling Fan(s)
- Level: First
- Area: 220 Square Feet
- Dimensions: 20x11
Heating
- Central
Cooling
- Central Air
Appliances
- Included: Dishwasher, Disposal, Dryer, Microwave, Range, Refrigerator, Tankless Water Heater, Washer
- Laundry: Inside, Laundry Closet
Features
- Ceiling Fan(s), Open Floorplan, PrimaryBedroom Upstairs, Solid Surface Counters, Solid Wood Cabinets
- Flooring: Carpet, Ceramic Tile
- Doors: Sliding Doors
- Windows: Window Treatments
- Has fireplace: No
- Furnished: Yes
Interior area
- Total structure area: 1,458
- Total interior livable area: 1,350 sqft
Video & virtual tour
Property
Parking
- Parking features: Open
- Has uncovered spaces: Yes
Features
- Levels: Two
- Stories: 2
- Patio & porch: Covered, Rear Porch, Screened
- Exterior features: Rain Gutters, Sidewalk
- Pool features: Gunite, In Ground
- Has spa: Yes
- Spa features: Above Ground, Heated
- Has view: Yes
- View description: Garden
Lot
- Size: 1,481 Square Feet
- Dimensions: 21 x 70
- Features: City Lot, Landscaped, Sidewalk
- Residential vegetation: Mature Landscaping
Details
- Parcel number: 092528297700014190
- Zoning: PD
- Special conditions: None
Construction
Type & style
- Home type: Townhouse
- Architectural style: Traditional
- Property subtype: Townhouse
Materials
- Block
- Foundation: Slab
- Roof: Shingle
Condition
- New construction: No
- Year built: 2014
Utilities & green energy
- Sewer: Public Sewer
- Water: Public
- Utilities for property: BB/HS Internet Available, Electricity Connected, Public, Sewer Connected, Street Lights, Water Connected
Community & HOA
Community
- Features: Clubhouse, Deed Restrictions, Gated Community - Guard, Pool, Restaurant, Sidewalks, Tennis Court(s)
- Security: Gated Community, Security Gate
- Pet fee: $0 monthly
- Subdivision: REGAL OAKS AT OLD TOWN
HOA
- Has HOA: Yes
- Amenities included: Cable TV, Clubhouse, Fitness Center, Gated, Maintenance, Playground, Pool, Security, Spa/Hot Tub, Tennis Court(s), Trail(s)
- Services included: 24-Hour Guard, Cable TV, Community Pool, Internet, Maintenance Structure, Maintenance Grounds, Pool Maintenance, Recreational Facilities, Security, Trash
- HOA fee: $619 monthly
- HOA name: Richard Pedalino
- HOA phone: 321-479-6198
- Second HOA name: Regal Oaks - Idiliq
Location
- Region: Kissimmee
Financial & listing details
- Price per square foot: $232/sqft
- Tax assessed value: $270,400
- Annual tax amount: $4,020
- Date on market: 5/8/2026
- Cumulative days on market: 252 days
- Listing terms: Cash,Conventional,VA Loan
- Ownership: Fee Simple
- Total actual rent: 0
- Electric utility on property: Yes
- Road surface type: Paved, Asphalt
Estimated market value
Not available
Estimated sales range
Not available
Not available
Price history
| Date | Event | Price |
|---|---|---|
| 7/13/2026 | Price change | $313,000-0.6%$232/sqft |
Source:  Stellar MLS #S5149504 Report a problem Stellar MLS #S5149504 Report a problem | ||
| 5/9/2026 | Listed for sale | $315,000$233/sqft |
Source: Stellar MLS #S5149504 Report a problem | ||
| 5/2/2026 | Listing removed | $315,000$233/sqft |
Source: Stellar MLS #O6359223 Report a problem | ||
| 11/21/2025 | Listed for sale | $315,000-6%$233/sqft |
Source: Stellar MLS #O6359223 Report a problem | ||
| 6/28/2024 | Sold | $335,000-1.2%$248/sqft |
Source: Stellar MLS #O6200362 Report a problem | ||
| 5/20/2024 | Pending sale | $338,900$251/sqft |
Source: Stellar MLS #O6200362 Report a problem | ||
| 4/29/2024 | Listed for sale | $338,900+4.3%$251/sqft |
Source: Stellar MLS #O6200362 Report a problem | ||
| 8/11/2023 | Sold | $325,000$241/sqft |
Source: eXp Realty #117394383 Report a problem | ||
| 7/30/2023 | Pending sale | $325,000$241/sqft |
Source: Stellar MLS #O6122101 Report a problem | ||
| 7/27/2023 | Listed for sale | $325,000+75.7%$241/sqft |
Source: Stellar MLS #O6122101 Report a problem | ||
| 6/4/2019 | Sold | $185,000-2.6%$137/sqft |
Source: Public Record Report a problem | ||
| 3/27/2019 | Listed for sale | $190,000-12.3%$141/sqft |
Source: HOMEXPO REALTY INC #O5772627 Report a problem | ||
| 2/10/2016 | Sold | $216,740$161/sqft |
Source: Public Record Report a problem | ||
Public tax history
| Year | Property taxes | Tax assessment |
|---|---|---|
| 2025 | $4,188 -2.1% | $270,400 -1.9% |
| 2024 | $4,277 +77.6% | $275,700 +1.3% |
| 2023 | $2,407 +5.2% | $272,100 +24.6% |
| 2022 | $2,288 +0.4% | $218,400 +12.1% |
| 2021 | $2,279 +0.5% | $194,800 +13% |
| 2020 | $2,267 -23.7% | $172,400 -1% |
| 2019 | $2,972 | $174,100 +1.8% |
| 2018 | $2,972 +1.2% | $171,000 -14% |
| 2017 | $2,938 -12.9% | $198,800 +1.5% |
| 2016 | $3,373 +3.8% | $195,800 +2% |
| 2015 | $3,250 -0.4% | $192,000 +978.7% |
| 2014 | $3,262 | $17,800 +1.7% |
| 2013 | -- | $17,500 +5.4% |
| 2012 | -- | $16,600 |
| 2011 | -- | $16,600 -5.1% |
| 2010 | -- | $17,500 +9.4% |
| 2009 | -- | $16,000 |
| 2008 | -- | $16,000 |
Find assessor info on the county website
Monthly payment
Est. payment
Payment breakdown
Explore the cost of this home by adjusting the details. Changes won't be saved.Climate risks
Neighborhood: 34746
Nearby schools
Schools provided by the listing agent
- Elementary: Westside Elem
- Middle: West Side
- High: Celebration High
Source: Stellar MLS. This data may not be complete. We recommend contacting the local school district to confirm school assignments for this home.


Similar homes
- $315,0002 bd3 ba1.2k sqft2702 CORVETTE LANE, KISSIMMEE, FL 34746For Sale

 MLS ID #O6434097, Damian Bergler, CHARLES RUTENBERG REALTY ORLANDO. Stellar MLS
 - $309,4003 bd3 ba1.4k sqft2739 COUPE STREET, KISSIMMEE, FL 34746For Sale
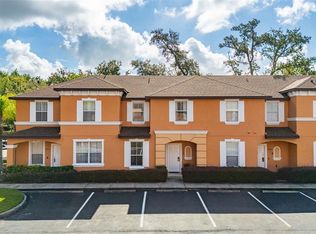 MLS ID #S5155453, Elena Sherstikova, KELLER WILLIAMS REALTY AT THE LAKES. Stellar MLS
 - $305,0002 bd3 ba1.3k sqft2622 BUGATTI COURT, KISSIMMEE, FL 34746For Sale
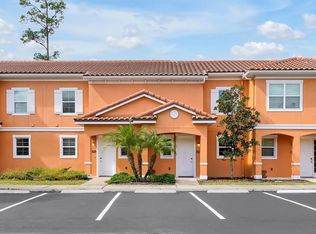 MLS ID #O6354323, Christine Butler, IDILIQ ESTATES USA LLC. Stellar MLS
 - $329,9003 bd3 ba1.4k sqft2679 CORVETTE LANE, KISSIMMEE, FL 34746For Sale
 MLS ID #S5154623, Elena Sherstikova, KELLER WILLIAMS REALTY AT THE LAKES. Stellar MLS
 - $279,0002 bd3 ba1.3k sqft2628 ROADSTER LANE, KISSIMMEE, FL 34746For SaleMLS ID #O6401981, Christine Butler, IDILIQ ESTATES USA LLC. Stellar MLS
- $295,0004 bd3 ba1.4k sqft2724 COUPE STREET, KISSIMMEE, FL 34746For SaleMLS ID #O6423375, Christine Butler, IDILIQ ESTATES USA LLC. Stellar MLS
- $270,0002 bd3 ba1.2k sqft2711 COUPE STREET, KISSIMMEE, FL 34746For SaleMLS ID #O6432726, Tom Luker, LUKER & CO REAL ESTATE LLC. Stellar MLS
- $310,0004 bd4 ba1.8k sqft2707 CAMARO DRIVE, KISSIMMEE, FL 34746For SaleMLS ID #O6403296, Qiana Jones, OLYMPUS EXECUTIVE REALTY INC. Stellar MLS
- $276,0002 bd3 ba1.3k sqft2670 CORVETTE LANE, KISSIMMEE, FL 34746For SaleMLS ID #S5151766, Gladys Levy, LA ROSA REALTY KISSIMMEE. Stellar MLS
- $285,0002 bd3 ba1.3k sqft2630 CORVETTE LANE, KISSIMMEE, FL 34746For SaleMLS ID #O6372454, Karly Campbell, NOVA REAL ESTATE SERVICES INC. Stellar MLS
- $285,0002 bd3 ba1.3k sqft2634 CORVETTE LANE, KISSIMMEE, FL 34746For SaleMLS ID #S5141294, Emidio Dias Carvalho Neto, LLC, CHARLES RUTENBERG REALTY ORLANDO. Stellar MLS
- $285,0002 bd3 ba1.3k sqft2691 CORVETTE LANE, KISSIMMEE, FL 34746For SaleMLS ID #O6353756, Christine Butler, IDILIQ ESTATES USA LLC. Stellar MLS
- $274,0002 bd3 ba1.3k sqft2607 CORVETTE LANE, KISSIMMEE, FL 34746For SaleMLS ID #O6386597, Paula Casey, BETTER HOMES & GARDENS LIFESTYLES REALTY. Stellar MLS
- $249,9992 bd3 ba1.3k sqft2617 BUGATTI COURT, KISSIMMEE, FL 34746For SaleMLS ID #S5151918, James Donovan, TEAM DONOVAN. Stellar MLS
- $264,9002 bd3 ba1.3k sqft2652 CORVETTE LANE, KISSIMMEE, FL 34746For SaleMLS ID #O6324433, Christine Butler, IDILIQ ESTATES USA LLC. Stellar MLS
- $324,9004 bd3 ba1.6k sqft5370 DIPLOMAT COURT #108, KISSIMMEE, FL 34746For SaleMLS ID #S5156051, Ana Pagotto, LPT REALTY, LLC. Stellar MLS
- $240,0002 bd3 ba1.3k sqft2606 ROADSTER LANE, KISSIMMEE, FL 34746For SaleMLS ID #O6413741, Paula Casey, BETTER HOMES & GARDENS LIFESTYLES REALTY. Stellar MLS
- $314,9904 bd3 ba1.6k sqft2344 CARAVELLE CIRCLE, KISSIMMEE, FL 34746For SaleMLS ID #O6427692, Shelayna West, KELLER WILLIAMS LEGACY REALTY. Stellar MLS
- $360,0003 bd4 ba1.9k sqft2668 CORVETTE LANE, KISSIMMEE, FL 34746For SaleMLS ID #O6338477, Ramgopal Revuri, STAR BAY REALTY CORP.. Stellar MLS
- $279,9003 bd3 ba1.2k sqft4706 VERO BEACH PLACE, KISSIMMEE, FL 34746For SaleMLS ID #O6433822, Jennifer Toro, LIFESTYLE INTERNATIONAL REALTY. Stellar MLS
