Skip main navigation
For sale
  • Price cut: $13K (5/19)
    $282,000

    2663 Triumph Way, Kissimmee, FL 34746

    2beds
    1,350sqft
    : 
    Loading
    Get pre-qualified
    Townhouse
    Built in 2014
    1,481 Square Feet Lot
    $279,100 Zestimate®
    $209/sqft
    $619/mo HOA

    What's special

    Private lanaiPeaceful viewsBeautifully updated interiorComfortable bedroomsWarm and inviting atmosphereTasteful modern finishesStylish kitchen
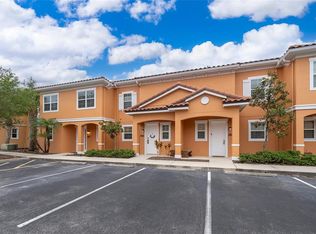
    Welcome to this stunning 2-bedroom, 2.5-bath townhome in the sought-after community of Regal Oaks. Perfectly situated with direct access to the serene courtyard garden, this home offers peaceful views and a unique connection to nature—deer are often seen roaming just beyond your private lanai. The outdoor living space is an entertainer’s dream, featuring a private hot tub, grill, and spacious lanai overlooking the lush garden. Just a short walk away, you’ll enjoy the resort-style community pool and amenities. Inside, the home is beautifully updated and thoughtfully decorated with tasteful, modern finishes that create a warm and inviting atmosphere. From the open-concept living area to the stylish kitchen and comfortable bedrooms, every detail has been designed to please. This property is rental ready—whether you’re looking for a personal retreat, vacation home, or investment opportunity, this townhome is the perfect choice. Key Features: - 2 Bedrooms / 2.5 Bathrooms - Private lanai with hot tub & grill - Peaceful courtyard garden views with wildlife sightings - Walking distance to the pool and resort amenities - Beautifully updated interior with tasteful décor - Rental ready for immediate income potential Don’t miss your chance to own this exceptional townhome in Regal Oaks!
    89 days
    |
    69
    |
    1
    |

    Zillow last checked:

    Listing updated:

    Listed by:

    Paula Casey 689-288-5163,

    BETTER HOMES & GARDENS LIFESTYLES REALTY 904-853-6386

    Source: Stellar MLS,MLS#: O6338799MLS LogoOriginating MLS: Osceola

    Loading...

      Facts & features

      Interior

      Bedrooms & bathrooms
      • Bedrooms: 2
      • Bathrooms: 3
      • Full bathrooms: 2
      • 1/2 bathrooms: 1
      Primary bedroom
      • Features: En Suite Bathroom, Built-in Closet
      • Level: Second
      Bedroom 2
      • Features: En Suite Bathroom, Built-in Closet
      • Level: Second
      Primary bathroom
      • Features: Dual Sinks, Tub With Shower
      • Level: Second
      Bathroom 2
      • Features: Dual Sinks, Shower No Tub
      • Level: Second
      Dining room
      • Level: First
      Kitchen
      • Features: Breakfast Bar, Granite Counters
      • Level: First
      Living room
      • Level: First
      Heating
      • Central, Electric
      Cooling
      • Central Air
      Appliances
      • Included: Cooktop, Dishwasher, Microwave, Range, Refrigerator, Washer
      • Laundry: Inside
      Features
      • High Ceilings, Kitchen/Family Room Combo, Living Room/Dining Room Combo, Open Floorplan, PrimaryBedroom Upstairs, Stone Counters, Thermostat
      • Flooring: Ceramic Tile, Luxury Vinyl
      • Doors: Sliding Doors
      • Windows: Window Treatments
      • Has fireplace: No
      Interior area
      • Total structure area: 1,475
      • Total interior livable area: 1,350 sqft
      Video & virtual tour

      Property

      Features
      • Levels: Two
      • Stories: 2
      • Patio & porch: Front Porch, Patio, Screened
      • Exterior features: Courtyard, Irrigation System, Lighting, Rain Gutters, Sidewalk
      Lot
      • Size: 1,481 Square Feet
      Details
      • Parcel number: 092528297700014180
      • Zoning: PD
      • Special conditions: None

      Construction

      Type & style
      • Home type: Townhouse
      • Architectural style: Mediterranean
      • Property subtype: Townhouse
      Materials
      • Stucco
      • Foundation: Slab
      • Roof: Tile
      Condition
      • New construction: No
      • Year built: 2014

      Utilities & green energy

      • Sewer: Public Sewer
      • Water: Public
      • Utilities for property: BB/HS Internet Available, Cable Available, Electricity Available, Fiber Optics, Phone Available, Underground Utilities

      Community & HOA

      Community
      • Features: Clubhouse, Fitness Center, Gated Community - Guard, Golf Carts OK, No Truck/RV/Motorcycle Parking, Pool, Restaurant, Sidewalks, Tennis Court(s)
      • Pet fee: $0 monthly
      • Subdivision: REGAL OAKS AT OLD TOWN
      HOA
      • Has HOA: Yes
      • Services included: 24-Hour Guard, Cable TV, Common Area Taxes, Reserve Fund, Internet, Maintenance Grounds, Manager, Private Road, Security, Trash
      • HOA fee: $619 monthly
      • HOA name: Richard Pedalino
      • HOA phone: 321-479-6198
      Location
      • Region: Kissimmee

      Financial & listing details

      • Price per square foot: $209/sqft
      • Tax assessed value: $270,200
      • Annual tax amount: $4,274
      • Date on market: 8/25/2025
      • Cumulative days on market: 188 days
      • Ownership: Fee Simple
      • Total actual rent: 0
      • Electric utility on property: Yes
      • Road surface type: Asphalt

        Estimated market value

        $279,100

        $265,000 - $293,000

        $2,319/mo

        Price history

        DateEventPrice
        5/19/2026Price change$282,000-4.4%$209/sqft
        Source: Stellar MLS #O6338799 Report a problem
        4/15/2026Listed for sale$295,000-1.3%$219/sqft
        Source: Stellar MLS #O6338799 Report a problem
        12/1/2025Listing removed$299,000$221/sqft
        Source: Stellar MLS #O6338799 Report a problem
        11/6/2025Price change$299,000-2.9%$221/sqft
        Source: Stellar MLS #O6338799 Report a problem
        9/10/2025Price change$308,000-2.2%$228/sqft
        Source: Stellar MLS #O6338799 Report a problem
        8/25/2025Listed for sale$315,000+4.8%$233/sqft
        Source: Stellar MLS #O6338799 Report a problem
        5/10/2022Sold$300,500+34.3%$223/sqft
        Source: Public Record Report a problem
        11/12/2015Sold$223,700$166/sqft
        Source: Public Record Report a problem

        Public tax history

        YearProperty taxesTax assessment
        2025$4,185 -2.1%$270,200 -1.9%
        2024$4,274 +1.3%$275,500 +1.4%
        2023$4,221 +26.8%$271,800 +24.6%
        2022$3,329 +6.7%$218,200 +12.1%
        2021$3,120 +9%$194,600 +13%
        2020$2,863 -3.6%$172,200 -1%
        2019$2,969 $173,900 +1.8%
        2018$2,969 +1.2%$170,800 -14%
        2017$2,935 -14.6%$198,700 +1.6%
        2016$3,436 +1%$195,600 +2%
        2015$3,403 +4.4%$191,800 +977.5%
        2014$3,259 $17,800 +1.7%
        2013-- $17,500 +5.4%
        2012-- $16,600
        2011-- $16,600 -5.1%
        2010-- $17,500 +9.4%
        2009-- $16,000
        2008-- $16,000
        Find assessor info on the county website

        Monthly payment

        Est. payment

        Payment breakdown

        Explore the cost of this home by adjusting the details. Changes won't be saved.
        All calculations are estimates and provided by Zillow, Inc. for informational purposes only. Actual amounts may vary.
        HOA fees may include property taxes on listings classified as Co-Ops. Contact the listing agent and/or owner for fee details.
        Mortgage interest rates are dependent on a number of factors, including credit score, down payment, and repayment length. Interest rate data provided by Zillow Group Marketplace, Inc. as of 1/1/1970 from various mortgage lenders with which we have lead or other similar arrangements; the Estimated Payment is an average of those rates.
        See how much you could borrow to make a competitive offer.

        Climate risks

        Neighborhood: 34746

        Getting around

        39 / 100
        Car-Dependent
        29 / 100
        Some Transit
        48 / 100
        Somewhat Bikeable

        Nearby schools

        GreatSchools rating
        Schools provided by the listing agent
        • Elementary: Celebration K-8
        • Middle: Celebration K-8
        • High: Celebration High

        Source: Stellar MLS. This data may not be complete. We recommend contacting the local school district to confirm school assignments for this home.

        A local agent can set up tours, give advice and negotiate with sellers.

        Browse local experts

        Similar homes