Welcome to resort-style living in the heart of Kissimmee! Located in a gated community, 4827 Coral Castle Drive offers the perfect blend of comfort, style, and flexibility whether you’re searching for a primary residence, vacation home, or investment opportunity for Airbnb or VRBO use. Built in 2021, this beautifully maintained two-story home features 3 bedrooms, 2.5 bathrooms, and 1,762 square feet of thoughtfully designed living space with an open and inviting floor plan. The first floor showcases tile flooring throughout, while the second floor features attractive wood-like laminate flooring for a warm and modern feel. The upgraded kitchen overlooks the main living area and includes QUARTZ countertops, stainless steel appliances, and ample cabinet and counter space perfect for entertaining or everyday living. The spacious split-bedroom floor plan provides added privacy, while the indoor laundry room adds convenience. Step outside to enjoy the screened-in patio, ideal for relaxing after a day at the parks or enjoying Florida evenings bug-free. Residents of this gated neighborhood enjoy access to fantastic community amenities including two pools, a fitness center, and clubhouse. Conveniently located near shopping, dining, entertainment, and Central Florida attractions, this property offers outstanding versatility and value in one of Kissimmee’s most desirable areas.
For sale
Price cut: $5K (8/12)
$280,000
4827 CORAL CASTLE DRIVE, KISSIMMEE, FL 34746
3beds
1,762sqft
Townhouse
Built in 2021
1,700 Square Feet Lot
$273,900 Zestimate®
$159/sqft
$280/mo HOA
What's special
Quartz countertopsIndoor laundry roomUpgraded kitchenStainless steel appliances
- 85 days |
- 120 |
- 12 |
Zillow last checked:
Listing updated:
Listed by:
Chris Creegan 407-622-1111,
CREEGAN GROUP 407-622-1111,
James Ferngren 407-739-3433,
CREEGAN GROUP
Source: Stellar MLS,MLS#: O6396952 Originating MLS: Orlando Regional
Originating MLS: Orlando Regional
Facts & features
Interior
Bedrooms & bathrooms
- Bedrooms: 3
- Bathrooms: 3
- Full bathrooms: 2
- 1/2 bathrooms: 1
Rooms
- Room types: Great Room, Utility Room
Primary bedroom
- Features: Walk-In Closet(s)
- Level: Second
- Area: 169 Square Feet
- Dimensions: 13x13
Bedroom 2
- Features: Built-in Closet
- Level: Second
- Area: 132 Square Feet
- Dimensions: 12x11
Bedroom 3
- Features: Built-in Closet
- Level: Second
- Area: 165 Square Feet
- Dimensions: 11x15
Dining room
- Level: First
- Area: 100 Square Feet
- Dimensions: 10x10
Great room
- Level: First
- Area: 342 Square Feet
- Dimensions: 19x18
Kitchen
- Level: First
- Area: 110 Square Feet
- Dimensions: 10x11
Heating
- Central, Electric
Cooling
- Central Air
Appliances
- Included: Cooktop, Dishwasher, Disposal, Dryer, Electric Water Heater, Range, Refrigerator, Washer
- Laundry: Inside, Upper Level
Features
- Walk-In Closet(s)
- Flooring: Carpet, Ceramic Tile, Laminate
- Doors: Sliding Doors
- Has fireplace: No
Interior area
- Total structure area: 1,947
- Total interior livable area: 1,762 sqft
Property
Features
- Levels: Two
- Stories: 2
- Patio & porch: Patio, Screened
Lot
- Size: 1,700 Square Feet
Details
- Parcel number: 252528142800012790
- Zoning: RES
- Special conditions: None
Construction
Type & style
- Home type: Townhouse
- Architectural style: Contemporary
- Property subtype: Townhouse
- Attached to another structure: Yes
Materials
- Block, Stucco, Wood Frame
- Foundation: Slab
- Roof: Shingle
Condition
- Completed
- New construction: No
- Year built: 2021
Details
- Builder name: Maronda Homes
- Warranty included: Yes
Utilities & green energy
- Sewer: Public Sewer
- Water: Public
- Utilities for property: Cable Available
Community & HOA
Community
- Features: Clubhouse, Fitness Center, Gated Community - No Guard, Playground, Pool, Tennis Court(s)
- Pet fee: $0 monthly
- Subdivision: FIESTA KEY
HOA
- Has HOA: Yes
- Services included: Community Pool, Maintenance Structure, Maintenance Grounds, Other
- HOA fee: $280 monthly
- HOA name: Association Solution/ Wendy Fernandez
- HOA phone: 407-847-2280
Location
- Region: Kissimmee
Financial & listing details
- Price per square foot: $159/sqft
- Tax assessed value: $248,600
- Annual tax amount: $3,832
- Date on market: 5/26/2026
- Cumulative days on market: 86 days
- Listing terms: Cash,Conventional,FHA,VA Loan
- Ownership: Fee Simple
- Total actual rent: 0
- Road surface type: Paved, Asphalt
Estimated market value
$273,900
$260,000 - $288,000
$2,154/mo
Price history
| Date | Event | Price |
|---|---|---|
| 8/12/2026 | Price change | $280,000-1.8%$159/sqft |
Source:  Stellar MLS #O6396952 Report a problem Stellar MLS #O6396952 Report a problem | ||
| 5/26/2026 | Listed for sale | $285,000+22.1%$162/sqft |
Source: Stellar MLS #O6396952 Report a problem | ||
| 3/15/2022 | Sold | $233,340+1.5%$132/sqft |
Source: Public Record Report a problem | ||
| 1/26/2021 | Pending sale | $229,990$131/sqft |
Source: Stellar MLS #O5916079 Report a problem | ||
| 1/12/2021 | Listed for sale | $229,990$131/sqft |
Source: Stellar MLS #O5916079 Report a problem | ||
Public tax history
| Year | Property taxes | Tax assessment |
|---|---|---|
| 2025 | $3,832 +4.6% | $248,600 -1.8% |
| 2024 | $3,664 +1.3% | $253,100 +1.9% |
| 2023 | $3,616 +741.7% | $248,500 +914.3% |
| 2022 | $430 -2.3% | $24,500 |
| 2021 | $440 -0.8% | $24,500 |
| 2020 | $443 | $24,500 |
Find assessor info on the county website
Monthly payment
Est. payment
Payment breakdown
Explore the cost of this home by adjusting the details. Changes won't be saved.Climate risks
Neighborhood: 34746
Nearby schools
GreatSchools rating
- 4/10Renaissance Charter School At PoincianaGrades: K-8Distance: 1.9 mi
- 4/10Poinciana High SchoolGrades: 9-12Distance: 3 mi
- $272,3003 bd3 ba1.7k sqft4829 Coral Castle Dr, Kissimmee, FL 34746Off Market
- $316,0003 bd3 ba1.7k sqft4825 Coral Castle Dr, Kissimmee, FL 34746Sold

- $280,0003 bd3 ba1.7k sqft4823 Coral Castle Dr, Kissimmee, FL 34746Sold

- $3,2833 bd2 ba1.5k sqft4831 Coral Castle Dr #ID1580542P, Kissimmee, FL 34746For Rent
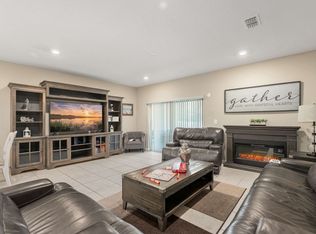
- $289,0003 bd3 ba1.7k sqft4831 Coral Castle Dr, Kissimmee, FL 34746Sold
- $272,9003 bd3 ba1.7k sqft4833 Coral Castle Dr, Kissimmee, FL 34746Off Market
- $271,9003 bd3 ba1.7k sqft4821 Coral Castle Dr, Kissimmee, FL 34746Off Market
- $283,2003 bd3 ba1.8k sqft4835 Coral Castle Dr, Kissimmee, FL 34746Off Market
A local agent can set up tours, give advice and negotiate with sellers.
Similar homes
- $295,9003 bd3 ba1.7k sqft4729 CORAL CASTLE DRIVE, KISSIMMEE, FL 34746For Sale

 MLS ID #S5148424, Karla Price, COLDWELL BANKER REALTY. Stellar MLS
 - $295,0003 bd3 ba1.5k sqft2560 AMATI DRIVE, KISSIMMEE, FL 34741For Sale
 MLS ID #O6432743, Veronica Figueroa, EXP REALTY LLC. Stellar MLS
 - $320,0003 bd3 ba1.8k sqft2905 SATIRE STREET, KISSIMMEE, FL 34746For Sale
 MLS ID #O6411574, Shaun Reed, KELLER WILLIAMS CLASSIC. Stellar MLS
 - $354,9903 bd3 ba1.5k sqft4744 TERRA ESMERALDA DRIVE, KISSIMMEE, FL 34746For Sale
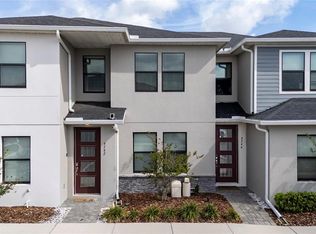 MLS ID #S5146960, Lisbeth Diaz De Rico, COLDWELL BANKER REALTY. Stellar MLS
 - $375,0004 bd3 ba1.9k sqft1255 WISPY CYPRESS DRIVE, KISSIMMEE, FL 34746For SaleMLS ID #V4948931, Charlie Peterson, KELLER WILLIAMS HERITAGE REALTY. Stellar MLS
- $285,0003 bd3 ba1.5k sqft3607 MAIN HARBOR DRIVE, KISSIMMEE, FL 34746For SaleMLS ID #O6413721, Rosaura Trejo Robles, FATHOM REALTY FL LLC. Stellar MLS
- $389,9904 bd3 ba1.8k sqft1188 WOODY CYPRESS DRIVE, KISSIMMEE, FL 34746For SaleMLS ID #O6413386, Kerlin Torre Wesson, MY REALTY GROUP, LLC.. Stellar MLS
- $325,0003 bd2 ba1.2k sqft4366 SUNNY CREEK PLACE, KISSIMMEE, FL 34746For SaleMLS ID #O6402833, Warren Spencer, HOMELIS REALTY INC. Stellar MLS
- $275,0003 bd3 ba1.5k sqft1717 RETREAT CIRCLE, CLERMONT, FL 34714For SaleMLS ID #O6432348, Joel Garay, LOKATION. Stellar MLS
- $314,9003 bd3 ba1.5k sqft3635 MAIN HARBOR DRIVE, KISSIMMEE, FL 34746For SaleMLS ID #S5147727, Edwin Rivera Rodriguez, LPT REALTY, LLC. Stellar MLS
- $340,0003 bd2 ba1.4k sqft4394 BABBLING BROOK WAY, KISSIMMEE, FL 34746For SaleMLS ID #G5111705, David Wilson, WHEATLEY REALTY GROUP. Stellar MLS
- $305,0002 bd2 ba1.9k sqft3111 RIVER BRANCH CIRCLE, KISSIMMEE, FL 34741For SaleMLS ID #V4945364, Scarlett Napolitano, LPT REALTY LLC. Stellar MLS
- $394,5003 bd3 ba1.9k sqft4303 SEVEN CANYONS DRIVE, KISSIMMEE, FL 34746For SaleMLS ID #L4957573, Kerida Alli, EXP REALTY LLC. Stellar MLS
- $339,0003 bd3 ba1.8k sqft1617 MOHEGAN BOULEVARD, KISSIMMEE, FL 34744For SaleMLS ID #O6349369, Claudia Villarroel, JASON MITCHELL REAL ESTATE FLO. Stellar MLS
- $239,0002 bd2 ba1.2k sqft2026 ESTANCIA CIRCLE #A, KISSIMMEE, FL 34741For SaleMLS ID #O6427415, Maritza Lassus, LOTUS DOOR REALTY. Stellar MLS
- $357,0003 bd3 ba1.7k sqft7629 DANUBE ROAD, KISSIMMEE, FL 34747For SaleMLS ID #G5104815, Mario Deniz, DENIZ REALTY PARTNERS LLC. Stellar MLS
- $354,9003 bd3 ba1.5k sqft2559 SEDGE GRASS WAY, ORLANDO, FL 32824For SaleMLS ID #O6433958, Christopher Coburn, LLC, EXP REALTY LLC. Stellar MLS
- $355,0003 bd3 ba1.6k sqft2605 PLAY HARD ALLEY, KISSIMMEE, FL 34744For SaleMLS ID #S5143916, Shirley Portugal Rivera, MAGIC HOMES REALTY LLC. Stellar MLS
- $278,5003 bd3 ba1.5k sqft2722 PUFFIN PLACE, DAVENPORT, FL 33837For SaleMLS ID #S5150667, Wanda Santini, LA ROSA REALTY KISSIMMEE. Stellar MLS
- $399,9003 bd3 ba1.7k sqft856 DRIVING RANGE COURT, REUNION, FL 34747For SaleMLS ID #O6402090, Chris Creegan, CREEGAN GROUP. Stellar MLS
