Step out back and nothing is looking at you. There are 121 townhomes in here and most of their patios face the back of the next building. This one faces open ground. That is the reason to see it. The house went up in 2019, so the roof and the air handler still have years left and you are not walking into a big repair in year two. Downstairs is tile: one open room for living and dining, and a kitchen with an island you can actually seat friends around. Powder room and garage on that level. Upstairs is vinyl plank. The primary sits in the back under a tray ceiling with a walk-in closet, two sinks, and a glass shower. Two more bedrooms, another full bath, laundry, and a loft for an office or wherever the TV ends up. Pool, playground, and dog park in the community. Publix and Bear Creek park are a few minutes out, SunRail is close, and SR-417 puts the airport and Lake Nona within easy reach. Come look at the back of it first.
For sale
$354,900
2559 SEDGE GRASS WAY, ORLANDO, FL 32824
3beds
1,571sqft
Townhouse
Built in 2019
2,370 Square Feet Lot
$-- Zestimate®
$226/sqft
$202/mo HOA
What's special
Faces open ground
- 24 days
- 371
- 26
Likely to sell faster than
Zillow last checked:
Listing updated:
Listed by:
Christopher Coburn, LLC 407-373-3926,
EXP REALTY LLC 888-883-8509
Source: Stellar MLS,MLS#: O6433958 Originating MLS: Orlando Regional
Originating MLS: Orlando Regional
Facts & features
Interior
Bedrooms & bathrooms
- Bedrooms: 3
- Bathrooms: 3
- Full bathrooms: 2
- 1/2 bathrooms: 1
Primary bedroom
- Features: Walk-In Closet(s)
- Level: Second
- Area: 182 Square Feet
- Dimensions: 14x13
Bedroom 2
- Features: Built-in Closet
- Level: Second
- Area: 100 Square Feet
- Dimensions: 10x10
Bedroom 3
- Features: Built-in Closet
- Level: Second
- Area: 132 Square Feet
- Dimensions: 11x12
Dining room
- Level: First
- Area: 120 Square Feet
- Dimensions: 12x10
Kitchen
- Features: Pantry
- Level: First
- Area: 110 Square Feet
- Dimensions: 10x11
Living room
- Level: First
- Area: 270 Square Feet
- Dimensions: 18x15
Heating
- Central
Cooling
- Central Air
Appliances
- Included: Dishwasher, Electric Water Heater, Microwave, Range, Refrigerator
- Laundry: Laundry Closet
Features
- High Ceilings, Living Room/Dining Room Combo, Open Floorplan, PrimaryBedroom Upstairs, Solid Surface Counters, Walk-In Closet(s)
- Flooring: Ceramic Tile, Luxury Vinyl
- Doors: Sliding Doors
- Has fireplace: No
Interior area
- Total structure area: 1,911
- Total interior livable area: 1,571 sqft
Property
Parking
- Total spaces: 1
- Parking features: Garage Door Opener
- Attached garage spaces: 1
Features
- Levels: Two
- Stories: 2
- Exterior features: Irrigation System, Sidewalk
Lot
- Size: 2,370 Square Feet
Details
- Parcel number: 182430759000820
- Zoning: P-D
- Special conditions: None
Construction
Type & style
- Home type: Townhouse
- Property subtype: Townhouse
Materials
- Stucco
- Foundation: Slab
- Roof: Shingle
Condition
- New construction: No
- Year built: 2019
Utilities & green energy
- Sewer: Public Sewer
- Water: Public
- Utilities for property: Electricity Connected, Public, Sewer Connected, Street Lights, Underground Utilities, Water Connected
Community & HOA
Community
- Features: Community Mailbox, Dog Park, Irrigation-Reclaimed Water, Playground, Pool, Sidewalks
- Pet fee: $0 monthly
- Subdivision: SAWGRASS LNDGS
HOA
- Has HOA: Yes
- Services included: Common Area Taxes, Community Pool, Maintenance Grounds, Pool Maintenance, Recreational Facilities, Security
- HOA fee: $202 monthly
- HOA name: Access Residential Management
- HOA phone: 407-480-4200
Location
- Region: Orlando
Financial & listing details
- Price per square foot: $226/sqft
- Tax assessed value: $318,288
- Annual tax amount: $5,767
- Date on market: 8/17/2026
- Cumulative days on market: 24 days
- Listing terms: Cash,Conventional,FHA,VA Loan
- Ownership: Fee Simple
- Total actual rent: 0
- Electric utility on property: Yes
- Road surface type: Paved
Estimated market value
Not available
Estimated sales range
Not available
Not available
Price history
| Date | Event | Price |
|---|---|---|
| 8/17/2026 | Listed for sale | $354,900+5.3%$226/sqft |
Source: eXp Realty #O6433958 Report a problem | ||
| 9/30/2025 | Sold | $337,000-3.4%$215/sqft |
Source:  Stellar MLS #S5119986 Report a problem Stellar MLS #S5119986 Report a problem | ||
| 7/29/2025 | Pending sale | $349,000$222/sqft |
Source: Stellar MLS #S5119986 Report a problem | ||
| 7/17/2025 | Price change | $349,000-0.3%$222/sqft |
Source: Stellar MLS #S5119986 Report a problem | ||
| 6/7/2025 | Price change | $350,000-2.8%$223/sqft |
Source: Stellar MLS #S5119986 Report a problem | ||
| 5/23/2025 | Price change | $360,000-1.4%$229/sqft |
Source: Stellar MLS #S5119986 Report a problem | ||
| 3/18/2025 | Price change | $365,000-2.7%$232/sqft |
Source: Stellar MLS #S5119986 Report a problem | ||
| 3/11/2025 | Price change | $375,000-1.3%$239/sqft |
Source: Stellar MLS #S5119986 Report a problem | ||
| 2/4/2025 | Listed for sale | $379,900+65.9%$242/sqft |
Source: Stellar MLS #S5119986 Report a problem | ||
| 12/8/2023 | Listing removed | -- |
Source: Zillow Rentals Report a problem | ||
| 11/11/2023 | Price change | $2,350-4.1%$1/sqft |
Source: Zillow Rentals Report a problem | ||
| 10/9/2023 | Price change | $2,450-3.9%$2/sqft |
Source: Zillow Rentals Report a problem | ||
| 9/26/2023 | Listed for rent | $2,550+50%$2/sqft |
Source: Zillow Rentals Report a problem | ||
| 3/24/2021 | Listing removed | -- |
Source: Owner Report a problem | ||
| 8/13/2019 | Sold | $229,050$146/sqft |
Source: Public Record Report a problem | ||
| 6/1/2019 | Listing removed | $1,700$1/sqft |
Source: Owner Report a problem | ||
| 5/25/2019 | Listed for rent | $1,700$1/sqft |
Source: Owner Report a problem | ||
Public tax history
| Year | Property taxes | Tax assessment |
|---|---|---|
| 2024 | $4,873 +7.6% | $308,884 +3% |
| 2023 | $4,531 +9.3% | $299,887 +29.5% |
| 2022 | $4,146 +9.3% | $231,617 +10% |
| 2021 | $3,792 +3.6% | $210,561 +4.4% |
| 2020 | $3,662 +222.6% | $201,721 +348.3% |
| 2019 | $1,135 +104.4% | $45,000 +33.3% |
| 2018 | $555 | $33,750 |
Find assessor info on the county website
Monthly payment
Est. payment
Payment breakdown
Explore the cost of this home by adjusting the details. Changes won't be saved.Climate risks
Neighborhood: 32824
- $355,300-- bd-- ba1.6k sqft2553 Sedge Grass Way, Orlando, FL 32824Off Market
- $370,700-- bd-- ba1.7k sqft2565 Sedge Grass Way, Orlando, FL 32824Off Market
- $381,9003 bd3 ba1.7k sqft2547 Sedge Grass Way, Orlando, FL 32824Off Market
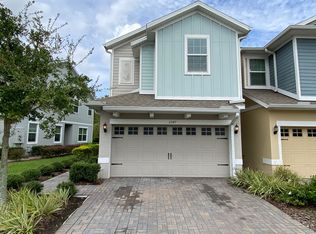
- $371,1003 bd2 ba1.7k sqft2571 Sedge Grass Way, Orlando, FL 32824Off Market

Similar homes
- $369,9003 bd3 ba2.1k sqft15215 PACEY COVE DRIVE, ORLANDO, FL 32824For Sale

 MLS ID #O6439969, Rodrigo Marsal, LIFESTYLE INTERNATIONAL REALTY. Stellar MLS
 - $393,9903 bd3 ba2k sqft15187 WILLOW ARBOR CIRCLE, ORLANDO, FL 32824For Sale
 MLS ID #S5151160, Sana Butt, LLC, THE FIRM RE. Stellar MLS
 - $340,0003 bd3 ba1.4k sqft2097 CRAPE JASMINE LANE, ORLANDO, FL 32824For Sale
 MLS ID #O6406842, Suzanne Muchow, COLDWELL BANKER REALTY. Stellar MLS
 - $340,0003 bd3 ba1.7k sqft4240 GUMBO LIMBO DRIVE, ORLANDO, FL 32822For Sale
 MLS ID #O6408498, Gunel Aydamirli, OLYMPUS EXECUTIVE REALTY INC. Stellar MLS
 - $380,0003 bd3 ba1.3k sqft14856 HARVEST STREET, ORLANDO, FL 32824For SaleMLS ID #S5152346, Crystal Fuentes, EXP REALTY LLC. Stellar MLS
- $283,9983 bd2 ba1.2k sqft14451 BAY ISLE DRIVE, ORLANDO, FL 32824For SaleMLS ID #O6410631, Stephanie Class Cordero, EXP REALTY LLC. Stellar MLS
- $399,9003 bd2 ba1.2k sqft11429 KENLEY CIRCLE, ORLANDO, FL 32824For SaleMLS ID #O6429664, Mark D'Italia, PROPERTY LOGIC RE. Stellar MLS
- $370,0002 bd3 ba1.6k sqft10083 EAGLE CREEK CENTER BOULEVARD, ORLANDO, FL 32832For SaleMLS ID #S5155790, Maria Zapata Sevilla, THE FIRM RE. Stellar MLS
- $359,0003 bd3 ba1.8k sqft1854 KATZ CROSSING DRIVE, KISSIMMEE, FL 34744For SaleMLS ID #S5155048, Jorge Alverio Nunez, LA ROSA REALTY KISSIMMEE. Stellar MLS
- $440,0003 bd2 ba2.1k sqft12845 SAWGRASS PINE CIRCLE, ORLANDO, FL 32824For SaleMLS ID #O6397445, Antonio Spagnolo, BRIGHT TRUST REALTY LLC. Stellar MLS
- $379,9002 bd2 ba1.6k sqft13444 STODDART AVENUE, ORLANDO, FL 32827For SaleMLS ID #O6398956, Juan Castro, REDFIN CORPORATION. Stellar MLS
- $374,9004 bd3 ba1.9k sqft10212 PARK COMMONS DRIVE, ORLANDO, FL 32832For SaleMLS ID #O6421946, Peter Luu, REAL BROKER, LLC. Stellar MLS
- $334,9003 bd3 ba1.6k sqft2274 CENTERRA LOOP, KISSIMMEE, FL 34741For SaleMLS ID #S5149195, Maria Gracia Rizza, AGENT TRUST REALTY CORPORATION. Stellar MLS
- $339,0003 bd3 ba1.8k sqft1617 MOHEGAN BOULEVARD, KISSIMMEE, FL 34744For SaleMLS ID #O6349369, Claudia Villarroel, JASON MITCHELL REAL ESTATE FLO. Stellar MLS
- $329,9003 bd3 ba1.6k sqft1752 FULFILLMENT DRIVE, KISSIMMEE, FL 34744For SaleMLS ID #O6431434, Robert Salmons, ENTERA REALTY LLC. Stellar MLS
- $349,9003 bd4 ba1.7k sqft1706 SHALLCROSS AVENUE, ORLANDO, FL 32828For SaleMLS ID #O6419821, Judy Chou, ZEAL REALTY. Stellar MLS
- $430,0003 bd3 ba1.6k sqft14557 ORCHID ISLAND DRIVE, ORLANDO, FL 32827For SaleMLS ID #S5154217, Santa Santos Gonzalez, EMPIRE NETWORK REALTY. Stellar MLS
- $379,9003 bd3 ba1.8k sqft3026 WILD TAMARIND BOULEVARD #3026, ORLANDO, FL 32828For SaleMLS ID #O6429223, Jennifer De Vivo, LOTUS DOOR REALTY. Stellar MLS
- $345,0003 bd2 ba1.6k sqft2350 TOPAZ TRAIL, KISSIMMEE, FL 34743For SaleMLS ID #O6429993, Matt Allen, MATT ALLEN REAL ESTATE LLC. Stellar MLS
- $354,9903 bd3 ba1.5k sqft4744 TERRA ESMERALDA DRIVE, KISSIMMEE, FL 34746For SaleMLS ID #S5146960, Lisbeth Diaz De Rico, COLDWELL BANKER REALTY. Stellar MLS
