Virtually Staged. RENOVATED, LOW-MAINTENANCE LIVING - WALKABLE TO DOWNTOWN AVALON PARK! MOVE IN READY! 3 bedrooms, 2.5 bathrooms, townhome offering approximately 1,804 square feet, an attached 2-car rear-entry garage and a private fenced courtyard patio—all within one of East Orlando’s most vibrant master-planned communities. FRESHLY RENOVATED Step inside to discover all-NEW LUXURY PLANK Flooring throughout, NEW interior & exterior paint and an open, REMODELED upstairs bathroom. OPEN CONCEPT kitchen features 42-inch cherry cabinetry and opens to the main gathering spaces. Upstairs, you’ll find all three bedrooms and a completely renovated full bathroom with a new bathtub, vanity and updated finishes. PRIVATE OUTDOOR LIVING Enjoy morning coffee, evening dinners or weekend gatherings from the freshly repainted courtyard-style patio. The home has also been recently pressure washed, and the building exterior was just repainted. LOW-MAINTENANCE OWNERSHIP WITH NO CDD The LOW HOA includes: ALL landscaping, cable and internet, along with periodic exterior painting and roof replacement—giving buyers added convenience and value. LIVE, LEARN, WORK AND PLAY IN AVALON PARK Enjoy access to designated community amenities including a pool, pickleball and tennis courts, basketball and racquetball courts, playgrounds, splash pad, dog park, pavilion, sports fields, parks and scenic walking and biking trails. WALK TO Downtown Avalon Park, where top restaurants, shops, community festivals, farmers markets, outdoor movies and neighborhood events create the welcoming hometown lifestyle Avalon Park is known for. PERFECT for buyers seeking a renovated East Orlando home, lower-maintenance living and a connected community lifestyle. WATCH the YOUTUBE VIDEO by searching for 3026 Wild Tamarind Blvd, Orlando FL 32828.
For sale
$379,900
3026 WILD TAMARIND BOULEVARD #3026, ORLANDO, FL 32828
3beds
1,804sqft
Townhouse
Built in 2007
2,138 Square Feet Lot
$372,000 Zestimate®
$211/sqft
$274/mo HOA
What's special
Freshly repainted courtyard-style patioPrivate fenced courtyard patioOpen remodeled upstairs bathroomRecently pressure washedOpen concept kitchen
- 27 days |
- 825 |
- 70 |
Likely to sell faster than
Zillow last checked:
Listing updated:
Listed by:
Jennifer De Vivo 407-921-1310,
LOTUS DOOR REALTY 407-904-5231
Source: Stellar MLS,MLS#: O6429223 Originating MLS: Orlando Regional
Originating MLS: Orlando Regional
Facts & features
Interior
Bedrooms & bathrooms
- Bedrooms: 3
- Bathrooms: 3
- Full bathrooms: 2
- 1/2 bathrooms: 1
Rooms
- Room types: Attic
Primary bedroom
- Features: Walk-In Closet(s)
- Level: Second
- Area: 182 Square Feet
- Dimensions: 14x13
Bedroom 2
- Features: Built-in Closet
- Level: Second
- Area: 121 Square Feet
- Dimensions: 11x11
Den
- Level: First
- Area: 100 Square Feet
- Dimensions: 10x10
Dining room
- Level: First
- Area: 168 Square Feet
- Dimensions: 14x12
Kitchen
- Level: First
- Area: 143 Square Feet
- Dimensions: 13x11
Living room
- Level: First
- Area: 168 Square Feet
- Dimensions: 14x12
Heating
- Central, Electric
Cooling
- Central Air
Appliances
- Included: Dishwasher, Disposal, Dryer, Electric Water Heater, Microwave, Range, Washer
- Laundry: Electric Dryer Hookup, Inside, Washer Hookup
Features
- Ceiling Fan(s), High Ceilings, Open Floorplan, Solid Wood Cabinets, Walk-In Closet(s)
- Flooring: Luxury Vinyl, Vinyl
- Windows: Window Treatments
- Has fireplace: No
Interior area
- Total structure area: 2,282
- Total interior livable area: 1,804 sqft
Video & virtual tour
Property
Parking
- Total spaces: 2
- Parking features: Garage Door Opener, On Street
- Attached garage spaces: 2
- Has uncovered spaces: Yes
Features
- Levels: Two
- Stories: 2
- Exterior features: Other
Lot
- Size: 2,138 Square Feet
- Features: In County, Level, Sidewalk
Details
- Parcel number: 062332100900900
- Zoning: P-D
- Special conditions: None
Construction
Type & style
- Home type: Townhouse
- Property subtype: Townhouse
Materials
- Block, Stucco
- Foundation: Slab
- Roof: Shingle
Condition
- New construction: No
- Year built: 2007
Utilities & green energy
- Sewer: Public Sewer
- Water: Public
- Utilities for property: BB/HS Internet Available, Cable Available, Electricity Available, Public, Sewer Available, Street Lights, Underground Utilities, Water Available
Community & HOA
Community
- Features: Dog Park, Fitness Center, Gated Community - No Guard, Playground, Pool, Tennis Court(s)
- Security: Smoke Detector(s)
- Pet fee: $0 monthly
- Subdivision: AVALON PARK NORTHWEST VLG PH 5 REP
HOA
- Has HOA: Yes
- Amenities included: Basketball Court, Gated, Playground, Pool, Recreation Facilities, Tennis Court(s)
- Services included: Cable TV, Maintenance Structure, Maintenance Grounds
- HOA fee: $274 monthly
- HOA name: Leland Management / Hector Roman
- HOA phone: 407-249-9395
Location
- Region: Orlando
Financial & listing details
- Price per square foot: $211/sqft
- Annual tax amount: $5,729
- Date on market: 7/31/2026
- Cumulative days on market: 28 days
- Listing terms: Cash,Conventional,FHA,VA Loan
- Ownership: Fee Simple
- Total actual rent: 0
- Electric utility on property: Yes
- Road surface type: Paved
Estimated market value
$372,000
$353,000 - $391,000
$2,457/mo
Price history
| Date | Event | Price |
|---|---|---|
| 7/31/2026 | Listed for sale | $379,900$211/sqft |
Source:  Stellar MLS #O6429223 Report a problem Stellar MLS #O6429223 Report a problem | ||
Public tax history
Tax history is unavailable.
Monthly payment
Est. payment
Payment breakdown
Explore the cost of this home by adjusting the details. Changes won't be saved.Climate risks
Neighborhood: Alafaya
Nearby schools
GreatSchools rating
- 8/10Stone Lakes Elementary SchoolGrades: K-5Distance: 0.4 mi
- 9/10Avalon Middle SchoolGrades: 6-8Distance: 1 mi
- 7/10Timber Creek High SchoolGrades: 9-12Distance: 1.1 mi
Schools provided by the listing agent
- Elementary: Stone Lake Elem
- Middle: Avalon Middle
- High: Timber Creek High
Source: Stellar MLS. This data may not be complete. We recommend contacting the local school district to confirm school assignments for this home.
- $361,5003 bd2 ba1.8k sqft3026 Wild Tamarind Blvd, Orlando, FL 32828Off Market
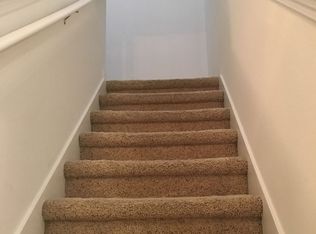
- $363,4003 bd3 ba1.7k sqft3032 Wild Tamarind Blvd, Orlando, FL 32828Off Market

- $368,3003 bd3 ba1.7k sqft3020 Wild Tamarind Blvd, Orlando, FL 32828Off Market
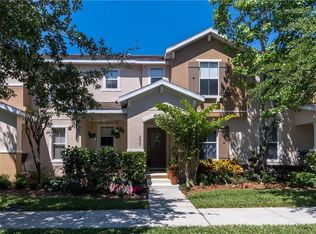
- $368,9004 bd3 ba1.8k sqft3038 Wild Tamarind Blvd, Orlando, FL 32828Off Market
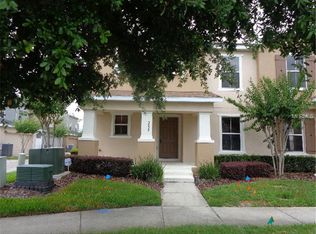
- $364,3003 bd3 ba1.6k sqft3014 Wild Tamarind Blvd, Orlando, FL 32828Off Market
- $369,1003 bd2 ba1.8k sqft3023 Indus Dr, Orlando, FL 32828Off Market
- $390,0002 bd3 ba1.7k sqft3017 Indus Dr, Orlando, FL 32828Sold
- $371,8003 bd3 ba1.7k sqft3029 Indus Dr, Orlando, FL 32828Off Market
A local agent can set up tours, give advice and negotiate with sellers.
Similar homes
- $370,0003 bd3 ba1.7k sqft2564 ABEY BLANCO DRIVE, ORLANDO, FL 32828For Sale
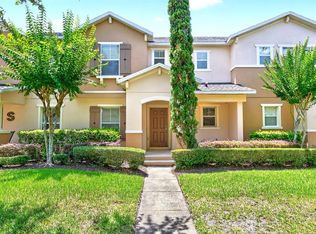
 MLS ID #O6364360, Jenny Wemert, WEMERT GROUP REALTY LLC. Stellar MLS
 - $359,5003 bd3 ba1.9k sqft14261 TURNING LEAF DRIVE, ORLANDO, FL 32828For Sale
 MLS ID #O6432315, Jenny Wemert, WEMERT GROUP REALTY LLC. Stellar MLS
 - $387,5003 bd3 ba1.3k sqft14623 SWEET ACACIA DRIVE, ORLANDO, FL 32828For Sale
 MLS ID #S5155221, David Hartigan, JASON MITCHELL REAL ESTATE FLO. Stellar MLS
 - $369,9004 bd3 ba1.7k sqft864 PARK GROVE COURT, ORLANDO, FL 32828For Sale
 MLS ID #O6425823, Rick Brown, KELLER WILLIAMS ADVANTAGE 2 REALTY. Stellar MLS
 - $419,9003 bd2 ba1.6k sqft13812 CEPHEUS DRIVE, ORLANDO, FL 32828For SaleMLS ID #O6430833, Abdul Aitboukil, SOUTHERN PRESTIGE REALTY INC. Stellar MLS
- $339,9002 bd3 ba1.7k sqft2553 ABEY BLANCO DRIVE, ORLANDO, FL 32828For SaleMLS ID #O6402361, Luis Garcia, EXP REALTY LLC. Stellar MLS
- $350,0003 bd3 ba1.4k sqft942 COQUINA ROCK STREET, ORLANDO, FL 32828For SaleMLS ID #O6431483, Rick Brown, KELLER WILLIAMS ADVANTAGE 2 REALTY. Stellar MLS
- $317,5003 bd3 ba1.4k sqft16077 OLD ASH LOOP #19, ORLANDO, FL 32828For SaleMLS ID #O6423314, Rick Brown, KELLER WILLIAMS ADVANTAGE 2 REALTY. Stellar MLS
- $399,9003 bd3 ba1.5k sqft914 SPRING PALMS LOOP, ORLANDO, FL 32828For SaleMLS ID #O6403692, Thomas Nickley, Jr, KELLER WILLIAMS REALTY AT THE PARKS. Stellar MLS
- $469,0003 bd2 ba1.8k sqft13736 PHOENIX DRIVE, ORLANDO, FL 32828For SaleMLS ID #O6429037, Morgan Horsley, THE REAL ESTATE COLLECTION LLC. Stellar MLS
- $425,0004 bd2 ba1.9k sqft14475 JAMAICA DOGWOOD DRIVE, ORLANDO, FL 32828For SaleMLS ID #O6428612, Gisela Gaztambide Balzac, EMPIRE NETWORK REALTY. Stellar MLS
- $365,0003 bd3 ba1.7k sqft2618 WHITE ISLE LANE, ORLANDO, FL 32825For SaleMLS ID #O6424250, Enoch Wong, KELLER WILLIAMS ADVANTAGE 2 REALTY. Stellar MLS
- $269,9002 bd3 ba1.3k sqft901 PINE POINTE LANE, ORLANDO, FL 32828For SaleMLS ID #O6423448, Summer Brady, MAINSTAY BROKERAGE LLC. Stellar MLS
- $405,0003 bd2 ba1.5k sqft13233 HEMING WAY, ORLANDO, FL 32825For SaleMLS ID #O6432379, Sabrina Davilus, KELLER WILLIAMS ADVANTAGE III. Stellar MLS
- $372,0003 bd3 ba1.5k sqft9421 RANDAL PARK BOULEVARD, ORLANDO, FL 32832For SaleMLS ID #O6427735, Ray Lopez, KELLER WILLIAMS ADVANTAGE 2 REALTY. Stellar MLS
- $374,9003 bd3 ba1.6k sqft11626 EPIC AVENUE, ORLANDO, FL 32832For SaleMLS ID #O6376782, Daniel Rodriguez, NEW HEIGHTS REALTY GROUP. Stellar MLS
- $369,0003 bd3 ba1.5k sqft10239 HIGHLINE CREST STREET, ORLANDO, FL 32832For SaleMLS ID #O6421209, Mary Medina, BETTER HOMES AND GARDENS REAL ESTATE MANN GLOBAL P. Stellar MLS
- $398,0004 bd3 ba1.5k sqft7951 NORTHLAKE PARKWAY, ORLANDO, FL 32827For SaleMLS ID #O6426212, Ken Pozek, REAL BROKER, LLC. Stellar MLS
- $370,0003 bd3 ba1.5k sqft2163 CRYSTAL BELL STREET, ORLANDO, FL 32824For SaleMLS ID #S5154387, Carmen Torres Berra, LEVO REAL ESTATE LLC. Stellar MLS
- $354,9003 bd3 ba1.5k sqft2559 SEDGE GRASS WAY, ORLANDO, FL 32824For SaleMLS ID #O6433958, Christopher Coburn, LLC, EXP REALTY LLC. Stellar MLS
