Skip main navigation
Sold for $390,000
  • $390,000

    3017 Indus Dr, Orlando, FL 32828

    2beds
    1,788sqft
    Townhouse
    Built in 2007
    2,137 Square Feet Lot
    $376,700 Zestimate®
    $218/sqft
    $2,439 Estimated rent

    Home value

    $376,700

    $358,000 - $396,000

    $2,439/mo

    Zestimate® history
    Loading
    Loading...

    Owner options

    List your home for rent

    $2,439/mo

    Rent Zestimate®

    Find your next renter with Zillow Rental Manager. Plus, with online applications, you can quickly screen prospective tenants – for free.

    Learn more

    $2,439/mo

    Rent Zestimate®

    Refinance and save

    $3,040/mo

    Est. payment

    Refinancing to a lower rate could help reduce your monthly payments and save thousands over the life of the loan.

    See today's rates

    $3,040/mo

    Est. payment

    Explore your selling options

    Work with a Zillow partner agent

    Leverage their expertise and Zillow's premium Showcase listings to get your home seen by more buyers.

    Get started

    List with your own agent

    Get your home in front of millions of buyers by listing it on Zillow.

    Learn how to do it

    Sell it yourself

    Take full control of how buyers see your home on Zillow by listing For Sale by Owner (FSBO).

    List your home

    What's special

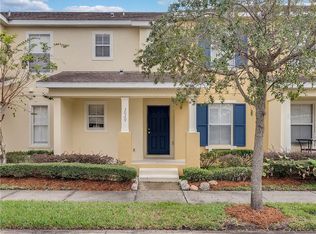
    Welcome home to this charming, designer 2-bedroom, 2.5-bathroom townhome, perfectly nestled within strolling distance of vibrant downtown Avalon Park! Fall in love with the picturesque tree-lined street and the inviting front porch, an ideal spot for unwinding in your cozy rocking chair. Step inside to find a beautifully remodeled sanctuary with hickory engineered hardwood flooring, recessed lighting, and fresh interior paint. An open foyer warmly greets you, with a stylish den/home office behind double French doors on the left and a powder room and hall closet to the right. As you proceed to the great room, you’ll discover the heart of this home: a beautiful kitchen equipped with stainless steel appliances, upgraded cabinets, and central island, perfect for hosting guests. The kitchen overlooks the expansive dining and living areas, which feature a stunning stone accent wall, custom built-in shelves, and views of your private enclosed courtyard through large windows and a sliding glass door—perfect for barbecues and alfresco dining. Upstairs, the spacious primary retreat boasts a tray ceiling and a luxuriously updated ensuite bath with double vessel sinks, an impressively tiled walk-in shower, and a custom-organized walk-in closet. Additionally, you’ll delight in the generously sized, light-filled bonus room, another large bedroom, a full-sized secondary bathroom, and an upstairs laundry room. This townhome has it all, including New roof (2023), New AC (2019), a Hybrid Heat Pump water heater, exterior paint (2017), and a two-car garage. The community offers a sparkling pool, tennis courts, basketball courts, parks, and playgrounds. The HOA even includes basic cable and internet! Situated in the Northwest Village of Avalon Park, a coveted master-planned neo-traditional community with its own bustling town center, you’ll enjoy access to shopping, dining, annual festivals, and top A-rated schools. Proximity to UCF, Science/Tech/Corporate Park, Waterford Shopping Plaza, and major expressways (528, 408, and 417) ensures easy access to beaches, the airport, theme parks, downtown Orlando, and more. Discover your best life in highly desirable Avalon Park, and see why the locals love to call East Orlando home!

    Zillow last checked:

    Listing updated:

    Listed by:

    Heather Walker 407-468-6237,

    HAMPTON WINDSOR REALTY LLC 407-468-6237

    Bought with:

    Amy Miller, 3201474

    ALL REAL ESTATE & INVESTMENTS

    Gretchen Chevalier, 3481067

    ALL REAL ESTATE & INVESTMENTS

    Source: Stellar MLS,MLS#: O6217523MLS LogoOriginating MLS: Orlando Regional

    Facts & features

    Interior

    Bedrooms & bathrooms
    • Bedrooms: 2
    • Bathrooms: 3
    • Full bathrooms: 2
    • 1/2 bathrooms: 1
    Rooms
    • Room types: Den/Library/Office, Great Room, Utility Room, Loft
    Primary bedroom
    • Features: Walk-In Closet(s)
    • Level: Second
    • Dimensions: 14x14
    Bedroom 2
    • Features: Built-in Closet
    • Level: Second
    • Dimensions: 10x10
    Primary bathroom
    • Features: Built-in Closet
    • Level: Second
    • Dimensions: 10x8
    Balcony porch lanai
    • Level: First
    • Dimensions: 11x9
    Bonus room
    • Features: No Closet
    • Level: Second
    • Dimensions: 15x10
    Dining room
    • Level: First
    • Dimensions: 13x11
    Kitchen
    • Level: First
    • Dimensions: 14x10
    Laundry
    • Level: Second
    • Dimensions: 6x6
    Living room
    • Level: First
    • Dimensions: 14x14
    Office
    • Level: First
    • Dimensions: 12x10
    Heating
    • Central
    Cooling
    • Central Air
    Appliances
    • Included: Dishwasher, Disposal, Microwave, Range, Refrigerator
    • Laundry: Laundry Room
    Features
    • Ceiling Fan(s), High Ceilings, Kitchen/Family Room Combo, Open Floorplan
    • Flooring: Carpet, Ceramic Tile, Engineered Hardwood
    • Has fireplace: No
    Interior area
    • Total structure area: 2,321
    • Total interior livable area: 1,788 sqft

    Property

    Parking
    • Total spaces: 2
    • Parking features: Garage - Attached
    • Attached garage spaces: 2
    Features
    • Levels: Two
    • Stories: 2
    • Patio & porch: Front Porch, Patio
    • Exterior features: Sidewalk
    • Fencing: Vinyl
    Lot
    • Size: 2,137 Square Feet
    • Residential vegetation: Mature Landscaping
    Details
    • Parcel number: 062332100901020
    • Zoning: P-D
    • Special conditions: None

    Construction

    Type & style
    • Home type: Townhouse
    • Architectural style: Contemporary
    • Property subtype: Townhouse
    Materials
    • Block, Stucco
    • Foundation: Slab
    • Roof: Shingle
    Condition
    • New construction: No
    • Year built: 2007

    Utilities & green energy

    • Sewer: Public Sewer
    • Water: Public
    • Utilities for property: Cable Available, Electricity Connected, Public, Sewer Connected, Water Connected

    Community & HOA

    Community
    • Features: Deed Restrictions, Park, Playground, Pool, Racquetball
    • Pet fee: $0 monthly
    • Subdivision: AVALON PARK NORTHWEST VILLAGE PH 05 R
    HOA
    • Has HOA: Yes
    • Services included: Cable TV, Community Pool, Maintenance Structure, Maintenance Grounds
    • HOA fee: $245 monthly
    • HOA name: M Wilson - Leland Management
    • HOA phone: 407-249-9395
    Location
    • Region: Orlando

    Financial & listing details

    • Price per square foot: $218/sqft
    • Tax assessed value: $335,757
    • Annual tax amount: $3,123
    • Date on market: 6/28/2024
    • Ownership: Fee Simple
    • Total actual rent: 0
    • Electric utility on property: Yes
    • Road surface type: Asphalt

    Price history

    DateEventPrice
    7/18/2024Sold$390,000+1.3%$218/sqft
    Source: Stellar MLS #O6217523 Report a problem
    6/29/2024Pending sale$385,000$215/sqft
    Source: Stellar MLS #O6217523 Report a problem
    6/28/2024Listed for sale$385,000+69.6%$215/sqft
    Source: Stellar MLS #O6217523 Report a problem
    8/31/2017Sold$227,000+0.9%$127/sqft
    Source: Public Record Report a problem
    7/13/2017Listed for sale$224,900-3.8%$126/sqft
    Source: RE/MAX ASSURED #O5523915 Report a problem
    3/14/2007Sold$233,900$131/sqft
    Source: Public Record Report a problem

    Public tax history

    YearProperty taxesTax assessment
    2024$3,357 +7.5%$219,573 +3%
    2023$3,124 +3.8%$213,178 +3%
    2022$3,008 +1.3%$206,969 +3%
    2021$2,970 +0.9%$200,941 +1.4%
    2020$2,943 +1.5%$198,167 +2.3%
    2019$2,899 +1%$193,712 +1.9%
    2018$2,870 $190,100 +2.3%
    2017$2,870 +105%$185,841 +4.6%
    2016$1,400 +2.1%$177,695 +8%
    2015$1,371 -3.5%$164,459 +3.9%
    2014$1,421 +2.2%$158,266 +4.2%
    2013$1,390 +1.1%$151,855 +62.2%
    2012$1,375 -12.7%$93,621 -11.1%
    2011$1,575 -18.3%$105,266 -18.4%
    2010$1,927 $129,028 -12.9%
    2009-- $148,220 -24.7%
    2008$2,957 +120.3%$196,870 +211.3%
    2007$1,342 +648.3%$63,240 +532.4%
    2006$179 $10,000
    Find assessor info on the county website

    Neighborhood: Alafaya

    Nearby schools

    GreatSchools rating
    Schools provided by the listing agent
    • Elementary: Stone Lake Elem
    • Middle: Avalon Middle
    • High: Timber Creek High

    Source: Stellar MLS. This data may not be complete. We recommend contacting the local school district to confirm school assignments for this home.

    Get a cash offer in 3 minutes
    Find out how much your home could sell for in as little as 3 minutes with a no-obligation cash offer.
    Estimated market value
    $376,700
    Get a cash offer in 3 minutes
    Find out how much your home could sell for in as little as 3 minutes with a no-obligation cash offer.
    Estimated market value
    $376,700