Virtually Staged. **Seller may consider buyer concessions if made in an offer**Enjoy the vibrant Avalon Park lifestyle in this BEAUTIFULLY MAINTAINED 3-bedroom, 2.5-bath townhome ideally located in sought-after Avalon Park Northwest Village. JUST MINUTES from the bustling Town Center, TOP-RATED SCHOOLS, parks, dining, and community events, this home provides the perfect combination of comfort, convenience, and SMALL-TOWN CHARM with all the benefits of East Orlando living. Whether you're searching for a PRIMARY RESIDENCE or a SMART INVESTMENT OPPORTUNITY, this property is ready to impress. Step inside to find a welcoming FORMAL LIVING ROOM before the home opens into a spacious and LIGHT-FILLED GATHERING AREA where the Family Room, Dining space, and Kitchen connect seamlessly. Ceiling fans throughout and an abundance of NATURAL LIGHT create a bright and comfortable atmosphere.The Kitchen is designed to be the heart of the home, featuring STAINLESS STEEL APPLIANCES, a stylish tile backsplash, a closet pantry, abundant cabinetry and counter space, and a BREAKFAST BAR ideal for casual meals or catching up with family and friends. The ADJACENT DINING AREA offers sliding glass doors leading to the patio, creating an effortless INDOOR-OUTDOOR CONNECTION while the Kitchen overlooks the Family Room so you're always part of the conversation. Upstairs, the spacious Primary Suite serves as a relaxing retreat with an ELEGANT TRAY CEILING, walk-in closet, and private en suite bath. Two additional bedrooms share a SECOND FULL BATHROOM, while the upstairs Laundry Room adds everyday convenience. The AC was UPDATED in 2016, providing added peace of mind. Outside, a rear-entry TWO-CAR GARAGE offers ample parking and storage. Life in Avalon Park is about much more than just a home. Residents enjoy EXCEPTIONAL AMENITIES including a clubhouse, resort-style community pool, tennis and racquetball courts, playgrounds, parks, and HOA-maintained grounds and exterior maintenance. Avalon Park is known for its lively TOWN CENTER, seasonal festivals, farmers markets, holiday celebrations, food truck events, and STRONG SENSE OF COMMUNITY that make it one of East Orlando's most desirable places to live. CONVENIENTLY LOCATED near Avalon Park Town Center, Waterford Lakes Town Center, and University of Central Florida, you'll enjoy EASY ACCESS to shopping, dining, entertainment, and major roadways connecting you to downtown Orlando, Orlando International Airport, and Central Florida's WORLD-FAMOUS ATTRACTIONS. With its spacious layout, fantastic location,TOP-RATED SCHOOLS and access to one of Orlando's most BELOVED MASTER-PLANNED COMMUNITIES, this townhome provides an exceptional opportunity to enjoy the best of Avalon Park living. Call and schedule your tour today!
For sale
Price cut: $13K (8/10)
$370,000
2564 ABEY BLANCO DRIVE, ORLANDO, FL 32828
3beds
1,788sqft
:
Get pre-qualified$2,736/mo
Townhouse
Built in 2007
2,875 Square Feet Lot
$366,100 Zestimate®
$207/sqft
$261/mo HOA
What's special
Abundance of natural lightIndoor-outdoor connectionSpacious primary suiteCeiling fans throughoutUpstairs laundry roomStylish tile backsplashCloset pantry
- 60 days |
- 280 |
- 18 |
Zillow last checked:
Listing updated:
Listed by:
Jenny Wemert 407-809-1193,
WEMERT GROUP REALTY LLC 407-743-8356,
Brad Wallace 407-375-5994,
WEMERT GROUP REALTY LLC
Source: Stellar MLS,MLS#: O6364360 Originating MLS: Orlando Regional
Originating MLS: Orlando Regional
Facts & features
Interior
Bedrooms & bathrooms
- Bedrooms: 3
- Bathrooms: 3
- Full bathrooms: 2
- 1/2 bathrooms: 1
Rooms
- Room types: Family Room, Living Room
Primary bedroom
- Features: Ceiling Fan(s), En Suite Bathroom, Walk-In Closet(s)
- Level: Second
- Area: 196 Square Feet
- Dimensions: 14x14
Bedroom 2
- Features: Ceiling Fan(s), Built-in Closet
- Level: Second
- Area: 130 Square Feet
- Dimensions: 10x13
Bedroom 3
- Features: Ceiling Fan(s), Built-in Closet
- Level: Second
- Area: 110 Square Feet
- Dimensions: 10x11
Primary bathroom
- Features: Linen Closet
- Level: Second
- Area: 50 Square Feet
- Dimensions: 5x10
Dining room
- Level: First
- Area: 143 Square Feet
- Dimensions: 11x13
Family room
- Features: Ceiling Fan(s)
- Level: First
- Area: 196 Square Feet
- Dimensions: 14x14
Kitchen
- Features: Breakfast Bar, Pantry, Built-in Closet
- Level: First
- Area: 140 Square Feet
- Dimensions: 10x14
Laundry
- Level: Second
- Area: 36 Square Feet
- Dimensions: 6x6
Living room
- Features: Ceiling Fan(s)
- Level: First
- Area: 120 Square Feet
- Dimensions: 10x12
Heating
- Central, Electric
Cooling
- Central Air
Appliances
- Included: Dishwasher, Disposal, Microwave, Range, Refrigerator
- Laundry: Laundry Room, Upper Level
Features
- Ceiling Fan(s), Kitchen/Family Room Combo, Living Room/Dining Room Combo, Open Floorplan, PrimaryBedroom Upstairs, Tray Ceiling(s), Walk-In Closet(s)
- Flooring: Carpet, Ceramic Tile
- Doors: Sliding Doors
- Has fireplace: No
Interior area
- Total structure area: 2,321
- Total interior livable area: 1,788 sqft
Video & virtual tour
Property
Parking
- Total spaces: 2
- Parking features: Curb Parking, Driveway, Garage Faces Rear, On Street
- Attached garage spaces: 2
- Has uncovered spaces: Yes
- Details: Garage Dimensions: 20x22
Features
- Levels: Two
- Stories: 2
- Patio & porch: Front Porch, Patio, Side Porch
- Exterior features: Lighting, Sidewalk
- Fencing: Vinyl
Lot
- Size: 2,875 Square Feet
- Features: City Lot, Landscaped, Sidewalk
- Residential vegetation: Mature Landscaping, Trees/Landscaped
Details
- Parcel number: 062332100704530
- Zoning: P-D
- Special conditions: None
Construction
Type & style
- Home type: Townhouse
- Property subtype: Townhouse
Materials
- Block, Stucco
- Foundation: Slab
- Roof: Shingle
Condition
- New construction: No
- Year built: 2007
Utilities & green energy
- Sewer: Public Sewer
- Water: Public
- Utilities for property: BB/HS Internet Available, Cable Available, Electricity Available, Public, Sewer Connected, Street Lights, Underground Utilities, Water Connected
Community & HOA
Community
- Features: Clubhouse, Community Mailbox, Deed Restrictions, Park, Playground, Pool, Racquetball, Sidewalks, Tennis Court(s)
- Pet fee: $0 monthly
- Subdivision: AVALON PARK NORTHWEST VILLAGE PH 02-4
HOA
- Has HOA: Yes
- Amenities included: Park, Playground, Pool, Racquetball, Recreation Facilities, Tennis Court(s)
- Services included: Community Pool, Maintenance Structure, Maintenance Grounds, Pool Maintenance, Recreational Facilities
- HOA fee: $261 monthly
- HOA name: Leland Management
- HOA phone: 407-249-9395
Location
- Region: Orlando
Financial & listing details
- Price per square foot: $207/sqft
- Tax assessed value: $333,085
- Annual tax amount: $5,975
- Date on market: 6/11/2026
- Cumulative days on market: 61 days
- Listing terms: Cash,Conventional,FHA,VA Loan
- Ownership: Fee Simple
- Total actual rent: 0
- Electric utility on property: Yes
- Road surface type: Paved, Asphalt
Estimated market value
$366,100
$348,000 - $384,000
$2,375/mo
Price history
| Date | Event | Price |
|---|---|---|
| 8/10/2026 | Price change | $370,000-3.4%$207/sqft |
Source:  Stellar MLS #O6364360 Report a problem Stellar MLS #O6364360 Report a problem | ||
| 7/16/2026 | Price change | $383,000-1.3%$214/sqft |
Source: Stellar MLS #O6364360 Report a problem | ||
| 6/11/2026 | Listed for sale | $388,000+65.1%$217/sqft |
Source: Stellar MLS #O6364360 Report a problem | ||
| 2/11/2019 | Listing removed | $1,750$1/sqft |
Source: McMahon Home Team at Greater Orlando Realty USA, Inc. Report a problem | ||
| 1/25/2019 | Listed for rent | $1,750$1/sqft |
Source: McMahon Home Team at Greater Orlando Realty USA, Inc. Report a problem | ||
| 12/18/2018 | Sold | $235,000-0.4%$131/sqft |
Source: Public Record Report a problem | ||
| 10/26/2018 | Pending sale | $235,900$132/sqft |
Source: Keller Williams Advantage III Realty #O5735296 Report a problem | ||
| 10/21/2018 | Price change | $235,900-1.3%$132/sqft |
Source: Keller Williams Advantage III Realty #O5735296 Report a problem | ||
| 10/11/2018 | Price change | $239,000-2.4%$134/sqft |
Source: Keller Williams Advantage III Realty #O5735296 Report a problem | ||
| 9/20/2018 | Listed for sale | $245,000+96%$137/sqft |
Source: KELLER WILLIAMS ADVANTAGE III #O5735296 Report a problem | ||
| 8/17/2010 | Sold | $125,000-49.9%$70/sqft |
Source: Public Record Report a problem | ||
| 8/10/2007 | Sold | $249,600$140/sqft |
Source: Public Record Report a problem | ||
Public tax history
| Year | Property taxes | Tax assessment |
|---|---|---|
| 2024 | $5,559 +8.8% | $305,150 +10% |
| 2023 | $5,111 +11.6% | $277,409 +10% |
| 2022 | $4,580 +13.3% | $252,190 +10% |
| 2021 | $4,041 +5.6% | $229,264 +7% |
| 2020 | $3,825 +5.8% | $214,214 +7.7% |
| 2019 | $3,616 +155.4% | $198,912 +96% |
| 2018 | $1,416 | $101,507 -43.8% |
| 2017 | $1,416 +2% | $180,591 +5.6% |
| 2016 | $1,388 +2.1% | $170,997 +17.3% |
| 2015 | $1,359 -3.5% | $145,814 +4% |
| 2014 | $1,408 +2.2% | $140,250 +19.9% |
| 2013 | $1,377 +1.1% | $116,986 +25.9% |
| 2012 | $1,363 -12.8% | $92,932 -11.1% |
| 2011 | $1,563 -39.3% | $104,566 -18.5% |
| 2010 | $2,576 | $128,317 -12.6% |
| 2009 | -- | $146,885 -24.8% |
| 2008 | $2,931 +121.8% | $195,337 +215.1% |
| 2007 | $1,322 +304.3% | $62,000 +520% |
| 2006 | $327 | $10,000 |
Find assessor info on the county website
Monthly payment
Est. payment
Payment breakdown
Explore the cost of this home by adjusting the details. Changes won't be saved.Climate risks
Neighborhood: Alafaya
Nearby schools
GreatSchools rating
- 8/10Stone Lakes Elementary SchoolGrades: K-5Distance: 0.7 mi
- 9/10Avalon Middle SchoolGrades: 6-8Distance: 1.2 mi
- 7/10Timber Creek High SchoolGrades: 9-12Distance: 0.7 mi
Schools provided by the listing agent
- Elementary: Stone Lake Elem
- Middle: Avalon Middle
- High: Timber Creek High
Source: Stellar MLS. This data may not be complete. We recommend contacting the local school district to confirm school assignments for this home.
- $380,0003 bd3 ba1.8k sqft2560 Abey Blanco Dr, Orlando, FL 32828Sold
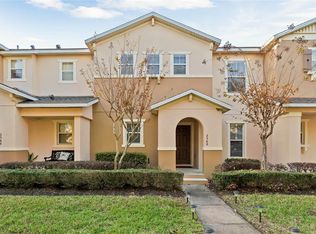
- $367,4002 bd2 ba1.6k sqft2568 Abey Blanco Dr, Orlando, FL 32828Off Market
- $338,4002 bd3 ba1.6k sqft2556 Abey Blanco Dr, Orlando, FL 32828Off Market

- $352,8002 bd3 ba1.7k sqft2552 Abey Blanco Dr, Orlando, FL 32828Off Market
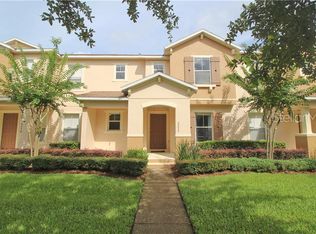
- $367,1002 bd2 ba1.6k sqft2548 Abey Blanco Dr, Orlando, FL 32828Off Market
- $346,6002 bd3 ba1.6k sqft13831 Phoenix Dr, Orlando, FL 32828Off Market
- $385,3003 bd3 ba1.8k sqft13827 Phoenix Dr, Orlando, FL 32828Off Market
- $188,3032 bd3 ba1.7k sqft13835 Phoenix Dr, Orlando, FL 32828Off Market
A local agent can set up tours, give advice and negotiate with sellers.
A local lender can help you make sure your offer is ready when you are.
Similar homes
- $379,9003 bd3 ba1.8k sqft3026 WILD TAMARIND BOULEVARD #3026, ORLANDO, FL 32828For Sale

 MLS ID #O6429223, Jennifer De Vivo, LOTUS DOOR REALTY. Stellar MLS
 - $374,9004 bd3 ba1.7k sqft2517 ABEY BLANCO DRIVE, ORLANDO, FL 32828For Sale
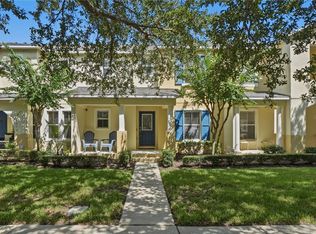 MLS ID #O6423472, Lindsay Kaye Voss, VOSS REALTY INC. Stellar MLS
 - $390,0003 bd3 ba1.6k sqft13012 AUBURN COVE LN, ORLANDO, FL 32828For Sale
 MLS ID #O6417968, Elaine Osorio, 407 PROPERTIES. Stellar MLS
 - $369,9903 bd3 ba1.8k sqft551 TERRACE SPRING DRIVE, ORLANDO, FL 32828For Sale
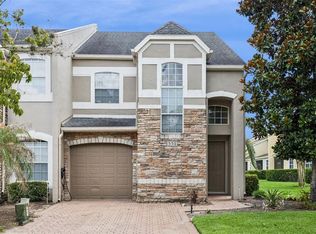 MLS ID #O6418210, Anna Shi, LPT REALTY, LLC. Stellar MLS
 - $375,0003 bd4 ba2k sqft1431 SHALLCROSS AVENUE, ORLANDO, FL 32828For SaleMLS ID #O6427604, Dominick Florio, RE/MAX TOWN & COUNTRY REALTY. Stellar MLS
- $400,0004 bd3 ba1.7k sqft864 PARK GROVE COURT, ORLANDO, FL 32828For SaleMLS ID #O6425823, Rick Brown, KELLER WILLIAMS ADVANTAGE 2 REALTY. Stellar MLS
- $357,0003 bd3 ba1.7k sqft15054 BELLINKOFF LANE, ORLANDO, FL 32828For SaleMLS ID #O6396700, Trevin Perez, REDFIN CORPORATION. Stellar MLS
- $380,0003 bd3 ba1.6k sqft11956 SANDS COVE, ORLANDO, FL 32828For SaleMLS ID #O6426116, Jose Perez, COLDWELL BANKER REALTY. Stellar MLS
- $375,0002 bd4 ba2k sqft1215 SHALLCROSS AVENUE, ORLANDO, FL 32828For SaleMLS ID #O6364960, Sandra Ruiz, CHAMBERLAIN REALTY LLC. Stellar MLS
- $332,9003 bd3 ba1.4k sqft16130 OLD ASH LOOP, ORLANDO, FL 32828For SaleMLS ID #O6400018, Militza Kousseva, CHARLES RUTENBERG REALTY ORLANDO. Stellar MLS
- $349,9003 bd3 ba1.8k sqft12905 LEXINGTON SUMMIT STREET, ORLANDO, FL 32828For SaleMLS ID #O6428374, Jenny Wemert, WEMERT GROUP REALTY LLC. Stellar MLS
- $333,0002 bd3 ba1.2k sqft14432 CLARKSON DRIVE, ORLANDO, FL 32828For SaleMLS ID #O6411584, Patrizia Harrington, KELLER WILLIAMS ADVANTAGE REALTY. Stellar MLS
- $289,9002 bd3 ba1.3k sqft901 PINE POINTE LANE, ORLANDO, FL 32828For SaleMLS ID #O6423448, Summer Brady, MAINSTAY BROKERAGE LLC. Stellar MLS
- $325,0003 bd3 ba1.4k sqft12640 SOMERSET OAKS STREET, ORLANDO, FL 32828For SaleMLS ID #O6423528, Christine David, WATSON REALTY CORP. Stellar MLS
- $450,0004 bd2 ba2k sqft14580 SAINT GEORGES HILL DRIVE, ORLANDO, FL 32828For SaleMLS ID #O6428435, Jean Scott, KELLER WILLIAMS ADVANTAGE REALTY. Stellar MLS
- $349,9003 bd3 ba1.8k sqft5454 CARAMELLA DRIVE, ORLANDO, FL 32829For SaleMLS ID #S5151953, Brendan Morales, KELLER WILLIAMS LEGACY REALTY. Stellar MLS
- $298,0002 bd3 ba1.2k sqft12621 SOMERSET OAKS STREET, ORLANDO, FL 32828For SaleMLS ID #O6430066, Jennifer Gibbons, THE WILKINS WAY LLC. Stellar MLS
- $375,0003 bd3 ba1.8k sqft5585 RUTHERFORD PLACE, OVIEDO, FL 32765For SaleMLS ID #O6429838, Jenny Wemert, WEMERT GROUP REALTY LLC. Stellar MLS
- $535,0003 bd3 ba2.1k sqft14933 YORKSHIRE RUN DRIVE, ORLANDO, FL 32828For SaleMLS ID #O6423015, Jenny Wemert, WEMERT GROUP REALTY LLC. Stellar MLS
- $345,0003 bd3 ba1.4k sqft5986 TIVOLI GARDENS BOULEVARD, ORLANDO, FL 32829For SaleMLS ID #P4938503, Katrina Maultsby, DALTON WADE INC. Stellar MLS
