One or more photo(s) has been virtually staged. Skip the maintenance- not the lifestyle. Enjoy your own PRIVATE PATIO with NO REAR NEIGHBORS while living in one of Avalon Park South Village's most AMENITY- RICH communities. Welcome to this beautifully maintained 2-bedroom, 2.5-bath townhome in desirable Avalon Park South Village. This move-in-ready home features a brand-new water heater, new refrigerator, new dishwasher, water filtration system, and washer and dryer replaced in 2025. The kitchen offers additional storage with two custom-built cabinets, while the private patio has been upgraded with new pavers for improved drainage and includes a custom-built swing—perfect for relaxing outdoors. Enjoy a low-maintenance lifestyle with access to resort-style amenities, including a pool, FITNESS CENTER, SAUNA, clubhouse, tennis courts, pickleball courts, basketball courts, playgrounds, and a dog park. Conveniently located near TOP-RATED schools, shopping, dining, and major highways, this home offers the perfect combination of comfort, convenience, and community living. Audio and Video Surveillance may be present.
For sale
Price cut: $6.9K (7/21)
$333,000
14432 Clarkson Dr, Orlando, FL 32828
2beds
1,240sqft
:
Get pre-qualified$2,555/mo
Townhouse
Built in 2005
2,904 Square Feet Lot
$-- Zestimate®
$269/sqft
$305/mo HOA
What's special
Brand-new water heaterNew dishwasherWater filtration systemNew refrigerator
- 56 days |
- 607 |
- 32 |
Zillow last checked:
Listing updated:
Listed by:
Patrizia Harrington 908-329-0392,
KELLER WILLIAMS ADVANTAGE REALTY 407-977-7600
Source: Stellar MLS,MLS#: O6411584 Originating MLS: Orlando Regional
Originating MLS: Orlando Regional
Facts & features
Interior
Bedrooms & bathrooms
- Bedrooms: 2
- Bathrooms: 3
- Full bathrooms: 2
- 1/2 bathrooms: 1
Primary bedroom
- Features: Walk-In Closet(s)
- Level: Second
- Area: 168 Square Feet
- Dimensions: 12x14
Bedroom 2
- Features: Built-in Closet
- Level: Second
- Area: 144 Square Feet
- Dimensions: 12x12
Balcony porch lanai
- Level: First
- Area: 200 Square Feet
- Dimensions: 25x8
Dining room
- Level: First
- Area: 72 Square Feet
- Dimensions: 12x6
Kitchen
- Level: First
- Area: 100 Square Feet
- Dimensions: 10x10
Living room
- Level: First
- Area: 72 Square Feet
- Dimensions: 12x6
Heating
- Central
Cooling
- Central Air
Appliances
- Included: Dishwasher, Disposal, Dryer, Range, Refrigerator, Washer
- Laundry: Inside
Features
- Ceiling Fan(s), Walk-In Closet(s)
- Flooring: Carpet, Ceramic Tile
- Has fireplace: No
Interior area
- Total structure area: 1,348
- Total interior livable area: 1,240 sqft
Video & virtual tour
Property
Parking
- Total spaces: 2
- Parking features: Garage
- Garage spaces: 2
Features
- Levels: Two
- Stories: 2
- Patio & porch: Deck, Patio, Porch
- Exterior features: Irrigation System, Lighting
- Has view: Yes
- View description: Trees/Woods
Lot
- Size: 2,904 Square Feet
- Features: Sidewalk
- Residential vegetation: Oak Trees
Details
- Parcel number: 082332103701125
- Zoning: P-D
- Special conditions: None
Construction
Type & style
- Home type: Townhouse
- Property subtype: Townhouse
- Attached to another structure: Yes
Materials
- Block, Stucco
- Foundation: Slab
- Roof: Shingle
Condition
- New construction: No
- Year built: 2005
Utilities & green energy
- Sewer: Public Sewer
- Water: Public
- Utilities for property: BB/HS Internet Available, Public, Street Lights
Community & HOA
Community
- Features: Clubhouse, Deed Restrictions, Dog Park, Fitness Center, Park, Playground, Pool, Racquetball, Sidewalks, Tennis Court(s)
- Security: Smoke Detector(s)
- Pet fee: $0 monthly
- Subdivision: AVALON PARK SOUTH PH 03
HOA
- Has HOA: Yes
- Amenities included: Basketball Court, Cable TV, Fitness Center, Other, Park, Pickleball Court(s), Playground, Pool, Recreation Facilities, Sauna, Spa/Hot Tub, Tennis Court(s)
- Services included: Cable TV, Community Pool, Reserve Fund, Internet, Maintenance Grounds, Recreational Facilities
- HOA fee: $305 monthly
- HOA name: Leland Management/Sarah Cortez
- HOA phone: 407-249-9395
Location
- Region: Orlando
Financial & listing details
- Price per square foot: $269/sqft
- Tax assessed value: $285,193
- Annual tax amount: $2,607
- Date on market: 6/3/2026
- Cumulative days on market: 53 days
- Listing terms: Cash,Conventional,FHA,VA Loan
- Ownership: Fee Simple
- Total actual rent: 0
- Road surface type: Paved
Estimated market value
Not available
Estimated sales range
Not available
Not available
Price history
| Date | Event | Price |
|---|---|---|
| 7/21/2026 | Price change | $333,000-2%$269/sqft |
Source:  Stellar MLS #O6411584 Report a problem Stellar MLS #O6411584 Report a problem | ||
| 6/30/2026 | Price change | $339,900-1.4%$274/sqft |
Source: Stellar MLS #O6411584 Report a problem | ||
| 6/11/2026 | Price change | $344,900-1.5%$278/sqft |
Source: Stellar MLS #O6411584 Report a problem | ||
| 6/3/2026 | Listed for sale | $350,000+89.2%$282/sqft |
Source: Stellar MLS #O6411584 Report a problem | ||
| 8/1/2016 | Listing removed | $185,000$149/sqft |
Source: CHARLES RUTENBERG REALTY LLC #L4713210 Report a problem | ||
| 8/1/2016 | Listed for sale | $185,000$149/sqft |
Source: CHARLES RUTENBERG REALTY LLC #L4713210 Report a problem | ||
| 7/27/2016 | Pending sale | $185,000+4.2%$149/sqft |
Source: CHARLES RUTENBERG REALTY LLC #L4713210 Report a problem | ||
| 7/22/2016 | Sold | $177,500+15.1%$143/sqft |
Source: Stellar MLS #L4713210 Report a problem | ||
| 7/6/2005 | Sold | $154,200$124/sqft |
Source: Public Record Report a problem | ||
Public tax history
| Year | Property taxes | Tax assessment |
|---|---|---|
| 2024 | $2,436 +8% | $171,406 +3% |
| 2023 | $2,256 +1.2% | $166,414 +3% |
| 2022 | $2,229 +1.1% | $161,567 +3% |
| 2021 | $2,205 +1.4% | $156,861 +1.4% |
| 2020 | $2,174 +1.8% | $154,695 +2.3% |
| 2019 | $2,137 +1.4% | $151,217 +1.9% |
| 2018 | $2,107 | $148,397 +2.1% |
| 2017 | $2,107 +1.6% | $145,345 +4.3% |
| 2016 | $2,074 -17.8% | $139,377 +5.7% |
| 2015 | $2,524 +11.8% | $131,922 +12.8% |
| 2014 | $2,258 +12.3% | $116,982 +18.8% |
| 2013 | $2,011 +9% | $98,438 +15.1% |
| 2012 | $1,844 -2.6% | $85,500 -3.1% |
| 2011 | $1,893 +26.9% | $88,195 -17.3% |
| 2010 | $1,492 | $106,625 -7.6% |
| 2009 | -- | $115,354 -26.4% |
| 2008 | $2,239 -29.8% | $156,774 -13% |
| 2007 | $3,191 +8.9% | $180,097 +19.9% |
| 2006 | $2,930 +220.2% | $150,257 +300.7% |
| 2005 | $915 +62.3% | $37,500 +50% |
| 2004 | $564 +80% | $25,000 +48.9% |
| 2003 | $313 | $16,785 |
Find assessor info on the county website
Monthly payment
Est. payment
Payment breakdown
Explore the cost of this home by adjusting the details. Changes won't be saved.Climate risks
Neighborhood: Alafaya
Nearby schools
GreatSchools rating
- 10/10Avalon Elementary SchoolGrades: K-5Distance: 0.6 mi
- 9/10Avalon Middle SchoolGrades: 6-8Distance: 0.7 mi
- 7/10Timber Creek High SchoolGrades: 9-12Distance: 1.6 mi
Schools provided by the listing agent
- Elementary: Avalon Elem
- Middle: Avalon Middle
- High: Timber Creek High
Source: Stellar MLS. This data may not be complete. We recommend contacting the local school district to confirm school assignments for this home.
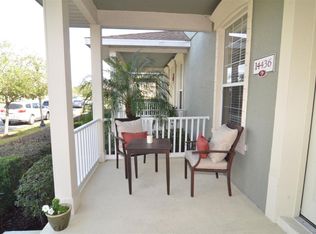
- $341,5003 bd2 ba1.4k sqft14436 Clarkson Dr, Orlando, FL 32828Off Market
- $360,0003 bd3 ba1.4k sqft14428 Clarkson Dr, Orlando, FL 32828Sold

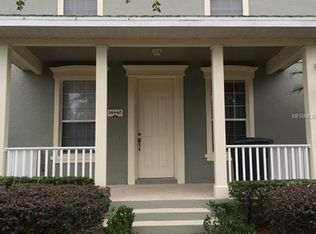
- $348,8003 bd3 ba1.4k sqft14440 Clarkson Dr, Orlando, FL 32828Off Market
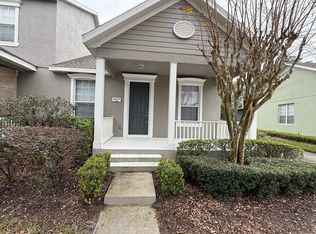
- $313,4002 bd2 ba1.1k sqft14424 Clarkson Dr, Orlando, FL 32828Off Market
- $326,3002 bd2 ba1.1k sqft14444 Clarkson Dr, Orlando, FL 32828Off Market
- $323,5002 bd2 ba1.1k sqft14420 Clarkson Dr, Orlando, FL 32828Off Market
- $360,0002 bd2 ba1.1k sqft14448 Clarkson Dr, Orlando, FL 32828Sold
- $300,5002 bd2 ba1k sqft14416 Clarkson Dr, Orlando, FL 32828Off Market
A local agent can set up tours, give advice and negotiate with sellers.
A local lender can help you make sure your offer is ready when you are.
Similar homes
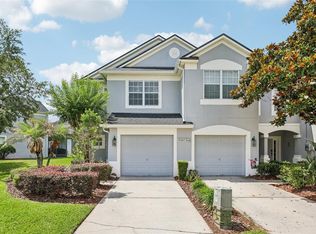
- $357,0003 bd3 ba1.7k sqft15054 Bellinkoff Ln, Orlando, FL 32828For Sale
 MLS ID #O6396700, Trevin Perez, REDFIN CORPORATION. Stellar MLS
 - $313,9003 bd3 ba1.5k sqft723 Terrace Spring Dr, Orlando, FL 32828For Sale
 MLS ID #O6391583, Patrizia Harrington, KELLER WILLIAMS ADVANTAGE REALTY. Stellar MLS
 - $383,0003 bd3 ba1.7k sqft2564 Abey Blanco Dr, Orlando, FL 32828For Sale
 MLS ID #O6364360, Jenny Wemert, WEMERT GROUP REALTY LLC. Stellar MLS
 - $389,9003 bd3 ba1.7k sqft2517 Abey Blanco Dr, Orlando, FL 32828For Sale
 MLS ID #O6423472, Lindsay Kaye Voss, VOSS REALTY INC. Stellar MLS
 - $316,9003 bd3 ba1.4k sqft3506 Victoria Pines Dr #150, Orlando, FL 32829For SaleMLS ID #O6413197, Jose Rojo, URBAN-O REAL ESTATE SOLUTIONS. Stellar MLS
- $345,0003 bd3 ba1.4k sqft5986 Tivoli Gardens Blvd, Orlando, FL 32829For SaleMLS ID #P4938503, Katrina Maultsby, DALTON WADE INC. Stellar MLS
- $389,0003 bd3 ba1.5k sqft1070 Spring Palms Loop, Orlando, FL 32828For SaleMLS ID #O6410896, Pamela Grabenhorst, THE WILKINS WAY LLC. Stellar MLS
- $399,9003 bd3 ba1.5k sqft914 Spring Palms Loop, Orlando, FL 32828For SaleMLS ID #O6403692, Thomas Nickley, Jr, KELLER WILLIAMS REALTY AT THE PARKS. Stellar MLS
- $310,0003 bd3 ba1.5k sqft2536 Lancien Ct #5, Orlando, FL 32826For SaleMLS ID #O6371671, Michelle Richardson, KELLER WILLIAMS CLASSIC. Stellar MLS
- $345,0003 bd3 ba1.3k sqft10837 Wyne Tree Ct, Orlando, FL 32824For SaleMLS ID #O6420491, Yair Burac Rodriguez, REALTY OF AMERICA. Stellar MLS
- $289,9002 bd2 ba1.7k sqft1429 S Chickasaw Trl #7, Orlando, FL 32825For SaleMLS ID #O6405968, Bob Bretz, PA, EXP REALTY LLC. Stellar MLS
- $465,0004 bd2 ba1.6k sqft16236 Deer Chase Loop, Orlando, FL 32828For SaleMLS ID #O6415571, Veronica Figueroa, EXP REALTY LLC. Stellar MLS
- $329,8003 bd3 ba1.7k sqft10236 Lake District Ln #35C, Orlando, FL 32832For SaleMLS ID #O6398312, Nydia Marrero, ZEN LIVING HOMES LLC. Stellar MLS
- $249,9002 bd3 ba1.2k sqft10412 Kiplinger Ln #236, Orlando, FL 32829For SaleMLS ID #O6373286, Dominick Florio, RE/MAX TOWN & COUNTRY REALTY. Stellar MLS
- $319,9003 bd3 ba1.6k sqft1921 Chatham Place Dr, Orlando, FL 32824For SaleMLS ID #O6420059, Sandra Montano, URBAN CITY REALTY LLC. Stellar MLS
- $319,0003 bd3 ba1.6k sqft1732 Buckeye Falls Way, Orlando, FL 32824For SaleMLS ID #O6406095, Doreen Negron-Mejia, KELLER WILLIAMS ADVANTAGE III. Stellar MLS
- $345,0003 bd3 ba1.5k sqft5080 Cypress Branch Point, Oviedo, FL 32765For SaleMLS ID #O6409182, Trisha Anderson, COLDWELL BANKER REALTY. Stellar MLS
- $294,0002 bd3 ba1.4k sqft202 E South St Unit 1044, Orlando, FL 32801For SaleMLS ID #O6408599, Ann Sansbury, RE/MAX TOWN CENTRE. Stellar MLS
- $336,6393 bd3 ba1.8k sqft5029 Walker St, Saint Cloud, FL 34771For SaleMLS ID #O6422577, Dominick Florio, RE/MAX TOWN & COUNTRY REALTY. Stellar MLS
- $379,9003 bd3 ba1.6k sqft11626 Epic Ave, Orlando, FL 32832For SaleMLS ID #O6376782, Daniel Rodriguez, NEW HEIGHTS REALTY GROUP. Stellar MLS
