One or more photos are virtually staged. Beautiful 3-bedroom, 2.5-bath townhome style home with an oversized one-car garage located in the gated community of The Enclave—just a couple miles from the University of Central Florida and Waterford lakes is now available. There have only been 2 of these end unit floorplans available in the last 5 years! Within 3 miles of this home, there are NO properties available with this much square footage, a garage, and 3 bedrooms below $340,000!!! This spacious end unit features an open concept floorplan, 10-foot-high ceilings, crown molding, and NEW carpet and a NEW HOT WATER HEATER! HOA includes water and sewer. It truly feels like a single-family home… so quiet! The kitchen has so much space to prep for family and friends. Enjoy the granite countertops and numerous 42-inch cabinets. The large primary bedroom has a walk-in closet, a private balcony plus an en suite with a garden tub, walk in shower, and double sinks. The secondary bedroom also has a walk-in closet and a balcony! VERY Close to UCF, Waterford Lakes Town Center, SR-408, SR-417, dining, and entertainment! We’ll see you soon for a visit!
For sale
Price cut: $5K (8/6)
$305,000
2536 LANCIEN COURT #5, ORLANDO, FL 32826
3beds
1,538sqft
:
Get pre-qualified$2,477/mo
Condominium
Built in 2006
-- sqft lot
$302,600 Zestimate®
$198/sqft
$395/mo HOA
What's special
Oversized one-car garageNew carpetOpen concept floorplanLarge primary bedroomCrown moldingSpacious end unit
- 190 days |
- 286 |
- 15 |
Zillow last checked:
Listing updated:
Listed by:
Michelle Richardson 321-299-8490,
KELLER WILLIAMS CLASSIC 407-292-5400
Source: Stellar MLS,MLS#: O6371671 Originating MLS: Orlando Regional
Originating MLS: Orlando Regional
Facts & features
Interior
Bedrooms & bathrooms
- Bedrooms: 3
- Bathrooms: 3
- Full bathrooms: 2
- 1/2 bathrooms: 1
Primary bedroom
- Features: Walk-In Closet(s)
- Level: Second
- Area: 224 Square Feet
- Dimensions: 16x14
Bedroom 2
- Features: Walk-In Closet(s)
- Level: Second
- Area: 210 Square Feet
- Dimensions: 15x14
Bedroom 3
- Features: Built-in Closet
- Level: Second
- Area: 90 Square Feet
- Dimensions: 10x9
Kitchen
- Level: First
- Area: 130 Square Feet
- Dimensions: 13x10
Living room
- Level: First
- Area: 306 Square Feet
- Dimensions: 17x18
Living room
- Level: First
- Area: 306 Square Feet
- Dimensions: 18x17
Heating
- Central
Cooling
- Central Air
Appliances
- Included: Dishwasher, Disposal, Dryer, Electric Water Heater, Microwave, Range, Refrigerator, Washer
- Laundry: Inside, Upper Level
Features
- Ceiling Fan(s), Crown Molding, Living Room/Dining Room Combo, PrimaryBedroom Upstairs, Solid Wood Cabinets, Split Bedroom, Stone Counters
- Flooring: Carpet, Tile
- Doors: French Doors
- Has fireplace: No
Interior area
- Total structure area: 1,853
- Total interior livable area: 1,538 sqft
Video & virtual tour
Property
Parking
- Total spaces: 1
- Parking features: Garage - Attached
- Attached garage spaces: 1
Features
- Levels: Two
- Stories: 2
- Exterior features: Irrigation System, Sidewalk
Lot
- Size: 1.88 Acres
Details
- Parcel number: 152231256401050
- Zoning: U-R-3
- Special conditions: None
Construction
Type & style
- Home type: Condo
- Property subtype: Condominium
Materials
- Block
- Foundation: Slab
- Roof: Shingle
Condition
- New construction: No
- Year built: 2006
Utilities & green energy
- Sewer: Public Sewer
- Water: Public
- Utilities for property: Public
Community & HOA
Community
- Features: Community Mailbox, Gated Community - No Guard
- Pet fee: $0 monthly
- Subdivision: ENCLAVE/OXFORD PLACE
HOA
- Has HOA: Yes
- Amenities included: Gated
- Services included: Maintenance Structure, Maintenance Grounds, Sewer, Water
- HOA fee: $395 monthly
- HOA name: Cynthia Ramphai
- HOA phone: 407-494-1099
Location
- Region: Orlando
Financial & listing details
- Price per square foot: $198/sqft
- Tax assessed value: $253,800
- Annual tax amount: $3,666
- Date on market: 1/31/2026
- Cumulative days on market: 361 days
- Listing terms: Cash,Conventional
- Ownership: Fee Simple
- Total actual rent: 0
- Road surface type: Paved
Estimated market value
$302,600
$287,000 - $318,000
$2,020/mo
Price history
| Date | Event | Price |
|---|---|---|
| 8/6/2026 | Price change | $305,000-1.6%$198/sqft |
Source:  Stellar MLS #O6371671 Report a problem Stellar MLS #O6371671 Report a problem | ||
| 5/19/2026 | Price change | $310,000-0.6%$202/sqft |
Source: Stellar MLS #O6371671 Report a problem | ||
| 4/7/2026 | Price change | $312,000-2.5%$203/sqft |
Source: Stellar MLS #O6371671 Report a problem | ||
| 2/1/2026 | Listed for sale | $320,000-1.5%$208/sqft |
Source: Stellar MLS #O6371671 Report a problem | ||
| 12/7/2025 | Listing removed | $325,000$211/sqft |
Source: Stellar MLS #O6317661 Report a problem | ||
| 10/3/2025 | Price change | $325,000-3%$211/sqft |
Source: Stellar MLS #O6317661 Report a problem | ||
| 8/22/2025 | Price change | $335,000-1.5%$218/sqft |
Source: Stellar MLS #O6317661 Report a problem | ||
| 6/19/2025 | Listed for sale | $340,000+205.9%$221/sqft |
Source: Stellar MLS #O6317661 Report a problem | ||
| 3/10/2009 | Sold | $111,150-51.2%$72/sqft |
Source: Stellar MLS #O4897040 Report a problem | ||
| 3/31/2006 | Sold | $227,700$148/sqft |
Source: Public Record Report a problem | ||
Public tax history
| Year | Property taxes | Tax assessment |
|---|---|---|
| 2024 | $3,666 +9.2% | $208,535 +10% |
| 2023 | $3,359 +17.2% | $189,577 +10% |
| 2022 | $2,866 +13.7% | $172,343 +10% |
| 2021 | $2,521 +6.7% | $156,675 +10% |
| 2020 | $2,363 +7.5% | $142,432 +10% |
| 2019 | $2,198 +3.8% | $129,484 +10% |
| 2018 | $2,117 | $117,713 -7.8% |
| 2017 | $2,117 +9.1% | $127,700 +3.8% |
| 2016 | $1,941 +4.3% | $123,000 +5.2% |
| 2015 | $1,860 +30.3% | $116,900 +45.4% |
| 2014 | $1,428 +0.5% | $80,400 +0% |
| 2013 | $1,420 +3.9% | $80,374 +4.7% |
| 2012 | $1,367 -5.5% | $76,788 -5.2% |
| 2011 | $1,447 -2.7% | $81,013 -5.8% |
| 2010 | $1,487 | $86,020 -32.8% |
| 2009 | -- | $128,000 -26.4% |
| 2008 | $2,867 -6.8% | $174,000 -7% |
| 2007 | $3,076 +1334.2% | $187,000 +1554.7% |
| 2006 | $214 | $11,301 |
Find assessor info on the county website
Monthly payment
Est. payment
Payment breakdown
Explore the cost of this home by adjusting the details. Changes won't be saved.Climate risks
Neighborhood: 32826
Nearby schools
GreatSchools rating
- 5/10Riverdale Elementary SchoolGrades: PK-5Distance: 1 mi
- 6/10Corner Lake Middle SchoolGrades: 6-8Distance: 4.8 mi
- 4/10University High SchoolGrades: 9-12Distance: 0.5 mi
Schools provided by the listing agent
- Elementary: Riverdale Elem
- Middle: Corner Lake Middle
- High: University High
Source: Stellar MLS. This data may not be complete. We recommend contacting the local school district to confirm school assignments for this home.
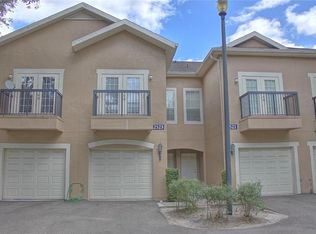
- $275,0002 bd3 ba1.2k sqft2523 Lancien Ct #3, Orlando, FL 32826Sold
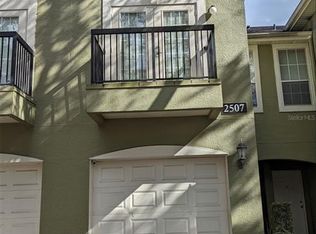
- $275,0002 bd3 ba1.2k sqft2507 Lancien Ct #4, Orlando, FL 32826Sold
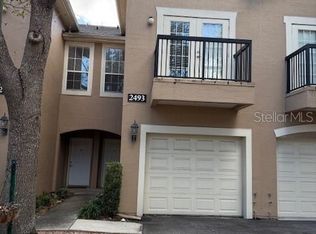
- $245,0002 bd3 ba1.2k sqft2493 Lancien Ct #5, Orlando, FL 32826Sold
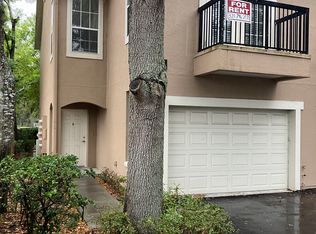
- $286,4003 bd3 ba1.5k sqft2485 Lancien Ct #2485, Orlando, FL 32826Off Market
- $278,4003 bd2 ba1.5k sqft2499 Lancien Ct #8, Orlando, FL 32826Off Market
- $258,0002 bd2 ba1.2k sqft2497 Lancien Ct #7, Orlando, FL 32826Off Market
- $--2 bd2 ba1.2k sqft2497 Lancien Ct, Orlando, FL 32826Off Market
- $274,2003 bd3 ba1.5k sqft2529 Lancien Ct #5, Orlando, FL 32826Off Market
A local agent can set up tours, give advice and negotiate with sellers.
Similar homes
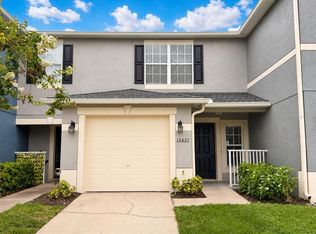
- $298,0002 bd3 ba1.2k sqft12621 SOMERSET OAKS STREET, ORLANDO, FL 32828For Sale
 MLS ID #O6430066, Jennifer Gibbons, THE WILKINS WAY LLC. Stellar MLS
 - $319,9993 bd3 ba1.3k sqft9217 SHEPTON STREET, ORLANDO, FL 32825For Sale
 MLS ID #O6427263, Shawn Kennedy, KENNEDY REALTY GROUP LLC. Stellar MLS
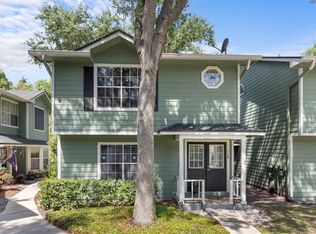
 - $250,0003 bd3 ba1.4k sqft5990 BRAEMAR PLACE #106, ORLANDO, FL 32822For Sale
 MLS ID #O6405517, Jonathan Cole, KELLER WILLIAMS WINTER PARK. Stellar MLS
 - $349,9003 bd3 ba1.8k sqft12905 LEXINGTON SUMMIT STREET, ORLANDO, FL 32828For Sale
 MLS ID #O6428374, Jenny Wemert, WEMERT GROUP REALTY LLC. Stellar MLS
 - $290,0003 bd3 ba1.4k sqft1329 HERITAGE COMMONS DRIVE, WINTER SPRINGS, FL 32708For SaleMLS ID #O6430311, Jennifer Christ, RE/MAX TOWN & COUNTRY REALTY. Stellar MLS
- $316,9003 bd3 ba1.4k sqft3506 VICTORIA PINES DRIVE #150, ORLANDO, FL 32829For SaleMLS ID #O6413197, Jose Rojo, URBAN-O REAL ESTATE SOLUTIONS. Stellar MLS
- $220,0003 bd2 ba1.2k sqft3930 SOUTHPOINTE DRIVE #213, ORLANDO, FL 32822For SaleMLS ID #O6429371, Nicole Hoffmann, SAMMY D SMITH PLLC. Stellar MLS
- $225,0003 bd2 ba1.4k sqft4897 CYPRESS WOODS DRIVE #6303, ORLANDO, FL 32811For SaleMLS ID #O6431193, Natalia Potlog, CHARLES RUTENBERG REALTY ORLANDO. Stellar MLS
- $332,9003 bd3 ba1.4k sqft16130 OLD ASH LOOP, ORLANDO, FL 32828For SaleMLS ID #O6400018, Militza Kousseva, CHARLES RUTENBERG REALTY ORLANDO. Stellar MLS
- $329,8003 bd3 ba1.7k sqft10236 LAKE DISTRICT LANE #35C, ORLANDO, FL 32832For SaleMLS ID #O6398312, Nydia Marrero, ZEN LIVING HOMES LLC. Stellar MLS
- $289,9002 bd3 ba1.3k sqft901 PINE POINTE LANE, ORLANDO, FL 32828For SaleMLS ID #O6423448, Summer Brady, MAINSTAY BROKERAGE LLC. Stellar MLS
- $240,0003 bd2 ba1.2k sqft8775 SARTORI STREET #303, ORLANDO, FL 32829For SaleMLS ID #O6414765, Desmond Garcia LLC, ONE LUXURY INTERNATIONAL LLC. Stellar MLS
- $365,0003 bd3 ba1.7k sqft974 ENCLAIR STREET, ORLANDO, FL 32828For SaleMLS ID #O6428001, Deena Carvajal, THE CARVAJAL GROUP. Stellar MLS
- $235,0003 bd2 ba1.2k sqft6335 CONTESSA DRIVE #301, ORLANDO, FL 32829For SaleMLS ID #O6399107, Jenny Wemert, WEMERT GROUP REALTY LLC. Stellar MLS
- $439,9003 bd3 ba2.1k sqft14401 KRISTENRIGHT LANE, ORLANDO, FL 32826For SaleMLS ID #TB8527361, Joshua Nogowski, TAH FLORIDA LLC. Stellar MLS
- $299,9993 bd3 ba1.5k sqft2307 ALOHA BAY COURT, OCOEE, FL 34761For SaleMLS ID #TB8536435, Philip Bach, PA, IMPACT REALTY TAMPA BAY. Stellar MLS
- $303,9003 bd3 ba1.5k sqft6730 BRITTANY CHASE COURT, ORLANDO, FL 32810For SaleMLS ID #TB8528580, Joshua Nogowski, TAH FLORIDA LLC. Stellar MLS
- $359,0003 bd3 ba1.8k sqft1321 FALLING STAR LANE, ORLANDO, FL 32828For SaleMLS ID #O6376604, Brandi Tropf, EXP REALTY LLC. Stellar MLS
- $293,0003 bd3 ba1.6k sqft6491 DAYSBROOK DRIVE #101, ORLANDO, FL 32835For SaleMLS ID #O6395687, Angie Kollcaku, REAL BROKER, LLC. Stellar MLS
- $375,0003 bd4 ba2k sqft1431 SHALLCROSS AVENUE, ORLANDO, FL 32828For SaleMLS ID #O6427604, Dominick Florio, RE/MAX TOWN & COUNTRY REALTY. Stellar MLS
