Investors Alert!!! Welcome to Horizons at Vista Lakes, a sought after GATED COMMUNITY in the heart of East Orlando! This top-floor 3-bedroom, 2-full bath condo offers the comfort of LOW MAINTENANCE LIVING with a spacious layout and access to outstanding community AMENITIES. Inside the home you will be pleased to find a SPLIT BEDROOM FLOOR PLAN designed for both privacy and functionality. The OPEN LIVING AND DINING areas flow seamlessly together, filled with NATURAL LIGHT from large sliding glass doors that extend the space outdoors. Step out onto your SCREENED BALCONY and enjoy relaxing views of the community and the perfect spot for morning coffee or evening unwinding. The modern kitchen features a comfortable layout with ample cabinet and counter space, plus pantry storage, making everyday cooking and entertaining a breeze. Three generously sized bedrooms and two full baths provide plenty of room to spread out, while the IN-UNIT LAUNDRY adds an extra layer of convenience. Light and bright finishes throughout create an airy atmosphere that makes this third-floor condo feel even more expansive. Beyond your door, Horizons at Vista Lakes offers an active lifestyle with access to a RESORT-STYLE COMMUNITY POOL with poolside seating, fitness center, tennis courts, community park, and playground. You will also find walking and jogging trails, sports fields, and green spaces that bring the community together. The HOA covers water, sewer, trash, pest control, and exterior maintenance, so you can enjoy truly effortless living! The location is hard to beat being just minutes from Publix, shopping, dining, A-RATED SCHOOLS like Vista Lakes Elementary, the Orlando International Airport, Lake Nona Medical Center, Lee Vista Promenade, and major roadways like SR 417, 408, and 528. Whether you are heading to theme parks, Downtown Orlando, or the coast, this central address gives you easy access to every destination. If you have been searching for a bright and spacious home in a gated community with incredible amenities, Horizons at Vista Lakes is the place to be. Call today!
For sale
Price cut: $15K (6/24)
$235,000
6335 Contessa Dr APT 301, Orlando, FL 32829
3beds
1,248sqft
:
Get pre-qualified$2,035/mo
Condominium
Built in 2005
-- sqft lot
$230,000 Zestimate®
$188/sqft
$416/mo HOA
What's special
Screened balconyThree generously sized bedroomsIn-unit laundrySpacious layoutWalking and jogging trailsPantry storage
- 100 days |
- 150 |
- 8 |
Zillow last checked:
Listing updated:
Listed by:
Jenny Wemert 407-809-1193,
WEMERT GROUP REALTY LLC 407-743-8356,
Zampeta Anderson 407-982-0390,
WEMERT GROUP REALTY LLC
Source: Stellar MLS,MLS#: O6399107 Originating MLS: Orlando Regional
Originating MLS: Orlando Regional
Facts & features
Interior
Bedrooms & bathrooms
- Bedrooms: 3
- Bathrooms: 2
- Full bathrooms: 2
Primary bedroom
- Features: Ceiling Fan(s), En Suite Bathroom, Walk-In Closet(s)
- Level: First
- Area: 60 Square Feet
- Dimensions: 6x10
Bedroom 2
- Features: Built-in Closet
- Level: First
- Area: 143 Square Feet
- Dimensions: 13x11
Bedroom 3
- Features: Ceiling Fan(s), Built-in Closet
- Level: First
- Area: 143 Square Feet
- Dimensions: 13x11
Primary bathroom
- Features: Shower No Tub, Single Vanity
- Level: First
- Area: 60 Square Feet
- Dimensions: 6x10
Bathroom 2
- Features: Single Vanity, Window/Skylight in Bath
- Level: First
Dining room
- Level: First
- Area: 91 Square Feet
- Dimensions: 7x13
Kitchen
- Features: Pantry
- Level: First
- Area: 96 Square Feet
- Dimensions: 8x12
Living room
- Features: Ceiling Fan(s)
- Level: First
- Area: 180 Square Feet
- Dimensions: 15x12
Heating
- Central, Electric
Cooling
- Central Air
Appliances
- Included: Dishwasher, Disposal, Dryer, Microwave, Range, Refrigerator, Washer
- Laundry: Laundry Closet
Features
- Ceiling Fan(s), High Ceilings, Living Room/Dining Room Combo, Split Bedroom, Thermostat, Walk-In Closet(s)
- Flooring: Ceramic Tile, Laminate
- Doors: Sliding Doors
- Windows: Blinds, Window Treatments
- Has fireplace: No
Interior area
- Total structure area: 1,248
- Total interior livable area: 1,248 sqft
Video & virtual tour
Property
Parking
- Parking features: Assigned, Guest
Features
- Levels: One
- Stories: 1
- Patio & porch: Covered, Porch, Screened
- Exterior features: Balcony, Lighting, Rain Gutters, Sidewalk
Lot
- Size: 0.35 Acres
- Features: Landscaped, Sidewalk
- Residential vegetation: Mature Landscaping, Trees/Landscaped
Details
- Parcel number: 242330371504301
- Zoning: PD/AN
- Special conditions: None
Construction
Type & style
- Home type: Condo
- Property subtype: Condominium
Materials
- Block, Concrete, Stucco
- Foundation: Block
- Roof: Shingle
Condition
- New construction: No
- Year built: 2005
Utilities & green energy
- Sewer: Public Sewer
- Water: Public
- Utilities for property: BB/HS Internet Available, Cable Available, Electricity Connected, Public, Water Connected
Community & HOA
Community
- Features: Water Access, Clubhouse, Deed Restrictions, Park, Pool, Sidewalks
- Security: Gated Community
- Pet fee: $0 monthly
- Subdivision: HORIZONS/VISTA LAKES PH 4
HOA
- Has HOA: Yes
- Services included: Community Pool, Maintenance Structure, Pool Maintenance, Private Road
- HOA fee: $416 monthly
- HOA name: Leland Managemnet
- HOA phone: 407-447-9955
- Second HOA name: Castle Group Management
- Second HOA phone: 800-337-5850
Location
- Region: Orlando
Financial & listing details
- Price per square foot: $188/sqft
- Tax assessed value: $212,200
- Annual tax amount: $4,674
- Date on market: 4/16/2026
- Cumulative days on market: 101 days
- Listing terms: Cash,Conventional,VA Loan
- Ownership: Condominium
- Total actual rent: 0
- Electric utility on property: Yes
- Road surface type: Paved, Asphalt
Estimated market value
$230,000
$219,000 - $242,000
$1,872/mo
Price history
| Date | Event | Price |
|---|---|---|
| 6/24/2026 | Price change | $235,000-6%$188/sqft |
Source:  Stellar MLS #O6399107 Report a problem Stellar MLS #O6399107 Report a problem | ||
| 4/16/2026 | Listed for sale | $250,000+5%$200/sqft |
Source: Stellar MLS #O6399107 Report a problem | ||
| 2/2/2026 | Listing removed | $238,000$191/sqft |
Source: Stellar MLS #O6336428 Report a problem | ||
| 9/8/2025 | Price change | $238,000-4.8%$191/sqft |
Source: Stellar MLS #O6336428 Report a problem | ||
| 8/20/2025 | Listed for sale | $250,000+28.7%$200/sqft |
Source: Stellar MLS #O6336428 Report a problem | ||
| 3/24/2021 | Listing removed | -- |
Source: Owner Report a problem | ||
| 1/26/2015 | Listing removed | $1,095$1/sqft |
Source: Owner Report a problem | ||
| 12/19/2014 | Price change | $1,095-8.8%$1/sqft |
Source: Owner Report a problem | ||
| 8/13/2014 | Listed for rent | $1,200$1/sqft |
Source: Owner Report a problem | ||
| 7/24/2013 | Listing removed | $1,200$1/sqft |
Source: Hancock Davis Group Report a problem | ||
| 7/9/2013 | Listed for rent | $1,200$1/sqft |
Source: Hancock Davis Group Report a problem | ||
| 12/19/2005 | Sold | $194,300$156/sqft |
Source: Public Record Report a problem | ||
Public tax history
| Year | Property taxes | Tax assessment |
|---|---|---|
| 2024 | $4,279 +16.1% | $182,746 +10% |
| 2023 | $3,687 +12.3% | $166,133 +10% |
| 2022 | $3,283 +8.9% | $151,030 +10% |
| 2021 | $3,015 +5.1% | $137,300 +6.8% |
| 2020 | $2,869 +3.8% | $128,500 +6.1% |
| 2019 | $2,764 +55% | $121,100 +11.5% |
| 2018 | $1,783 | $108,600 +10.1% |
| 2017 | $1,783 -22% | $98,600 +4.8% |
| 2016 | $2,285 +3.7% | $94,100 +6.2% |
| 2015 | $2,204 +8.4% | $88,600 +2.9% |
| 2014 | $2,032 +15.2% | $86,100 +21% |
| 2013 | $1,764 +11.3% | $71,147 +26.5% |
| 2012 | $1,585 -2.5% | $56,245 -2.6% |
| 2011 | $1,625 -5.3% | $57,744 -8.7% |
| 2010 | $1,716 | $63,250 -28.6% |
| 2009 | -- | $88,600 -39.1% |
| 2008 | $2,430 -16.1% | $145,530 -19.9% |
| 2007 | $2,897 -4.3% | $181,764 +15.5% |
| 2006 | $3,027 | $157,311 |
Find assessor info on the county website
Monthly payment
Est. payment
Payment breakdown
Explore the cost of this home by adjusting the details. Changes won't be saved.Climate risks
Neighborhood: Vista East
Nearby schools
GreatSchools rating
- 8/10Vista Lakes Elementary SchoolGrades: PK-5Distance: 0.4 mi
- 5/10Odyssey Middle SchoolGrades: 6-8Distance: 0.5 mi
- 3/10Colonial High SchoolGrades: 9-12Distance: 6.1 mi
Schools provided by the listing agent
- Elementary: Vista Lakes Elem
- Middle: Odyssey Middle
- High: Colonial High
Source: Stellar MLS. This data may not be complete. We recommend contacting the local school district to confirm school assignments for this home.
- $283,0003 bd2 ba1.2k sqft6335 Contessa Dr APT 101, Orlando, FL 32829Sold

- $233,5003 bd2 ba1.4k sqft6335 Contessa Dr APT 104, Orlando, FL 32829Sold

- $238,0003 bd2 ba1.2k sqft6335 Contessa Dr APT 208, Orlando, FL 32829Sold
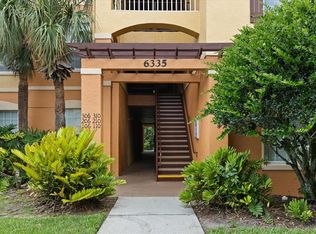
- $275,0003 bd2 ba1.4k sqft6335 Contessa Dr APT 310, Orlando, FL 32829Sold
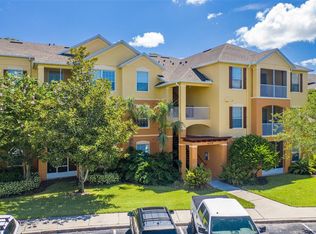
- $223,0003 bd2 ba1.2k sqft6335 Contessa Dr APT 106, Orlando, FL 32829Off Market
- $226,4003 bd2 ba1.4k sqft6335 Contessa Dr APT 110, Orlando, FL 32829Off Market
- $235,8003 bd2 ba1.4k sqft6335 Contessa Dr APT 209, Orlando, FL 32829Off Market
- $201,5002 bd2 ba1.1k sqft6335 Contessa Dr APT 302, Orlando, FL 32829Off Market
A local agent can set up tours, give advice and negotiate with sellers.
Similar homes
- $220,0002 bd2 ba1k sqft5550 E Michigan St APT 2114, Orlando, FL 32822For Sale
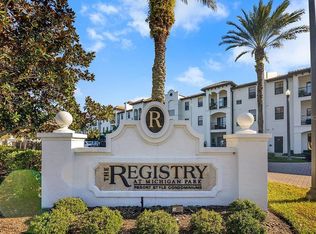
 MLS ID #O6376306, Alva Ricci, BRICKELL REALTY GROUP INTERNATIONAL LLC. Stellar MLS
 - $225,0002 bd2 ba1k sqft8201 Claire Ann Dr APT 203, Orlando, FL 32825For Sale
 MLS ID #O6423793, Adrian Lopez, KELLER WILLIAMS ADVANTAGE III. Stellar MLS
 - $200,0003 bd2 ba1.4k sqft6214 Stevenson Dr Unit 305, Orlando, FL 32835For Sale
 MLS ID #O6428102, Zulmy Serrano, AGENT TRUST REALTY CORPORATION. Stellar MLS
 - $229,9002 bd3 ba1.2k sqft2216 Stonington Ave #2216, Orlando, FL 32817For Sale
 MLS ID #O6422846, Michele Christine Rodriguez, PA, LPT REALTY, LLC. Stellar MLS
 - $201,5002 bd2 ba962 sqft8225 Claire Ann Dr APT 101, Orlando, FL 32825For SaleMLS ID #O6426597, Erica Diaz, HOMEVEST REALTY. Stellar MLS
- $239,9002 bd3 ba987 sqft3664 Wilshire Way Rd #261, Orlando, FL 32829For SaleMLS ID #G5103206, Dani Roberts, ENCORE PREMIER REALTY, INC. Stellar MLS
- $252,0002 bd2 ba1k sqft738 Crest Pines Dr APT 726, Orlando, FL 32828For SaleMLS ID #S5153409, Yesenia Chacon Martinez, LLC, OLYMPUS EXECUTIVE REALTY INC. Stellar MLS
- $200,0002 bd2 ba1k sqft5118 City St APT 514, Orlando, FL 32839For SaleMLS ID #O6422985, Jenny Wemert, WEMERT GROUP REALTY LLC. Stellar MLS
- $214,9002 bd2 ba1.1k sqft202 E South St Unit 2039, Orlando, FL 32801For SaleMLS ID #O6395211, Mary Herrod De Boer, SERHANT. Stellar MLS
- $215,0002 bd3 ba1.2k sqft10190 Regent Park Dr #2103, Orlando, FL 32825For SaleMLS ID #TB8483888, Lisa Tackus, ALIGN RIGHT REALTY RIVERVIEW. Stellar MLS
- $215,0003 bd2 ba1.4k sqft13500 Turtle Marsh Loop APT 823, Orlando, FL 32837For SaleMLS ID #O6407288, Francis Zipeto, KELLER WILLIAMS CLASSIC. Stellar MLS
- $255,0003 bd2 ba1.4k sqft13560 Turtle Marsh Loop APT 336, Orlando, FL 32837For SaleMLS ID #S5146787, Samuel Edwards, LA ROSA REALTY KISSIMMEE. Stellar MLS
- $345,0003 bd3 ba1.4k sqft5986 Tivoli Gardens Blvd, Orlando, FL 32829For SaleMLS ID #P4938503, Katrina Maultsby, DALTON WADE INC. Stellar MLS
- $239,0002 bd2 ba1.2k sqft2026 Estancia Cir #A, Kissimmee, FL 34741For SaleMLS ID #O6427415, Maritza Lassus, LOTUS DOOR REALTY. Stellar MLS
- $316,9003 bd3 ba1.4k sqft3506 Victoria Pines Dr #150, Orlando, FL 32829For SaleMLS ID #O6413197, Jose Rojo, URBAN-O REAL ESTATE SOLUTIONS. Stellar MLS
- $247,5003 bd2 ba1.2k sqft1995 Erving Cir APT 208, Ocoee, FL 34761For SaleMLS ID #O6402902, Laura Bautista, DJ & LINDSEY REAL ESTATE. Stellar MLS
- $129,0002 bd2 ba1k sqft2564 Woodgate Blvd APT 204, Orlando, FL 32822For SaleMLS ID #O6408565, Jenna Palmero, COLDWELL BANKER REALTY. Stellar MLS
- $155,0003 bd2 ba993 sqft2019 Dixie Belle Dr APT G, Orlando, FL 32812For SaleMLS ID #O6413497, Dean Gonzalez, KELLER WILLIAMS ADVANTAGE 2 REALTY. Stellar MLS
- $208,0003 bd2 ba1.2k sqft3480 Soho St APT 201, Orlando, FL 32835For SaleMLS ID #O6386822, Ken Pozek, REAL BROKER, LLC. Stellar MLS
- $198,0002 bd2 ba889 sqft2936 S Semoran Blvd APT 106, Orlando, FL 32822For SaleMLS ID #S5136440, Shirley Portugal Rivera, MAGIC HOMES REALTY LLC. Stellar MLS
