Investor Opportunity! Beautifully maintained 2-bedroom, 2-bathroom first-floor condo featuring a private rear porch with a peaceful view. Located in the desirable, well-maintained Registry at Michigan Park community in Orlando. The A/C unit is only 2 years old. 5 miles from FULL SAIL UNIVERSITY and 13 miles UCF! The community offers resort-style amenities, including a swimming pool, clubhouse, and beautifully landscaped common areas. The HOA covers cable TV, high-speed internet, sewer, trash, pest control, exterior maintenance, and full access to amenities. Conveniently located just minutes from Orlando International Airport, major highways (528 & 408), shopping, dining, and Downtown Orlando, Ideal for primary residence or investment, with strong rental demand in the area. *** HOA information, including fees, rules, and restrictions, measurements, etc. is believed to be accurate but not guaranteed. Buyers are advised to independently verify all HOA details and governing documents prior to closing ***
For sale
Price cut: $4K (7/28)
$216,000
5550 E MICHIGAN STREET #2114, ORLANDO, FL 32822
2beds
1,054sqft
:
Get pre-qualified$1,888/mo
Condominium
Built in 2005
-- sqft lot
$208,700 Zestimate®
$205/sqft
$402/mo HOA
What's special
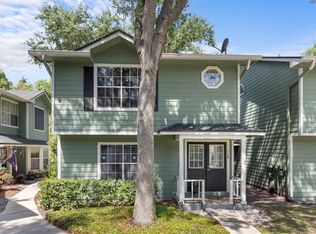
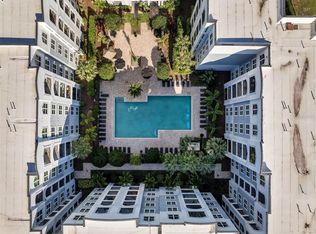
Swimming poolBeautifully landscaped common areas
- 189 days |
- 176 |
- 9 |
Zillow last checked:
Listing updated:
Listed by:
Alva Ricci 801-615-4385,
BRICKELL REALTY GROUP INTERNATIONAL LLC 305-799-6410
Source: Stellar MLS,MLS#: O6376306 Originating MLS: Orlando Regional
Originating MLS: Orlando Regional
Facts & features
Interior
Bedrooms & bathrooms
- Bedrooms: 2
- Bathrooms: 2
- Full bathrooms: 2
Primary bedroom
- Features: Storage Closet
- Level: First
Kitchen
- Features: Storage Closet
- Level: First
Living room
- Features: Linen Closet
- Level: First
- Area: 196 Square Feet
- Dimensions: 14x14
Heating
- Central
Cooling
- Central Air
Appliances
- Included: Dishwasher, Disposal, Dryer, Microwave, Range, Refrigerator, Trash Compactor, Washer
- Laundry: Inside
Features
- Ceiling Fan(s), Other, Thermostat
- Flooring: Laminate, Tile
- Has fireplace: No
Interior area
- Total structure area: 1,054
- Total interior livable area: 1,054 sqft
Video & virtual tour
Property
Features
- Levels: One
- Stories: 1
- Exterior features: Balcony
Lot
- Size: 8.85 Acres
Details
- Parcel number: 042330734602114
- Zoning: O-2/AN
- Special conditions: None
Construction
Type & style
- Home type: Condo
- Property subtype: Condominium
Materials
- Block, Stucco
- Foundation: Slab
- Roof: Other,Tile
Condition
- New construction: No
- Year built: 2005
Utilities & green energy
- Sewer: Public Sewer
- Water: Public
- Utilities for property: BB/HS Internet Available, Cable Available, Sewer Available, Water Available
Community & HOA
Community
- Features: Clubhouse, Community Mailbox, Fitness Center, Pool
- Pet fee: $0 monthly
- Subdivision: REGISTRY/MICHIGAN PARK CONDO
HOA
- Has HOA: Yes
- Services included: Cable TV, Community Pool, Insurance, Internet, Maintenance Structure, Other, Pest Control, Pool Maintenance, Sewer, Trash
- HOA fee: $402 monthly
- HOA name: Sentry Management / Alex Burnett
- HOA phone: 407-313-9292
Location
- Region: Orlando
Financial & listing details
- Price per square foot: $205/sqft
- Tax assessed value: $168,600
- Annual tax amount: $3,091
- Date on market: 1/23/2026
- Cumulative days on market: 375 days
- Listing terms: Cash,Conventional
- Ownership: Fee Simple
- Total actual rent: 20400
- Road surface type: Asphalt
Estimated market value
$208,700
$198,000 - $219,000
$1,676/mo
Price history
| Date | Event | Price |
|---|---|---|
| 7/28/2026 | Price change | $216,000-1.8%$205/sqft |
Source:  Stellar MLS #O6376306 Report a problem Stellar MLS #O6376306 Report a problem | ||
| 1/23/2026 | Listed for sale | $220,000$209/sqft |
Source: Stellar MLS #O6376306 Report a problem | ||
| 12/1/2025 | Listing removed | $220,000$209/sqft |
Source: Stellar MLS #O6294673 Report a problem | ||
| 11/5/2025 | Price change | $220,000-3.9%$209/sqft |
Source: Stellar MLS #O6294673 Report a problem | ||
| 11/3/2025 | Listed for sale | $229,000-2.6%$217/sqft |
Source: Stellar MLS #O6294673 Report a problem | ||
| 9/4/2025 | Listing removed | $235,000$223/sqft |
Source: Stellar MLS #O6294673 Report a problem | ||
| 6/6/2025 | Price change | $235,000-2.1%$223/sqft |
Source: Stellar MLS #O6294673 Report a problem | ||
| 3/29/2025 | Listed for sale | $240,000+163.7%$228/sqft |
Source: Stellar MLS #O6294673 Report a problem | ||
| 6/3/2020 | Listing removed | $1,400$1/sqft |
Source: HEXAGON #O5852083 Report a problem | ||
| 3/19/2020 | Listed for rent | $1,400+16.7%$1/sqft |
Source: HEXAGON #O5852083 Report a problem | ||
| 3/7/2019 | Listing removed | $1,200$1/sqft |
Source: Premier Estate Agency, LLC Report a problem | ||
| 2/27/2019 | Price change | $1,200-7.7%$1/sqft |
Source: Premier Estate Agency, LLC Report a problem | ||
| 1/15/2019 | Listed for rent | $1,300$1/sqft |
Source: Premier Estate Agency, LLC Report a problem | ||
| 6/13/2016 | Sold | $91,000+5.8%$86/sqft |
Source: Public Record Report a problem | ||
| 6/16/2014 | Sold | $86,000+1.2%$82/sqft |
Source: Public Record Report a problem | ||
| 3/1/2014 | Listing removed | $85,000$81/sqft |
Source: A Plus Realty #213503898 Report a problem | ||
| 9/27/2013 | Listed for sale | $85,000+30.8%$81/sqft |
Source: A Plus Realty #213503898 Report a problem | ||
| 6/29/2011 | Sold | $65,000$62/sqft |
Source: Stellar MLS #O5026043 Report a problem | ||
| 1/24/2011 | Listed for sale | $65,000+49.4%$62/sqft |
Source: LT Waterford LLC #O5026043 Report a problem | ||
| 6/29/2009 | Sold | $43,500-78%$41/sqft |
Source: Stellar MLS #O4921655 Report a problem | ||
| 8/15/2005 | Sold | $197,900$188/sqft |
Source: Public Record Report a problem | ||
Public tax history
| Year | Property taxes | Tax assessment |
|---|---|---|
| 2024 | $2,857 +6.6% | $147,342 +10% |
| 2023 | $2,680 +17.8% | $133,947 +10% |
| 2022 | $2,275 +9.5% | $121,770 +10% |
| 2021 | $2,077 +5.2% | $110,700 +6.6% |
| 2020 | $1,975 +8.6% | $103,818 +10% |
| 2019 | $1,817 +8.5% | $94,380 +10% |
| 2018 | $1,674 | $85,800 +10% |
| 2017 | $1,674 +9% | $78,000 +6.8% |
| 2016 | $1,536 +4.8% | $73,000 +4.9% |
| 2015 | $1,466 +11.9% | $69,600 +4% |
| 2014 | $1,310 +21.3% | $66,900 +22.9% |
| 2013 | $1,081 +140.9% | $54,418 +14.2% |
| 2012 | $449 +5.8% | $47,652 +5.8% |
| 2011 | $424 +5.9% | $45,039 +1.7% |
| 2010 | $400 | $44,270 -11.6% |
| 2009 | -- | $50,095 -57% |
| 2008 | $1,416 -42.3% | $116,500 -32% |
| 2007 | $2,452 -5.8% | $171,400 +6.5% |
| 2006 | $2,603 +2589.8% | $160,902 +4727.5% |
| 2005 | $97 | $3,333 |
Find assessor info on the county website
Monthly payment
Est. payment
Payment breakdown
Explore the cost of this home by adjusting the details. Changes won't be saved.Climate risks
Neighborhood: South Semoran
Nearby schools
GreatSchools rating
- 7/10Lake George Elementary SchoolGrades: PK-5Distance: 1.2 mi
- 4/10Conway Middle SchoolGrades: 6-8Distance: 1.3 mi
- 6/10William R Boone High SchoolGrades: 9-12Distance: 3.2 mi
Schools provided by the listing agent
- Elementary: Lake George Elem
- Middle: Conway Middle
- High: Boone High
Source: Stellar MLS. This data may not be complete. We recommend contacting the local school district to confirm school assignments for this home.
- $235,0002 bd2 ba1k sqft5500 E Michigan St APT 6103, Orlando, FL 32822Sold

- $170,0001 bd1 ba772 sqft5550 E Michigan St APT 1104, Orlando, FL 32822Sold
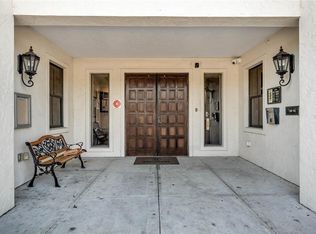
- $184,9002 bd2 ba1.1k sqft5550 E Michigan St APT 3232, Orlando, FL 32822Off Market
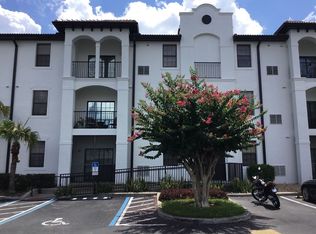
- $245,0002 bd2 ba1.1k sqft5550 E Michigan St APT 1116, Orlando, FL 32822Sold

- $255,0003 bd2 ba1.2k sqft5550 E Michigan St APT 1125, Orlando, FL 32822Sold
- $265,0002 bd2 ba1.1k sqft5550 E Michigan St APT 1128, Orlando, FL 32822Sold
- $193,5001 bd1 ba846 sqft5550 E Michigan St APT 1201, Orlando, FL 32822Off Market
- $186,9001 bd1 ba850 sqft5550 E Michigan St APT 1301, Orlando, FL 32822Off Market
- $148,8001 bd1 ba846 sqft5550 E Michigan St APT 1302, Orlando, FL 32822Off Market
A local agent can set up tours, give advice and negotiate with sellers.
Similar homes
- $225,0002 bd2 ba1k sqft3106 S SEMORAN BOULEVARD #P-2, ORLANDO, FL 32822For Sale
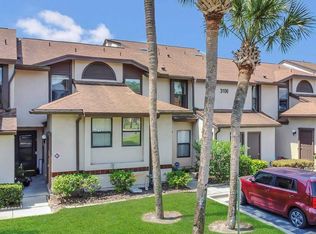
 MLS ID #O6302896, Bethanne Baer, BEAR TEAM REAL ESTATE. Stellar MLS
 - $185,0002 bd2 ba820 sqft3550 SOUTHPOINTE DRIVE, ORLANDO, FL 32822For Sale
 MLS ID #O6372474, Claire Sims, LLC, LPT REALTY, LLC. Stellar MLS
 - $250,0003 bd3 ba1.4k sqft5990 BRAEMAR PLACE #106, ORLANDO, FL 32822For Sale
 MLS ID #O6405517, Jonathan Cole, KELLER WILLIAMS WINTER PARK. Stellar MLS
 - $214,9002 bd2 ba1.1k sqft202 E SOUTH STREET #2039, ORLANDO, FL 32801For Sale
 MLS ID #O6395211, Mary Herrod De Boer, SERHANT. Stellar MLS
 - $239,0003 bd2 ba1.3k sqft3930 SOUTHPOINTE DRIVE #214, ORLANDO, FL 32822For SaleMLS ID #O6415535, Ray Lopez, KELLER WILLIAMS ADVANTAGE 2 REALTY. Stellar MLS
- $201,5002 bd2 ba962 sqft8225 CLAIRE ANN DRIVE #101, ORLANDO, FL 32825For SaleMLS ID #O6426597, Erica Diaz, HOMEVEST REALTY. Stellar MLS
- $129,0002 bd2 ba1k sqft2564 WOODGATE BOULEVARD #204, ORLANDO, FL 32822For SaleMLS ID #O6408565, Jenna Palmero, COLDWELL BANKER REALTY. Stellar MLS
- $155,0002 bd2 ba842 sqft3252 S SEMORAN BOULEVARD #22, ORLANDO, FL 32822For SaleMLS ID #O6422654, Jenny Wemert, WEMERT GROUP REALTY LLC. Stellar MLS
- $225,0002 bd2 ba1k sqft8201 CLAIRE ANN DRIVE #203, ORLANDO, FL 32825For SaleMLS ID #O6423793, Adrian Lopez, KELLER WILLIAMS ADVANTAGE III. Stellar MLS
- $179,0002 bd1 ba1k sqft4376 LAKE UNDERHILL ROAD #C, ORLANDO, FL 32803For SaleMLS ID #O6287158, Stacey Payne, PREFERRED REAL ESTATE BROKERS. Stellar MLS
- $125,0002 bd2 ba944 sqft931 W OAK RIDGE ROAD #B, ORLANDO, FL 32809For SaleMLS ID #O6427939, Natalia Rodriguez Pagan, LPT REALTY, LLC. Stellar MLS
- $235,0003 bd2 ba1.2k sqft6335 CONTESSA DRIVE #301, ORLANDO, FL 32829For SaleMLS ID #O6399107, Jenny Wemert, WEMERT GROUP REALTY LLC. Stellar MLS
- $155,0002 bd2 ba1.2k sqft4269 S SEMORAN BOULEVARD #14, ORLANDO, FL 32822For SaleMLS ID #O6392200, Diviana Munoz, EMPIRE NETWORK REALTY. Stellar MLS
- $155,0003 bd2 ba993 sqft2019 DIXIE BELLE DRIVE #G, ORLANDO, FL 32812For SaleMLS ID #O6413497, Dean Gonzalez, KELLER WILLIAMS ADVANTAGE 2 REALTY. Stellar MLS
- $211,9902 bd2 ba1.1k sqft3280 SOHO STREET #201, ORLANDO, FL 32835For SaleMLS ID #O6424155, Maryelle Gama, TALENT REALTY SOLUTIONS. Stellar MLS
- $252,0002 bd2 ba1k sqft738 CREST PINES DRIVE #726, ORLANDO, FL 32828For SaleMLS ID #S5153409, Yesenia Chacon Martinez, LLC, OLYMPUS EXECUTIVE REALTY INC. Stellar MLS
- $198,0002 bd2 ba1.2k sqft6413 ASTOR VILLAGE AVENUE #305, ORLANDO, FL 32835For SaleMLS ID #O6273470, Yesenia Barrios, URBAN-O REAL ESTATE SOLUTIONS. Stellar MLS
- $189,0003 bd2 ba1.1k sqft5512 METROWEST BOULEVARD #201, ORLANDO, FL 32811For SaleMLS ID #S5144026, Jeff Baker, WATSON REALTY CORP. Stellar MLS
- $215,0003 bd2 ba1.4k sqft13500 TURTLE MARSH LOOP #823, ORLANDO, FL 32837For SaleMLS ID #O6407288, Francis Zipeto, KELLER WILLIAMS CLASSIC. Stellar MLS
- $259,9002 bd2 ba890 sqft3004 PLAZA TERRACE DRIVE #3004, ORLANDO, FL 32803For SaleMLS ID #O6390840, Courtney Pelfrey, MILLER GRANT AND COMPANY. Stellar MLS
