Virtually Staged. Welcome to Ventura Country Club, one of Orlando's premier golf communities! This well-appointed 3-bedroom, 2-bathroom condo features an open floorplan that flows effortlessly from the moment you walk in. The kitchen has solid wood cabinets, a walk-in pantry, and stainless steel appliances, opening seamlessly into a spacious living and dining combo, perfect for everyday living and entertaining. Sliding glass doors off the living area lead to a screen-enclosed patio, your private outdoor retreat. The primary suite offers wood flooring, a walk-in closet, and an ensuite bathroom, while two additional bedrooms share a dual-access bathroom, one with direct bedroom entry and a walk-in closet for added convenience. Beyond your front door, Ventura Country Club delivers resort-style living with an 18-hole golf course featuring 50+ bunkers, 15 holes with hazards, and 3 tee locations, plus tennis courts, a fitness center, a clubhouse, and multiple community pools. Ideally situated just minutes from Orlando International Airport and Valencia College, this location checks every box. Schedule your private tour today, this one won't last!
For sale
$239,000
3930 SOUTHPOINTE DRIVE #214, ORLANDO, FL 32822
3beds
1,364sqft
:
Get pre-qualified$2,249/mo
Condominium
Built in 1995
-- sqft lot
$229,800 Zestimate®
$175/sqft
$585/mo HOA
What's special
Stainless steel appliancesWalk-in pantry
- 53 days |
- 156 |
- 10 |
Zillow last checked:
Listing updated:
Listed by:
Ray Lopez 407-697-8298,
KELLER WILLIAMS ADVANTAGE 2 REALTY 407-393-5901,
Mukesh Patel 813-787-4329,
KELLER WILLIAMS ADVANTAGE 2 REALTY
Source: Stellar MLS,MLS#: O6415535 Originating MLS: Orlando Regional
Originating MLS: Orlando Regional
Facts & features
Interior
Bedrooms & bathrooms
- Bedrooms: 3
- Bathrooms: 2
- Full bathrooms: 2
Primary bedroom
- Features: Walk-In Closet(s)
- Level: First
- Area: 209 Square Feet
- Dimensions: 19x11
Bedroom 2
- Features: Built-in Closet
- Level: First
- Area: 120 Square Feet
- Dimensions: 12x10
Bedroom 3
- Features: Walk-In Closet(s)
- Level: First
- Area: 165 Square Feet
- Dimensions: 15x11
Primary bathroom
- Level: First
- Area: 30 Square Feet
- Dimensions: 6x5
Bathroom 2
- Level: First
- Area: 55 Square Feet
- Dimensions: 5x11
Dining room
- Level: First
- Area: 84 Square Feet
- Dimensions: 6x14
Kitchen
- Level: First
- Area: 84 Square Feet
- Dimensions: 7x12
Living room
- Level: First
- Area: 168 Square Feet
- Dimensions: 14x12
Heating
- Central
Cooling
- Central Air
Appliances
- Included: Oven, Dishwasher, Disposal, Dryer, Freezer, Microwave, Range, Refrigerator, Washer
- Laundry: In Kitchen, Laundry Closet
Features
- Ceiling Fan(s), Living Room/Dining Room Combo, Open Floorplan, Solid Wood Cabinets, Walk-In Closet(s)
- Flooring: Ceramic Tile
- Doors: Sliding Doors
- Has fireplace: No
Interior area
- Total structure area: 1,364
- Total interior livable area: 1,364 sqft
Property
Parking
- Parking features: Open
- Has uncovered spaces: Yes
Features
- Levels: One
- Stories: 1
- Exterior features: Balcony, Sidewalk
Lot
- Size: 1,366 Square Feet
Details
- Parcel number: 102330614100214
- Zoning: PD/AN
- Special conditions: None
Construction
Type & style
- Home type: Condo
- Property subtype: Condominium
Materials
- Block, Concrete, Stucco
- Foundation: Slab
- Roof: Shingle
Condition
- New construction: No
- Year built: 1995
Utilities & green energy
- Sewer: Public Sewer
- Water: Public
- Utilities for property: Cable Available, Electricity Available, Water Available
Community & HOA
Community
- Features: Buyer Approval Required, Clubhouse, Fitness Center, Gated Community - Guard, Park, Playground, Sidewalks, Tennis Court(s)
- Pet fee: $0 monthly
- Subdivision: OASIS 02 CONDO
HOA
- Has HOA: Yes
- Amenities included: Clubhouse, Fitness Center, Golf Course, Playground, Pool, Recreation Facilities, Tennis Court(s)
- Services included: 24-Hour Guard, Maintenance Structure, Maintenance Grounds, Pool Maintenance, Trash
- HOA fee: $585 monthly
- HOA name: Ventura Country Club HOA / Emily Vargas
- HOA phone: 407-275-7002
Location
- Region: Orlando
Financial & listing details
- Price per square foot: $175/sqft
- Tax assessed value: $204,600
- Annual tax amount: $4,204
- Date on market: 6/11/2026
- Cumulative days on market: 54 days
- Ownership: Fee Simple
- Total actual rent: 0
- Electric utility on property: Yes
- Road surface type: Asphalt
Estimated market value
$229,800
$218,000 - $241,000
$2,026/mo
Price history
| Date | Event | Price |
|---|---|---|
| 6/11/2026 | Listed for sale | $239,000+64.8%$175/sqft |
Source:  Stellar MLS #O6415535 Report a problem Stellar MLS #O6415535 Report a problem | ||
| 6/7/2018 | Sold | $145,000+45%$106/sqft |
Source: Public Record Report a problem | ||
| 4/18/2015 | Sold | $100,000-7%$73/sqft |
Source: Public Record Report a problem | ||
| 3/18/2015 | Pending sale | $107,500$79/sqft |
Source: KELLER WILLIAMS ADVANTAGE III #O5320789 Report a problem | ||
| 12/10/2014 | Price change | $107,500-1.4%$79/sqft |
Source: Keller Williams Realty Advantage III Realty #O5320789 Report a problem | ||
| 9/23/2014 | Listed for sale | $109,000+24.6%$80/sqft |
Source: Keller Williams Realty Advantage III Realty #O5320789 Report a problem | ||
| 8/8/2000 | Sold | $87,500+12.2%$64/sqft |
Source: Public Record Report a problem | ||
| 1/17/1997 | Sold | $78,000$57/sqft |
Source: Public Record Report a problem | ||
Public tax history
| Year | Property taxes | Tax assessment |
|---|---|---|
| 2024 | $3,786 +0.8% | $204,600 |
| 2023 | $3,756 +31.4% | $204,600 +33.7% |
| 2022 | $2,858 +9% | $153,010 +10% |
| 2021 | $2,622 +8.6% | $139,100 +9.6% |
| 2020 | $2,414 -1.4% | $126,900 |
| 2019 | $2,448 +141.3% | $126,900 +40.1% |
| 2018 | $1,015 | $90,563 +2.1% |
| 2017 | $1,015 +2.4% | $88,700 +7.1% |
| 2016 | $991 -41% | $82,800 +1.2% |
| 2015 | $1,680 +155.2% | $81,800 |
| 2014 | $658 +5.8% | $81,800 +20.1% |
| 2013 | $623 +0.7% | $68,137 +13.5% |
| 2012 | $618 -5.7% | $60,044 -6.4% |
| 2011 | $655 -29% | $64,140 -25.4% |
| 2010 | $923 | $85,933 -41.7% |
| 2009 | -- | $147,501 -9% |
| 2008 | $839 -17.7% | $162,001 -16.5% |
| 2007 | $1,020 -4.6% | $193,901 +42.2% |
| 2006 | $1,069 +1.3% | $136,401 +30.2% |
| 2005 | $1,056 +6.3% | $104,801 +40.1% |
| 2004 | $993 -0.9% | $74,801 |
| 2003 | $1,002 +0% | $74,801 |
| 2002 | $1,001 | $74,801 |
Find assessor info on the county website
Monthly payment
Est. payment
Payment breakdown
Explore the cost of this home by adjusting the details. Changes won't be saved.Climate risks
Neighborhood: Ventura
Nearby schools
GreatSchools rating
- 4/10Ventura Elementary SchoolGrades: PK-5Distance: 0.3 mi
- 4/10Roberto Clemente Middle SchoolGrades: 6-8Distance: 1.9 mi
- 3/10Colonial High SchoolGrades: 9-12Distance: 3.5 mi
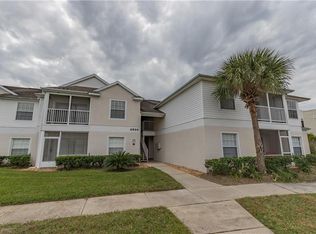
- $210,6003 bd2 ba1.2k sqft3930 S Pointe Dr APT 220, Orlando, FL 32822Off Market
- $187,8003 bd2 ba1.2k sqft3930 Southpointe Dr APT 201, Orlando, FL 32822Off Market
- $181,8002 bd2 ba1k sqft3930 Southpointe Dr APT 202, Orlando, FL 32822Off Market

- $205,3003 bd2 ba1.2k sqft3930 Southpointe Dr APT 203, Orlando, FL 32822Off Market
- $199,8003 bd2 ba1.3k sqft3930 Southpointe Dr APT 204, Orlando, FL 32822Off Market
- $215,0003 bd2 ba1.3k sqft3930 Southpointe Dr APT 205, Orlando, FL 32822For Sale
- $199,8003 bd2 ba1.3k sqft3930 Southpointe Dr APT 206, Orlando, FL 32822Off Market
- $213,1003 bd2 ba1.3k sqft3930 Southpointe Dr APT 207, Orlando, FL 32822Off Market
A local agent can set up tours, give advice and negotiate with sellers.
Similar homes
- $255,0002 bd3 ba1.3k sqft6007 SCOTCHWOOD GLEN #39, ORLANDO, FL 32822For Sale

 MLS ID #O6416271, Monica Cuervo, LPT REALTY, LLC. Stellar MLS
 - $229,9103 bd2 ba1.7k sqft6126 SUNNYVALE DRIVE #2303, ORLANDO, FL 32822For Sale
 MLS ID #O6409989, Kwaku Mitchell, REAL BROKER, LLC. Stellar MLS
 - $225,9002 bd2 ba1k sqft5278 WHITSTABLE WAY #5, ORLANDO, FL 32812For Sale
 MLS ID #O6416658, Rhonda Fisher, TRUST EQUITY GROUP LLC. Stellar MLS
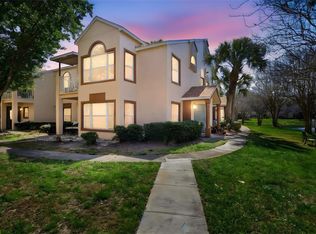
 - $220,0002 bd2 ba1.1k sqft5452 E MICHIGAN STREET #5452-7, ORLANDO, FL 32812For Sale
 MLS ID #V4947844, Robert Aponte, IRON VALLEY REAL ESTATE DELTONA LAKES. Stellar MLS
 - $325,0003 bd2 ba1.1k sqft1967 GARWOOD DRIVE, ORLANDO, FL 32822For SaleMLS ID #O6427737, Amber Finch, FINCH REAL ESTATE COMPANY. Stellar MLS
- $259,0003 bd2 ba1.2k sqft2615 MAITLAND CROSSING WAY #104, ORLANDO, FL 32810For SaleMLS ID #O6430153, Brad Young, HOMEVEST REALTY. Stellar MLS
- $219,0002 bd2 ba1k sqft11526 WESTWOOD BOULEVARD #712, ORLANDO, FL 32821For SaleMLS ID #O6428705, Kristen Letchworth, PREMIER SOTHEBY'S INTL. REALTY. Stellar MLS
- $239,0003 bd2 ba1.1k sqft1141 EXCELLER CT. #105, CASSELBERRY, FL 32707For SaleMLS ID #S5152881, Diego Francisco, WEICHERT REALTORS HALLMARK PRO. Stellar MLS
- $230,0003 bd2 ba1.2k sqft2484 SAN TECLA STREET #408, ORLANDO, FL 32835For SaleMLS ID #O6415369, John Silva, JOHN SILVA REALTY & ASSOCIATES. Stellar MLS
- $224,9993 bd2 ba1.2k sqft13512 TURTLE MARSH LOOP #720, ORLANDO, FL 32837For SaleMLS ID #O6335834, Humberto Alvarado, Jr, EXP REALTY LLC. Stellar MLS
- $215,0003 bd2 ba1.4k sqft13500 TURTLE MARSH LOOP #823, ORLANDO, FL 32837For SaleMLS ID #O6407288, Francis Zipeto, KELLER WILLIAMS CLASSIC. Stellar MLS
- $255,0003 bd2 ba1.4k sqft13560 TURTLE MARSH LOOP #336, ORLANDO, FL 32837For SaleMLS ID #S5146787, Samuel Edwards, LA ROSA REALTY KISSIMMEE. Stellar MLS
- $254,9003 bd2 ba1.3k sqft12016 VILLANOVA DRIVE #102, ORLANDO, FL 32837For SaleMLS ID #G5115027, Alyse Carter, COLDWELL BANKER VANGUARD EDGE. Stellar MLS
- $198,9003 bd2 ba1.2k sqft3326 ROBERT TRENT JONES DRIVE #30102, ORLANDO, FL 32835For SaleMLS ID #O6399879, Caroline De Castro Marcellini, COMPASS FLORIDA, LLC. Stellar MLS
- $225,0002 bd2 ba1k sqft13917 TIMBERLAND DRIVE #201, ORLANDO, FL 32824For SaleMLS ID #O6365894, Corey Smallman, MARKET CONNECT REALTY LLC. Stellar MLS
- $250,0003 bd2 ba1.1k sqft1910 SUMMER CLUB DRIVE #212, OVIEDO, FL 32765For SaleMLS ID #O6420841, Matthew Nelson, PA, LOKATION. Stellar MLS
- $229,0003 bd2 ba1.4k sqft5252 CANE ISLAND LOOP #204, KISSIMMEE, FL 34746For SaleMLS ID #O6428701, Kevin Atchoo, INVENTURE GROUP LLC. Stellar MLS
- $259,0002 bd2 ba1.3k sqft10235 CALA LILY TRAIL #35A, ORLANDO, FL 32832For SaleMLS ID #O6384670, Dan Conlon, HEIRLOOM REALTY INTERNATIONAL. Stellar MLS
- $259,9003 bd2 ba1.3k sqft12111 POPPY FIELD LANE #109, ORLANDO, FL 32837For SaleMLS ID #O6406164, Ray Lopez, KELLER WILLIAMS ADVANTAGE 2 REALTY. Stellar MLS
- $189,0003 bd2 ba1.1k sqft5512 METROWEST BOULEVARD #201, ORLANDO, FL 32811For SaleMLS ID #S5144026, Jeff Baker, WATSON REALTY CORP. Stellar MLS
