Skip main navigation
For sale
  • $220,000

    5452 E Michigan St APT 7, Orlando, FL 32812

    2beds
    1,103sqft
    : 
    Loading
    Get pre-qualified
    Condominium
    Built in 1990
    -- sqft lot
    $-- Zestimate®
    $199/sqft
    $437/mo HOA

    What's special

    Granite countertopsFresh interior paintUpgraded plumbingCarpet-free interiorOpen-concept layoutBright and inviting atmosphereWaterfront views
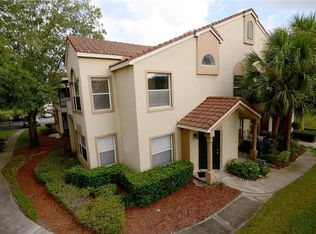
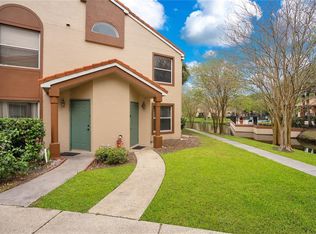
    Relax and enjoy beautiful waterfront views from this well-maintained 2-bedroom, 2-bathroom one-story condo. This move-in ready home offers a carpet-free interior, fresh interior paint, upgraded plumbing, and granite countertops that add a stylish touch to the kitchen. The open-concept layout creates a comfortable flow between the living, dining, and kitchen areas, making the space ideal for both everyday living and entertaining. Both bedrooms are generously sized, and the primary suite features a private en-suite bathroom for added comfort. Large windows bring in plenty of natural light, creating a bright and inviting atmosphere. Step outside to your private outdoor area and take in the peaceful water views—perfect for morning coffee or relaxing at the end of the day. The community offers great amenities including a swimming pool, fitness center, tennis courts, clubhouse, dog park, playground, and car wash station. Conveniently located near shopping, dining, and major roads, this condo is perfect for a primary residence, seasonal home, or investment opportunity.
    118 days
    |
    138
    |
    5
    |

    Zillow last checked:

    Listing updated:

    Listed by:

    Robert Aponte 386-848-4050,

    IRON VALLEY REAL ESTATE DELTONA LAKES 386-944-9464

    Source: Stellar MLS,MLS#: V4947844MLS LogoOriginating MLS: West Volusia

    Loading...

      Facts & features

      Interior

      Bedrooms & bathrooms
      • Bedrooms: 2
      • Bathrooms: 2
      • Full bathrooms: 2
      Primary bedroom
      • Features: Walk-In Closet(s)
      • Level: First
      • Area: 143 Square Feet
      • Dimensions: 11x13
      Bedroom 2
      • Features: Walk-In Closet(s)
      • Level: First
      • Area: 143 Square Feet
      • Dimensions: 11x13
      Kitchen
      • Features: Pantry
      • Level: First
      • Area: 88 Square Feet
      • Dimensions: 8x11
      Living room
      • Level: First
      • Area: 210 Square Feet
      • Dimensions: 15x14
      Heating
      • Central
      Cooling
      • Central Air
      Appliances
      • Included: Dishwasher, Dryer, Microwave, Range, Refrigerator, Washer
      • Laundry: Laundry Room
      Features
      • Ceiling Fan(s), Living Room/Dining Room Combo
      • Flooring: Laminate
      • Has fireplace: No
      Interior area
      • Total structure area: 1,103
      • Total interior livable area: 1,103 sqft
      Video & virtual tour

      Property

      Features
      • Levels: Two
      • Stories: 2
      • Exterior features: None
      Lot
      • Size: 4,793 Square Feet
      Details
      • Parcel number: 042330803454527
      • Zoning: R-3A/AN
      • Special conditions: None

      Construction

      Type & style
      • Home type: Condo
      • Property subtype: Condominium
      Materials
      • Block, Stucco
      • Foundation: Slab
      • Roof: Shingle
      Condition
      • New construction: No
      • Year built: 1990

      Utilities & green energy

      • Sewer: Public Sewer
      • Water: Public
      • Utilities for property: Electricity Connected, Sewer Connected, Water Connected

      Community & HOA

      Community
      • Features: Clubhouse, Dog Park, Gated Community - No Guard, Playground, Pool, Tennis Court(s)
      • Pet fee: $0 monthly
      • Subdivision: SIESTA LAGO CONDOS
      HOA
      • Has HOA: Yes
      • Services included: Maintenance Structure, Maintenance Grounds, Water
      • HOA fee: $437 monthly
      • HOA name: Lori Sutherland
      Location
      • Region: Orlando

      Financial & listing details

      • Price per square foot: $199/sqft
      • Tax assessed value: $182,000
      • Annual tax amount: $3,371
      • Date on market: 3/17/2026
      • Cumulative days on market: 119 days
      • Listing terms: Cash,Conventional
      • Ownership: Fee Simple
      • Total actual rent: 0
      • Electric utility on property: Yes
      • Road surface type: Asphalt

        Estimated market value

        Not available

        Estimated sales range

        Not available

        Not available

        Price history

        DateEventPrice
        3/17/2026Listed for sale$220,000-4.3%$199/sqft
        Source: Stellar MLS #V4947844 Report a problem
        11/1/2025Listing removed$230,000$209/sqft
        Source: Stellar MLS #O6305518 Report a problem
        6/24/2025Price change$230,000-4.2%$209/sqft
        Source: Stellar MLS #O6305518 Report a problem
        5/2/2025Price change$240,000+9.1%$218/sqft
        Source: Stellar MLS #O6305518 Report a problem
        3/23/2023Pending sale$220,000$199/sqft
        Source: Stellar MLS #O6097179 Report a problem
        3/15/2023Listed for sale$220,000+77.4%$199/sqft
        Source: Stellar MLS #O6097179 Report a problem
        7/3/2019Sold$124,000-4.6%$112/sqft
        Source: Public Record Report a problem
        5/22/2019Price change$130,000-3.7%$118/sqft
        Source: DON ASHER & ASSOCIATES, INC. #O5783124 Report a problem
        5/9/2019Listed for sale$135,000$122/sqft
        Source: DON ASHER & ASSOCIATES, INC. #O5783124 Report a problem
        8/15/2018Listing removed$135,000$122/sqft
        Source: DON ASHER & ASSOCIATES, INC. #O5726220 Report a problem
        8/9/2018Listed for sale$135,000+50.2%$122/sqft
        Source: DON ASHER & ASSOCIATES, INC. #O5726220 Report a problem
        2/22/2011Sold$89,900$82/sqft
        Source: Public Record Report a problem

        Public tax history

        YearProperty taxesTax assessment
        2024$3,372 +26.5%$182,000 +31%
        2023$2,666 +8.5%$138,956 +10%
        2022$2,456 +12.8%$126,324 +10%
        2021$2,178 +9.3%$114,840 +10%
        2020$1,993 +12.7%$104,400 +19.5%
        2019$1,769 +12.9%$87,340 +10%
        2018$1,567 $79,400 +6.6%
        2017$1,567 +5.3%$74,500
        2016$1,488 -1.8%$74,500 +4.9%
        2015$1,514 +1.3%$71,000
        2014$1,495 +10.6%$71,000 +5%
        2013$1,352 -2.3%$67,593 -1.8%
        2012$1,383 +9.2%$68,818 +3%
        2011$1,266 +18.8%$66,840 +24.3%
        2010$1,066 $53,760 -43.6%
        2009-- $95,356 -38%
        2008$2,829 -1.8%$153,800 -6%
        2007$2,880 $163,700
        Find assessor info on the county website

        Monthly payment

        Est. payment

        Payment breakdown

        Explore the cost of this home by adjusting the details. Changes won't be saved.
        All calculations are estimates and provided by Zillow, Inc. for informational purposes only. Actual amounts may vary.
        HOA fees may include property taxes on listings classified as Co-Ops. Contact the listing agent and/or owner for fee details.
        Mortgage interest rates are dependent on a number of factors, including credit score, down payment, and repayment length. Interest rate data provided by Zillow Group Marketplace, Inc. as of 1/1/1970 from various mortgage lenders with which we have lead or other similar arrangements; the Estimated Payment is an average of those rates.
        See how much you could borrow to make a competitive offer.

        Climate risks

        Neighborhood: Bryn Mawr

        Getting around

        46 / 100
        Car-Dependent
        36 / 100
        Some Transit
        47 / 100
        Somewhat Bikeable

        Nearby schools

        GreatSchools rating

        A local agent can set up tours, give advice and negotiate with sellers.

        Browse local experts

        Similar homes