Skip main navigation
Under contract
  • Price cut: $10K (6/5)
    $189,000

    5512 Metrowest Blvd APT 201, Orlando, FL 32811

    3beds
    1,191sqft
    : 
    Loading
    Get pre-qualified
    Condominium
    Built in 1999
    -- sqft lot
    $176,700 Zestimate®
    $159/sqft
    $727/mo HOA

    What's special

    Fully remodeled kitchenGranite countertopsPrime corner locationSpacious breakfast barNew stainless steel appliancesUnder-cabinet lighting

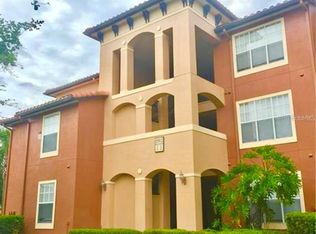
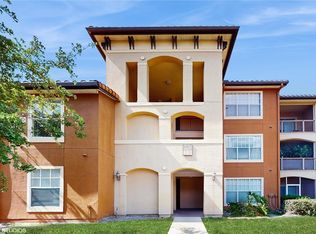
    Under contract-accepting backup offers. Great Price! Welcome to this beautifully updated 3-bedroom, 2-bath corner unit condo located on the second floor in the gated community of The Palm Club in MetroWest. With easy access and a prime corner location, this home offers both privacy and convenience. Step inside to discover a fully remodeled kitchen featuring granite countertops, new stainless steel appliances, under-cabinet lighting, and a spacious breakfast bar, perfect for casual dining and entertaining. The open layout flows seamlessly into the living area, highlighted by new luxury vinyl plank flooring that continues throughout the main living spaces and bedrooms. Tile flooring accents the kitchen and bathrooms for durability and style. Both bathrooms have been tastefully updated with new vanities, plumbing fixtures, and toilets, giving the home a fresh, modern feel. All bedrooms include new blinds, and the living room features a new vertical enclosure for added comfort and privacy. Relax and unwind on the newly screened porch overlooking the peaceful side lawn an ideal spot to enjoy Florida’s beautiful weather year-round. Residents of The Palm Club enjoy resort-style amenities including two swimming pools, fitness center, clubhouse, onsite management, exterior maintenance, 24-hour security, and a guard-gated entrance. Conveniently located near Universal Orlando Resort, The Mall at Millenia, I-4, the 408 Expressway, and Florida’s Turnpike, providing easy access to shopping, dining, and major attractions. Don’t miss your opportunity to own this move-in ready condo. Great Investment property for income generation or private residence!
    152 days
    |
    91
    |
    3
    |

    Zillow last checked:

    Listing updated:

    Listed by:

    Jeff Baker 407-437-9909,

    WATSON REALTY CORP 407-298-8800

    Source: Stellar MLS,MLS#: S5144026MLS LogoOriginating MLS: Osceola

      Facts & features

      Interior

      Bedrooms & bathrooms
      • Bedrooms: 3
      • Bathrooms: 2
      • Full bathrooms: 2
      Primary bedroom
      • Features: Walk-In Closet(s)
      • Level: First
      • Area: 180 Square Feet
      • Dimensions: 12x15
      Bedroom 2
      • Features: Built-in Closet
      • Level: First
      • Area: 156 Square Feet
      • Dimensions: 13x12
      Bedroom 3
      • Features: Built-in Closet
      • Level: First
      • Area: 156 Square Feet
      • Dimensions: 13x12
      Kitchen
      • Level: First
      • Area: 120 Square Feet
      • Dimensions: 10x12
      Living room
      • Level: First
      • Area: 270 Square Feet
      • Dimensions: 15x18
      Heating
      • Electric
      Cooling
      • Central Air
      Appliances
      • Included: Convection Oven, Dishwasher, Disposal, Microwave, Refrigerator
      • Laundry: Laundry Room
      Features
      • Ceiling Fan(s), Living Room/Dining Room Combo, Walk-In Closet(s)
      • Flooring: Ceramic Tile, Luxury Vinyl
      • Doors: Sliding Doors
      • Windows: Blinds, Window Treatments
      • Has fireplace: No
      • Common walls with other units/homes: Corner Unit
      Interior area
      • Total structure area: 1,291
      • Total interior livable area: 1,191 sqft
      Video & virtual tour

      Property

      Parking
      • Parking features: Open
      • Has uncovered spaces: Yes
      Features
      • Levels: One
      • Stories: 1
      • Patio & porch: Covered, Patio, Screened
      • Has view: Yes
      • View description: Garden
      Lot
      • Size: 0.38 Acres
      Details
      • Parcel number: 062329660312201
      • Zoning: 0400
      • Special conditions: None

      Construction

      Type & style
      • Home type: Condo
      • Property subtype: Condominium
      Materials
      • Block, Stucco
      • Foundation: Slab
      • Roof: Tile
      Condition
      • New construction: No
      • Year built: 1999

      Utilities & green energy

      • Sewer: Public Sewer
      • Water: None
      • Utilities for property: Public

      Community & HOA

      Community
      • Features: Clubhouse, Fitness Center, Gated Community - Guard, Pool, Racquetball, Sidewalks
      • Security: Gated Community, Security Gate
      • Pet fee: $0 monthly
      • Subdivision: PALMS CLUB CONDOMINIUM
      HOA
      • Has HOA: Yes
      • Services included: 24-Hour Guard, Community Pool, Maintenance Structure, Maintenance Grounds, Pool Maintenance, Private Road, Security, Trash
      • HOA fee: $727 monthly
      • HOA name: Naomine Musac- Assitant
      • HOA phone: 407-299-3633
      Location
      • Region: Orlando

      Financial & listing details

      • Price per square foot: $159/sqft
      • Annual tax amount: $3,343
      • Date on market: 2/17/2026
      • Cumulative days on market: 336 days
      • Listing terms: Cash,Conventional,VA Loan
      • Ownership: Condominium
      • Total actual rent: 0
      • Road surface type: Asphalt

        Estimated market value

        $176,700

        $168,000 - $186,000

        $1,880/mo

        Price history

        DateEventPrice
        7/8/2026Contingent$189,000$159/sqft
        Source: Stellar MLS #S5144026 Report a problem
        6/26/2026Pending sale$189,000$159/sqft
        Source: Stellar MLS #S5144026 Report a problem
        6/5/2026Price change$189,000-5%$159/sqft
        Source: Stellar MLS #S5144026 Report a problem
        2/28/2026Price change$199,000-2.9%$167/sqft
        Source: Stellar MLS #S5144026 Report a problem
        2/17/2026Listed for sale$205,000-1.9%$172/sqft
        Source: Stellar MLS #S5144026 Report a problem
        2/12/2026Listing removed$1,950$2/sqft
        Source: Zillow Rentals Report a problem
        1/5/2026Listed for rent$1,950+30%$2/sqft
        Source: Zillow Rentals Report a problem
        1/1/2026Listing removed$209,000$175/sqft
        Source: Stellar MLS #S5134453 Report a problem
        11/26/2025Price change$209,000-5%$175/sqft
        Source: Stellar MLS #S5134453 Report a problem
        10/2/2025Price change$219,900-4%$185/sqft
        Source: Stellar MLS #S5134453 Report a problem
        9/10/2025Listed for sale$229,000$192/sqft
        Source: Stellar MLS #S5134453 Report a problem
        9/3/2025Listing removed$229,000$192/sqft
        Source: Stellar MLS #O6316900 Report a problem
        7/18/2025Price change$229,000-2.6%$192/sqft
        Source: Stellar MLS #O6316900 Report a problem
        6/12/2025Listed for sale$235,000+176.8%$197/sqft
        Source: Stellar MLS #O6316900 Report a problem
        3/2/2021Listing removed--
        Source: Owner Report a problem
        7/13/2020Listing removed$1,500$1/sqft
        Source: Owner Report a problem
        6/14/2020Listed for rent$1,500+3.4%$1/sqft
        Source: Owner Report a problem
        6/19/2019Listing removed$1,450$1/sqft
        Source: PREMIER MANAGEMENT GROUP INC #O5790097 Report a problem
        6/8/2019Listed for rent$1,450$1/sqft
        Source: PREMIER MANAGEMENT GROUP INC #O5790097 Report a problem
        6/15/2012Sold$84,900+54.4%$71/sqft
        Source: Stellar MLS #O5099960 Report a problem
        4/30/2012Sold$55,000$46/sqft
        Source: Stellar MLS #O5071974 Report a problem

        Public tax history

        Tax history is unavailable.

        Monthly payment

        Est. payment

        Payment breakdown

        Explore the cost of this home by adjusting the details. Changes won't be saved.
        All calculations are estimates and provided by Zillow, Inc. for informational purposes only. Actual amounts may vary.
        HOA fees may include property taxes on listings classified as Co-Ops. Contact the listing agent and/or owner for fee details.
        Mortgage interest rates are dependent on a number of factors, including credit score, down payment, and repayment length. Interest rate data provided by Zillow Group Marketplace, Inc. as of 1/1/1970 from various mortgage lenders with which we have lead or other similar arrangements; the Estimated Payment is an average of those rates.
        See how much you could borrow to make a competitive offer.

        Climate risks

        Neighborhood: Kirkman North

        Getting around

        69 / 100
        Somewhat Walkable
        34 / 100
        Some Transit
        74 / 100
        Very Bikeable

        Nearby schools

        GreatSchools rating
        Schools provided by the listing agent
        • Elementary: Eagles Nest Elem
        • Middle: Chain of Lakes Middle
        • High: Dr. Phillips High

        Source: Stellar MLS. This data may not be complete. We recommend contacting the local school district to confirm school assignments for this home.

        A local agent can set up tours, give advice and negotiate with sellers.

        Browse local experts

        Similar homes