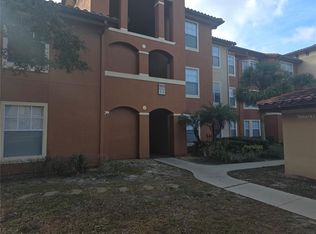
Welcome to this fully renovated and inviting corner condominium located at 5512 Metrowest Blvd #201, offering a generous living area of 1,191 square feet. With three well-proportioned bedrooms, this property provides ample space for various living arrangements. Situated on a lot of 0.38 acres, the condominium allows for a balance of indoor comfort and outdoor potential.This well-designed 3-bedroom, 2-bathroom layout provides ample living space and has been recently upgraded from top to bottom with a fresh, modern feel. The unit features a brand-new kitchen with granite countertops and all-new appliances, including brand new dishwasher, range, microwave, refrigerator and disposal. The bathrooms boast new vanity cabinets, and the entire unit has been freshly painted and fitted with beautiful new vinyl plank flooring-absolutely no carpets. This unit is designed to maximize space and functionality, offering a comfortable living environment. The property's location in Orlando enhances its appeal, providing access to the vibrant lifestyle and amenities the city has to accord. Whether you're looking for a primary residence or a property investment, this condominium presents an opportunity to enjoy the benefits of urban living with the tranquility of a residential setting. Experience the convenience and charm of this property, ready to meet your living needs.
For sale
$159,000
5512 METROWEST BOULEVARD #12-201, ORLANDO, FL 32811
3beds
1,191sqft
Condominium
Built in 1999
-- sqft lot
$-- Zestimate®
$134/sqft
$727/mo HOA
What's special
Three well-proportioned bedrooms
- 5 days
- 385
- 9
Likely to sell faster than
Zillow last checked:
Listing updated:
Listed by:
Steven Koleno 804-656-5007,
BEYCOME OF FLORIDA LLC 804-656-5007
Source: Stellar MLS,MLS#: O6438847 Originating MLS: Orlando Regional
Originating MLS: Orlando Regional
Facts & features
Interior
Bedrooms & bathrooms
- Bedrooms: 3
- Bathrooms: 2
- Full bathrooms: 2
Primary bedroom
- Features: Walk-In Closet(s)
- Level: Second
Bedroom 2
- Features: Built-in Closet
- Level: Second
Bedroom 3
- Features: Built-in Closet
- Level: Second
Primary bathroom
- Features: No Closet
- Level: Second
Bathroom 2
- Features: No Closet
- Level: Second
Kitchen
- Features: No Closet
- Level: Second
Living room
- Features: No Closet
- Level: Second
Heating
- Central, Electric
Cooling
- Central Air
Appliances
- Included: Dishwasher, Disposal, Dryer, Electric Water Heater, Microwave, Range, Refrigerator, Washer
- Laundry: Inside, Laundry Room
Features
- Ceiling Fan(s), Living Room/Dining Room Combo, Open Floorplan, Walk-In Closet(s)
- Flooring: Ceramic Tile, Luxury Vinyl
- Doors: Sliding Doors
- Windows: Window Treatments
- Has fireplace: No
Interior area
- Total structure area: 1,191
- Total interior livable area: 1,191 sqft
Property
Features
- Levels: Two
- Stories: 2
- Exterior features: Balcony, Lighting, Sidewalk
Details
- Parcel number: 062329660312201
- Zoning: R-3B
- Special conditions: None
Construction
Type & style
- Home type: Condo
- Property subtype: Condominium
Materials
- Block, Stucco
- Foundation: Slab
- Roof: Shingle,Tile
Condition
- Completed
- New construction: No
- Year built: 1999
Utilities & green energy
- Sewer: Public Sewer
- Water: Public
- Utilities for property: Cable Available, Cable Connected, Electricity Connected, Public, Sewer Connected, Water Connected
Community & HOA
Community
- Pet fee: $0 monthly
- Subdivision: PALMS CLUB CONDO
HOA
- Has HOA: Yes
- Services included: 24-Hour Guard, Community Pool, Maintenance Structure, Maintenance Grounds, Pool Maintenance, Private Road, Security, Trash
- HOA fee: $727 monthly
- HOA name: The Palms Club Condominium Association
- HOA phone: 407-299-3633
Location
- Region: Orlando
Financial & listing details
- Price per square foot: $134/sqft
- Tax assessed value: $172,700
- Annual tax amount: $3,024
- Date on market: 9/2/2026
- Cumulative days on market: 351 days
- Listing terms: Cash,Other
- Ownership: Fee Simple
- Total actual rent: 0
- Electric utility on property: Yes
- Road surface type: Asphalt, Paved
Estimated market value
Not available
Estimated sales range
Not available
Not available
Price history
| Date | Event | Price |
|---|---|---|
| 9/2/2026 | Listed for sale | $159,000+44.5%$134/sqft |
Source:  Stellar MLS #O6438847 Report a problem Stellar MLS #O6438847 Report a problem | ||
| 3/4/2015 | Listing removed | $1,150$1/sqft |
Source: A+ Home Rentals Report a problem | ||
| 2/21/2015 | Price change | $1,150-2.1%$1/sqft |
Source: A+ Home Rentals Report a problem | ||
| 1/15/2015 | Listed for rent | $1,175+12.4%$1/sqft |
Source: A+ Home Rentals Report a problem | ||
| 4/8/2014 | Listing removed | $1,045$1/sqft |
Source: A+ Home Rentals Report a problem | ||
| 1/14/2014 | Price change | $1,045-4.6%$1/sqft |
Source: A+ Home Rentals Report a problem | ||
| 12/19/2013 | Price change | $1,095-0.5%$1/sqft |
Source: A+ Home Rentals Report a problem | ||
| 11/12/2013 | Price change | $1,100-4.3%$1/sqft |
Source: Premier Management Group, Inc. Report a problem | ||
| 10/25/2013 | Price change | $1,150-3.8%$1/sqft |
Source: Premier Management Group, Inc. Report a problem | ||
| 10/8/2013 | Price change | $1,195-4.4%$1/sqft |
Source: Premier Management Group, Inc. Report a problem | ||
| 9/10/2013 | Listed for rent | $1,250$1/sqft |
Source: Premier Management Group, Inc. Report a problem | ||
| 8/8/2013 | Sold | $110,000+29.6%$92/sqft |
Source: Public Record Report a problem | ||
| 6/19/2012 | Sold | $84,900$71/sqft |
Source: Public Record Report a problem | ||
| 6/2/2012 | Price change | $84,900-4.5%$71/sqft |
Source: Infinity Real Estate Group #O5099960 Report a problem | ||
| 5/18/2012 | Price change | $88,900-1.1%$75/sqft |
Source: Infinity Real Estate Group #O5099960 Report a problem | ||
| 5/11/2012 | Listed for sale | $89,900+63.5%$75/sqft |
Source: Infinity Real Estate Group #O5099960 Report a problem | ||
| 5/2/2012 | Sold | $55,000$46/sqft |
Source: Public Record Report a problem | ||
| 11/8/2011 | Listed for sale | $55,000-81%$46/sqft |
Source: RE/MAX Premier Properties #O5071974 Report a problem | ||
| 2/23/2007 | Sold | $288,900$243/sqft |
Source: Public Record Report a problem | ||
Public tax history
| Year | Property taxes | Tax assessment |
|---|---|---|
| 2024 | $3,024 +12.8% | $158,510 +10% |
| 2023 | $2,681 +10.9% | $144,100 +10% |
| 2022 | $2,418 +2.9% | $131,000 +4.7% |
| 2021 | $2,349 +4.8% | $125,100 +8.5% |
| 2020 | $2,242 +11.2% | $115,280 +10% |
| 2019 | $2,016 +6% | $104,800 +7.3% |
| 2018 | $1,902 | $97,700 +9.4% |
| 2017 | $1,902 +8.1% | $89,300 +6.1% |
| 2016 | $1,759 +4% | $84,200 -4.4% |
| 2015 | $1,691 -5% | $88,100 +2.9% |
| 2014 | $1,780 +21.9% | $85,600 +16% |
| 2013 | $1,460 +36.4% | $73,824 +28.2% |
| 2012 | $1,071 +16.4% | $57,601 +27.3% |
| 2011 | $920 -4.9% | $45,245 -7.3% |
| 2010 | $967 | $48,831 -34.4% |
| 2009 | -- | $74,423 -64% |
| 2008 | $3,806 -3.7% | $206,500 -7.8% |
| 2007 | $3,952 | $223,920 |
Find assessor info on the county website
Monthly payment
Est. payment
Payment breakdown
Explore the cost of this home by adjusting the details. Changes won't be saved.Climate risks
Neighborhood: Kirkman North
Nearby schools
Schools provided by the listing agent
- Elementary: Eagles Nest Elem
- Middle: Southwest Middle
- High: Dr. Phillips High
Source: Stellar MLS. This data may not be complete. We recommend contacting the local school district to confirm school assignments for this home.

Similar homes
- $165,0003 bd2 ba1.4k sqft3349 S KIRKMAN ROAD #1511, ORLANDO, FL 32811For Sale

 MLS ID #O6438745, Fabian Berastegui, P & C PROPERTIES. Stellar MLS
 - $165,0002 bd2 ba1k sqft4356 S KIRKMAN ROAD #514, ORLANDO, FL 32811For Sale
 MLS ID #O6439285, David Plasencia, LLC, COLDWELL BANKER REALTY. Stellar MLS
 - $180,0003 bd2 ba1.3k sqft5500 METROWEST BOULEVARD #14-203, ORLANDO, FL 32811For Sale
 MLS ID #O6428191, Jorge Botero, LISTING PROS REALTY LLC. Stellar MLS
 - $159,7492 bd2 ba1.1k sqft5554 METROWEST BOULEVARD #206, ORLANDO, FL 32811For Sale
 MLS ID #S5139442, Joseph Fernandini, MY REALTY GROUP, LLC.. Stellar MLS
 - $154,9002 bd2 ba1.2k sqft3325 S KIRKMAN ROAD #423, ORLANDO, FL 32811For SaleMLS ID #O6404662, Christine DiRienzo, REAL ESTATE FIRM OF ORLANDO. Stellar MLS
- $155,0002 bd2 ba1.1k sqft5572 METROWEST BLVD #203, ORLANDO, FL 32811For SaleMLS ID #O6432022, Saida Ali, COLDWELL BANKER REALTY. Stellar MLS
- $180,0003 bd2 ba1.3k sqft5566 METROWEST BOULEVARD #2-106, ORLANDO, FL 32811For SaleMLS ID #O6381863, Marlene De Cespedes, DOUGLAS ELLIMAN. Stellar MLS
- $145,0002 bd2 ba1k sqft3325 S KIRKMAN ROAD #438, ORLANDO, FL 32811For SaleMLS ID #O6434971, Peggy Cullen, UNITED REAL ESTATE PREFERRED. Stellar MLS
- $150,0002 bd2 ba1.1k sqft5548 METROWEST BOULEVARD #209, ORLANDO, FL 32811For SaleMLS ID #O6345859, Maria Kaftanovskaya, CENTURY 21 CARIOTI. Stellar MLS
- $157,0002 bd1 ba1k sqft3379 S KIRKMAN ROAD #1027, ORLANDO, FL 32811For SaleMLS ID #O6433065, John Callahan, REDFIN CORPORATION. Stellar MLS
- $142,0002 bd2 ba1.2k sqft3379 S KIRKMAN ROAD #1032, ORLANDO, FL 32811For SaleMLS ID #O6435203, Fabian Berastegui, P & C PROPERTIES. Stellar MLS
- $165,0002 bd1 ba1k sqft3373 S KIRKMAN ROAD #936, ORLANDO, FL 32811For SaleMLS ID #O6424618, Lauren Larson, SUNCASTLES R.E. OF FL., INC.. Stellar MLS
- $175,0002 bd2 ba1.1k sqft3373 S KIRKMAN ROAD #939, ORLANDO, FL 32811For SaleMLS ID #O6373604, Marcio Coelho, FLORIDA CONNEXION PROPERTIES. Stellar MLS
- $135,0001 bd1 ba890 sqft3307 S KIRKMAN ROAD #134, ORLANDO, FL 32811For SaleMLS ID #O6438939, Allan MacDonald, CENTURY 21 CARIOTI. Stellar MLS
- $190,0003 bd2 ba1.3k sqft5566 METROWEST BOULEVARD #303, ORLANDO, FL 32811For SaleMLS ID #S5134546, Joseph Fernandini, MY REALTY GROUP, LLC.. Stellar MLS
- $210,0003 bd2 ba1.3k sqft5578 METROWEST BOULEVARD #1-201, ORLANDO, FL 32811For SaleMLS ID #O6430733, Peterly Henris, CENTRIC REALTY SERVICES LLC. Stellar MLS
- $155,0001 bd1 ba840 sqft5524 METROWEST BOULEVARD #206, ORLANDO, FL 32811For SaleMLS ID #S5151226, Rickler Lopez, MY REALTY GROUP, LLC.. Stellar MLS
- $149,0002 bd2 ba980 sqft4370 WHITE PINE AVENUE #2, ORLANDO, FL 32811For SaleMLS ID #O6433757, Carlos Aznar, ONE REAL ESTATE WORLD. Stellar MLS
- $219,0003 bd2 ba1.3k sqft5566 METROWEST BOULEVARD #301, ORLANDO, FL 32811For SaleMLS ID #O6429950, Lorenzo White, WHITE BRIDGE REALTY LLC. Stellar MLS
