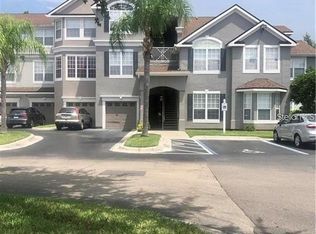
THE PALMS CLUB AT METROWEST – ORLANDO 32811 GATED COMMUNITY | MOVE-IN READY/INVESTOR OPPORTUNITY Beautiful 1-bedroom, 1-bathroom condo offering 840 sq ft of bright, open living space with a private screened-in balcony—perfect for relaxing mornings or evening sunsets. This well-maintained unit features a fully equipped kitchen with all appliances, ample cabinetry, and a pantry closet for added convenience. A separate laundry room includes a full-size washer and dryer plus extra storage space. The spacious bedroom boasts a walk-in closet, while the bathroom has been tastefully updated with new flooring, a large vanity, tub/shower combination, and a linen closet. Located in the highly desirable Palms Club at Metrowest, a gated community with easy access to shopping, dining, major highways, and Orlando’s top attractions. Comfort, location, and value all in one! Call today to schedule your private showing—this one won’t last!
For sale
$155,000
5524 METROWEST BOULEVARD #206, ORLANDO, FL 32811
1beds
840sqft
Condominium
Built in 1999
-- sqft lot
$144,300 Zestimate®
$185/sqft
$350/mo HOA
What's special
Spacious bedroomSeparate laundry roomBright open living spaceExtra storage spaceFull-size washer and dryerLarge vanityLinen closet
- 89 days
- 35
- 0
Zillow last checked:
Listing updated:
Listed by:
Rickler Lopez 407-782-5317,
MY REALTY GROUP, LLC. 786-847-7421,
Florence Cicero Arguello 407-848-7482,
MY REALTY GROUP, LLC.
Source: Stellar MLS,MLS#: S5151226 Originating MLS: Osceola
Originating MLS: Osceola
Facts & features
Interior
Bedrooms & bathrooms
- Bedrooms: 1
- Bathrooms: 1
- Full bathrooms: 1
Rooms
- Room types: Utility Room
Primary bedroom
- Features: Walk-In Closet(s)
- Level: First
Primary bathroom
- Level: First
Dining room
- Level: First
Kitchen
- Level: First
Living room
- Level: First
Heating
- Central
Cooling
- Central Air
Appliances
- Included: Dishwasher, Dryer, Electric Water Heater, Microwave, Refrigerator, Washer
- Laundry: Inside, Laundry Room
Features
- Ceiling Fan(s), Open Floorplan
- Flooring: Carpet
- Has fireplace: No
Interior area
- Total structure area: 840
- Total interior livable area: 840 sqft
Property
Features
- Levels: One
- Stories: 1
- Exterior features: Balcony
Lot
- Size: 0.4 Acres
Details
- Parcel number: 062329660310206
- Zoning: X
- Special conditions: None
Construction
Type & style
- Home type: Condo
- Property subtype: Condominium
Materials
- Block
- Foundation: Block, Slab
- Roof: Other
Condition
- New construction: No
- Year built: 1999
Utilities & green energy
- Sewer: Public Sewer
- Water: None
- Utilities for property: Cable Available, Electricity Available
Community & HOA
Community
- Features: Clubhouse, Fitness Center, Gated Community - Guard, Playground, Pool, Racquetball, Sidewalks, Tennis Court(s)
- Pet fee: $0 monthly
- Subdivision: PALMS CLUB CONDO
HOA
- Has HOA: Yes
- Services included: None
- HOA fee: $350 monthly
- HOA name: Palms Club
- HOA phone: 407-299-3633
Location
- Region: Orlando
Financial & listing details
- Price per square foot: $185/sqft
- Tax assessed value: $138,600
- Annual tax amount: $2,465
- Date on market: 6/10/2026
- Cumulative days on market: 29 days
- Ownership: Condominium
- Total actual rent: 0
- Electric utility on property: Yes
- Road surface type: Other
Estimated market value
$144,300
$137,000 - $152,000
$1,409/mo
Price history
| Date | Event | Price |
|---|---|---|
| 8/14/2026 | Price change | $1,200-7.7%$1/sqft |
Source: Stellar MLS #S5147938 Report a problem | ||
| 7/9/2026 | Listed for rent | $1,300-10.3%$2/sqft |
Source: Stellar MLS #S5147938 Report a problem | ||
| 6/18/2026 | Listing removed | $1,450$2/sqft |
Source: Stellar MLS #S5147938 Report a problem | ||
| 6/10/2026 | Listed for sale | $155,000+24.1%$185/sqft |
Source:  Stellar MLS #S5151226 Report a problem Stellar MLS #S5151226 Report a problem | ||
| 6/3/2026 | Price change | $1,450-9.4%$2/sqft |
Source: Stellar MLS #S5147938 Report a problem | ||
| 4/15/2026 | Listed for rent | $1,600+88.2%$2/sqft |
Source: Stellar MLS #S5147938 Report a problem | ||
| 11/27/2024 | Listing removed | $124,900+5.8%$149/sqft |
Source: Stellar MLS #O5976528 Report a problem | ||
| 11/27/2023 | Listing removed | -- |
Source: Stellar MLS #O5976528 Report a problem | ||
| 12/1/2021 | Sold | $118,000-5.5%$140/sqft |
Source: Public Record Report a problem | ||
| 10/26/2021 | Pending sale | $124,900$149/sqft |
Source: Stellar MLS #O5976528 Report a problem | ||
| 9/30/2021 | Listed for sale | $124,900+92.2%$149/sqft |
Source: Stellar MLS #O5976528 Report a problem | ||
| 4/14/2016 | Listing removed | $850+4.3%$1/sqft |
Source: BERGER REALTY & INVESTMENTS #O5432787 Report a problem | ||
| 5/5/2015 | Listing removed | $815$1/sqft |
Source: Berger Realty & Investments Report a problem | ||
| 4/17/2015 | Listed for rent | $815-1.2%$1/sqft |
Source: Berger Realty & Investments Report a problem | ||
| 4/28/2014 | Listing removed | $825$1/sqft |
Source: Berger Realty & Investments Report a problem | ||
| 4/4/2014 | Listed for rent | $825$1/sqft |
Source: Berger Realty & Investments Report a problem | ||
| 3/26/2014 | Sold | $65,000-9.7%$77/sqft |
Source: Public Record Report a problem | ||
| 1/15/2014 | Listed for sale | $72,000-25.9%$86/sqft |
Source: LORD VILLEJUST REALTY INC #S4722037 Report a problem | ||
| 10/12/2009 | Sold | $97,200$116/sqft |
Source: Public Record Report a problem | ||
Public tax history
| Year | Property taxes | Tax assessment |
|---|---|---|
| 2024 | $2,258 +12.3% | $111,804 +10% |
| 2023 | $2,011 +17.1% | $101,640 +10% |
| 2022 | $1,718 -1.6% | $92,400 |
| 2021 | $1,746 +2.6% | $92,400 +3.4% |
| 2020 | $1,702 +6.9% | $89,400 +9.9% |
| 2019 | $1,592 +9% | $81,312 +10% |
| 2018 | $1,461 | $73,920 +10% |
| 2017 | $1,461 +9.6% | $67,200 -3.7% |
| 2016 | $1,334 -4.2% | $69,800 +12.2% |
| 2015 | $1,393 +34% | $62,200 +7.6% |
| 2014 | $1,039 +14.9% | $57,800 +10% |
| 2013 | $905 +16.7% | $52,556 +28% |
| 2012 | $775 +16% | $41,052 +27.1% |
| 2011 | $668 -3.7% | $32,291 -6.2% |
| 2010 | $694 | $34,440 -34.3% |
| 2009 | -- | $52,438 -64% |
| 2008 | $2,694 +3.2% | $145,500 -1.1% |
| 2007 | $2,609 | $147,120 |
Find assessor info on the county website
Monthly payment
Est. payment
Payment breakdown
Explore the cost of this home by adjusting the details. Changes won't be saved.Climate risks
Neighborhood: Kirkman North
Nearby schools
Schools provided by the listing agent
- Elementary: Eagles Nest Elem
- Middle: Chain of Lakes Middle
- High: Dr. Phillips High
Source: Stellar MLS. This data may not be complete. We recommend contacting the local school district to confirm school assignments for this home.
- $155,0003 bd2 ba1.2k sqft5524 Metrowest Blvd #10-203, Orlando, FL 32811Sold

- $--3 bd2 ba1.2k sqft5524 Metrowest Blvd APT 201, Orlando, FL 32811Off Market

- $165,0003 bd2 ba1.1k sqft5524 Metrowest Blvd UNIT 210, Orlando, FL 32811Sold

- $1,7503 bd2 ba1.3k sqft5524 Metrowest Blvd UNIT 203, Orlando, FL 32811For Rent

Similar homes
- $159,0003 bd2 ba1.1k sqft5512 METROWEST BOULEVARD #12-201, ORLANDO, FL 32811For Sale

 MLS ID #O6438847, Steven Koleno, BEYCOME OF FLORIDA LLC. Stellar MLS
 - $135,0001 bd1 ba890 sqft3307 S KIRKMAN ROAD #134, ORLANDO, FL 32811For Sale
 MLS ID #O6438939, Allan MacDonald, CENTURY 21 CARIOTI. Stellar MLS
 - $154,9002 bd2 ba1.2k sqft3325 S KIRKMAN ROAD #423, ORLANDO, FL 32811For Sale
 MLS ID #O6404662, Christine DiRienzo, REAL ESTATE FIRM OF ORLANDO. Stellar MLS
 - $160,0001 bd1 ba890 sqft3349 S Kirkman Rd APT 1515, Orlando, FL 32811For Sale By Owner
- $165,0002 bd2 ba1k sqft4356 S KIRKMAN ROAD #514, ORLANDO, FL 32811For SaleMLS ID #O6439285, David Plasencia, LLC, COLDWELL BANKER REALTY. Stellar MLS
- $159,7492 bd2 ba1.1k sqft5554 METROWEST BOULEVARD #206, ORLANDO, FL 32811For SaleMLS ID #S5139442, Joseph Fernandini, MY REALTY GROUP, LLC.. Stellar MLS
- $145,0002 bd2 ba1k sqft3325 S KIRKMAN ROAD #438, ORLANDO, FL 32811For SaleMLS ID #O6434971, Peggy Cullen, UNITED REAL ESTATE PREFERRED. Stellar MLS
- $157,0002 bd1 ba1k sqft3379 S KIRKMAN ROAD #1027, ORLANDO, FL 32811For SaleMLS ID #O6433065, John Callahan, REDFIN CORPORATION. Stellar MLS
- $150,0002 bd2 ba1.1k sqft5548 METROWEST BOULEVARD #209, ORLANDO, FL 32811For SaleMLS ID #O6345859, Maria Kaftanovskaya, CENTURY 21 CARIOTI. Stellar MLS
- $142,0002 bd2 ba1.2k sqft3379 S KIRKMAN ROAD #1032, ORLANDO, FL 32811For SaleMLS ID #O6435203, Fabian Berastegui, P & C PROPERTIES. Stellar MLS
- $165,0002 bd1 ba1k sqft3373 S KIRKMAN ROAD #936, ORLANDO, FL 32811For SaleMLS ID #O6424618, Lauren Larson, SUNCASTLES R.E. OF FL., INC.. Stellar MLS
- $155,0002 bd2 ba1.1k sqft5572 METROWEST BLVD #203, ORLANDO, FL 32811For SaleMLS ID #O6432022, Saida Ali, COLDWELL BANKER REALTY. Stellar MLS
- $164,9002 bd2 ba1.1k sqft4865 CYPRESS WOODS DRIVE #2302, ORLANDO, FL 32811For SaleMLS ID #O6421844, Andrea Pointon, POINTON REALTY INC. Stellar MLS
- $175,0002 bd2 ba1.1k sqft3373 S KIRKMAN ROAD #939, ORLANDO, FL 32811For SaleMLS ID #O6373604, Marcio Coelho, FLORIDA CONNEXION PROPERTIES. Stellar MLS
- $120,0001 bd1 ba709 sqft5500 METROWEST BOULEVARD #304, ORLANDO, FL 32811For SaleMLS ID #S5152436, Evelia Ibrahim, A+ HOME RENTALS LLC. Stellar MLS
- $159,0001 bd1 ba711 sqft5160 CONROY ROAD #14, ORLANDO, FL 32811For SaleMLS ID #S5148623, Ane Bertol Bertol, AXEN REALTY, LLC. Stellar MLS
- $139,9002 bd1 ba1k sqft3307 S KIRKMAN ROAD #126, ORLANDO, FL 32811For SaleMLS ID #S5148697, Tabhata Tejero, B&T REALTY AND MANAGEMENT GROUP LLC. Stellar MLS
- $145,0001 bd1 ba779 sqft4316 S KIRKMAN ROAD #1614, ORLANDO, FL 32811For SaleMLS ID #O6427991, Michelle Bardsley, COLDWELL BANKER REALTY. Stellar MLS
- $169,9002 bd2 ba996 sqft4320 S KIRKMAN ROAD #1511, ORLANDO, FL 32811For SaleMLS ID #O6405846, Katia Janequine, PA, COLDWELL BANKER REALTY. Stellar MLS
- $175,9991 bd1 ba854 sqft2586 ROBERT TRENT JONES DRIVE #1132, ORLANDO, FL 32835For SaleMLS ID #O6431825, Joseph Evans, Jr., PREMIER BROKERS INTERNATIONAL. Stellar MLS
