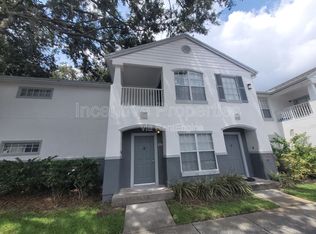
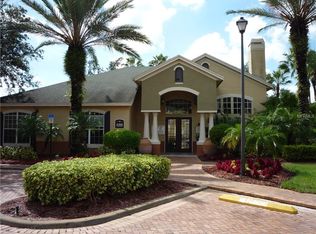
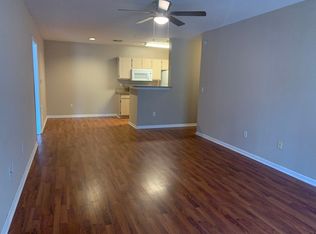
Under contract-accepting backup offers. Virtually Staged. Light-filled, spacious, and designed for flexibility, this 2-bedroom, 2-bath condominium with a den, and private balcony offers a standout opportunity in MetroWest’s Sunset Lake community. High ceilings and large windows enhance the open layout, while the versatile den is ideal for a home office, dining area, or additional living space. The kitchen features granite countertops, stainless steel appliances, a breakfast bar, and an adjoining dining nook. Both bedrooms offer comfortable proportions, with the primary suite featuring a private bath. Enjoy low-maintenance condominium living with access to a fitness center, swimming pool, clubhouse, outdoor grilling area, and scenic views of the community’s 89-acre lake. Conveniently located near Publix, restaurants, banking, Valencia College, Universal Studios, International Drive, The Mall at Millenia, I-4, and SR 408. An excellent option for a primary residence or investment property.
Accepting backups
$165,000
4356 S KIRKMAN ROAD #514, ORLANDO, FL 32811
2beds
1,042sqft
Condominium
Built in 1997
-- sqft lot
$-- Zestimate®
$158/sqft
$521/mo HOA
What's special
Private balconyBreakfast barHigh ceilingsLarge windowsOpen layoutOutdoor grilling areaDesigned for flexibility
- 25 days
- 1,548
- 164
Likely to sell faster than
Zillow last checked:
Listing updated:
Listed by:
David Plasencia, LLC 407-579-9369,
COLDWELL BANKER REALTY 407-647-1211
Source: Stellar MLS,MLS#: O6439285 Originating MLS: Orlando Regional
Originating MLS: Orlando Regional
Facts & features
Interior
Bedrooms & bathrooms
- Bedrooms: 2
- Bathrooms: 2
- Full bathrooms: 2
Primary bedroom
- Features: Walk-In Closet(s)
- Level: Second
- Area: 132 Square Feet
- Dimensions: 12x11
Bedroom 2
- Features: Built-in Closet
- Level: Second
- Area: 110 Square Feet
- Dimensions: 10x11
Kitchen
- Features: Breakfast Bar
- Level: Second
- Area: 88 Square Feet
- Dimensions: 8x11
Living room
- Level: Second
- Area: 192 Square Feet
- Dimensions: 12x16
Heating
- Central, Electric
Cooling
- Central Air
Appliances
- Included: Dishwasher, Disposal, Electric Water Heater, Range, Trash Compactor
- Laundry: In Kitchen, Laundry Closet
Features
- Cathedral Ceiling(s), Ceiling Fan(s), High Ceilings, Open Floorplan, PrimaryBedroom Upstairs, Solid Surface Counters, Stone Counters, Thermostat
- Flooring: Carpet, Laminate, Tile
- Doors: Sliding Doors
- Has fireplace: No
Interior area
- Total structure area: 1,042
- Total interior livable area: 1,042 sqft
Video & virtual tour
Property
Parking
- Parking features: Assigned
Features
- Levels: One
- Stories: 1
- Exterior features: Balcony
- Has view: Yes
- View description: Garden
Lot
- Size: 7,670 Square Feet
- Features: In County, Near Public Transit
Details
- Parcel number: 122328818700514
- Zoning: RES
- Special conditions: None
Construction
Type & style
- Home type: Condo
- Property subtype: Condominium
- Attached to another structure: Yes
Materials
- Stone, Wood Frame
- Foundation: Slab
- Roof: Shingle
Condition
- Completed
- New construction: No
- Year built: 1997
Utilities & green energy
- Sewer: Public Sewer
- Water: Public
- Utilities for property: BB/HS Internet Available, Cable Available, Sewer Connected, Underground Utilities, Water Connected
Community & HOA
Community
- Features: Clubhouse, Deed Restrictions, Fitness Center, Gated Community - Guard, Pool, Sidewalks
- Pet fee: $0 monthly
- Subdivision: SUNSET LAKE CONDO
HOA
- Has HOA: Yes
- Services included: Common Area Taxes, Community Pool, Insurance, Other, Recreational Facilities, Trash
- HOA fee: $521 monthly
- HOA name: Elvira Cruz
- HOA phone: 407-299-3411
Location
- Region: Orlando
Financial & listing details
- Price per square foot: $158/sqft
- Tax assessed value: $166,700
- Annual tax amount: $3,109
- Date on market: 9/5/2026
- Cumulative days on market: 427 days
- Listing terms: Cash,Conventional
- Ownership: Condominium
- Total actual rent: 0
- Road surface type: Paved
Estimated market value
Not available
Estimated sales range
Not available
Not available
Price history
| Date | Event | Price |
|---|---|---|
| 9/5/2026 | Listed for sale | $165,000$158/sqft |
Source:  Stellar MLS #O6439285 Report a problem Stellar MLS #O6439285 Report a problem | ||
| 9/1/2026 | Listing removed | $165,000$158/sqft |
Source: Stellar MLS #O6373394 Report a problem | ||
| 5/8/2026 | Price change | $165,000-5.7%$158/sqft |
Source: Stellar MLS #O6373394 Report a problem | ||
| 4/8/2026 | Price change | $175,000-5.4%$168/sqft |
Source: Stellar MLS #O6373394 Report a problem | ||
| 1/20/2026 | Listed for sale | $185,000-6.3%$178/sqft |
Source: Stellar MLS #O6373394 Report a problem | ||
| 12/27/2025 | Listing removed | $197,500$190/sqft |
Source: Stellar MLS #O6322433 Report a problem | ||
| 10/2/2025 | Price change | $197,500-8.1%$190/sqft |
Source: Stellar MLS #O6322433 Report a problem | ||
| 6/28/2025 | Listed for sale | $215,000+8%$206/sqft |
Source: Stellar MLS #O6322433 Report a problem | ||
| 12/15/2022 | Sold | $199,000-2.9%$191/sqft |
Source: Public Record Report a problem | ||
| 11/15/2022 | Pending sale | $205,000$197/sqft |
Source: Stellar MLS #S5076501 Report a problem | ||
| 10/31/2022 | Listed for sale | $205,000+327.1%$197/sqft |
Source: Stellar MLS #S5076501 Report a problem | ||
| 1/30/2009 | Sold | $48,000-3.8%$46/sqft |
Source: Public Record Report a problem | ||
| 12/26/2008 | Listed for sale | $49,900-80.5%$48/sqft |
Source: NRT Florida #O4888563 Report a problem | ||
| 8/2/2006 | Sold | $255,900$246/sqft |
Source: Public Record Report a problem | ||
Public tax history
| Year | Property taxes | Tax assessment |
|---|---|---|
| 2024 | $3,087 +10.8% | $166,210 +10% |
| 2023 | $2,786 +536.9% | $151,100 +225.7% |
| 2022 | $437 +4.4% | $46,386 +3% |
| 2021 | $419 +2.2% | $45,035 +1.4% |
| 2020 | $410 +3.5% | $44,413 +2.3% |
| 2019 | $396 +3% | $43,414 +1.9% |
| 2018 | $385 | $42,605 -47.6% |
| 2017 | $385 +3.6% | $81,300 +12.9% |
| 2016 | $371 +3% | $72,000 +3.2% |
| 2015 | $360 +0.3% | $69,800 +5.4% |
| 2014 | $359 +8.4% | $66,200 +21.9% |
| 2013 | $331 +3.4% | $54,287 +30.2% |
| 2012 | $320 +7% | $41,686 +10.1% |
| 2011 | $299 -2.3% | $37,871 -1.8% |
| 2010 | $306 | $38,550 -29.8% |
| 2009 | -- | $54,900 -55% |
| 2008 | $2,274 -38% | $122,000 -41.1% |
| 2007 | $3,666 +81.5% | $207,100 +100.4% |
| 2006 | $2,020 | $103,343 |
Find assessor info on the county website
Monthly payment
Est. payment
Payment breakdown
Explore the cost of this home by adjusting the details. Changes won't be saved.Climate risks
Neighborhood: Kirkman South
Nearby schools
Schools provided by the listing agent
- Elementary: Windy Ridge Elem
- Middle: Chain of Lakes Middle
- High: Olympia High
Source: Stellar MLS. This data may not be complete. We recommend contacting the local school district to confirm school assignments for this home.
- $165,0003 bd2 ba1.2k sqft4356 S Kirkman Rd UNIT 502, Orlando, FL 32811Sold

- $125,8001 bd1 ba729 sqft4356 S Kirkman Rd UNIT 503, Orlando, FL 32811Off Market
- $127,7001 bd1 ba729 sqft4356 S Kirkman Rd APT 505, Orlando, FL 32811Off Market
- $154,2002 bd2 ba996 sqft4356 S Kirkman Rd UNIT 507, Orlando, FL 32811Off Market
Similar homes
- $169,9002 bd2 ba1k sqft5156 CONROY ROAD #26, ORLANDO, FL 32811For Sale

 MLS ID #O6426554, Kristina Peacock, EXIT GLOBAL REALTY. Stellar MLS
 - $190,0002 bd2 ba1k sqft4696 SUSSEX TERRACE #202, ORLANDO, FL 32811For Sale
 MLS ID #O6430050, Joseph Page, III, LOKATION. Stellar MLS
 - $189,0002 bd2 ba1k sqft4690 SUSSEX TERRACE #103, ORLANDO, FL 32811For Sale
 MLS ID #O6417181, Jen Zamora, KELLER WILLIAMS LEGACY REALTY. Stellar MLS
 - $138,0001 bd1 ba779 sqft4316 S KIRKMAN ROAD #1614, ORLANDO, FL 32811For Sale
 MLS ID #O6427991, Michelle Bardsley, COLDWELL BANKER REALTY. Stellar MLS
 - $195,0002 bd2 ba1.2k sqft6663 QUEENS BOROUGH AVENUE #104, ORLANDO, FL 32835For SaleMLS ID #S5156806, Crystal Washington Booth, CENTURY 21 BE3. Stellar MLS
- $195,0002 bd2 ba1k sqft2612 ROBERT TRENT JONES DRIVE #711, ORLANDO, FL 32835For SaleMLS ID #TB8544447, Janet Medrano, ELEVATED REALTY. Stellar MLS
- $190,0002 bd2 ba1.1k sqft3280 SOHO STREET #201, ORLANDO, FL 32835For SaleMLS ID #O6424155, Maryelle Gama, TALENT REALTY SOLUTIONS. Stellar MLS
- $225,0003 bd2 ba1.4k sqft4897 CYPRESS WOODS DRIVE #6303, ORLANDO, FL 32811For SaleMLS ID #O6431193, Natalia Potlog, CHARLES RUTENBERG REALTY ORLANDO. Stellar MLS
- $166,0001 bd1 ba782 sqft3615 CONROY ROAD #614, ORLANDO, FL 32839For SaleMLS ID #TB8545998, Melissa Weathers, LPT REALTY, LLC. Stellar MLS
- $185,0002 bd1 ba1.3k sqft6088 WESTGATE DRIVE #201, ORLANDO, FL 32835For SaleMLS ID #O6310080, Jose Rojo, URBAN-O REAL ESTATE SOLUTIONS. Stellar MLS
- $189,0002 bd2 ba934 sqft1021 S HIAWASSEE ROAD #3928, ORLANDO, FL 32835For SaleMLS ID #S5152228, Whitney Ward, REAL BROKER, LLC. Stellar MLS
- $165,0002 bd2 ba870 sqft4890 CONWAY ROAD #66, ORLANDO, FL 32812For SaleMLS ID #O6425403, Liza Farzati, SERHANT. Stellar MLS
- $149,9004 bd2 ba1.1k sqft2035 DIXIE BELLE DRIVE #2035M, ORLANDO, FL 32812For SaleMLS ID #V4950905, Daniel Rodriguez, NEW HEIGHTS REALTY GROUP. Stellar MLS
- $183,0001 bd1 ba854 sqft2558 ROBERT TRENT JONES DRIVE #1434, ORLANDO, FL 32835For SaleMLS ID #O6416763, Dianna Desboyaux, DOUGLAS ELLIMAN. Stellar MLS
- $207,7003 bd2 ba1.2k sqft3480 SOHO STREET #201, ORLANDO, FL 32835For SaleMLS ID #O6386822, Ken Pozek, REAL BROKER, LLC. Stellar MLS
- $162,0002 bd2 ba905 sqft2417 BARLEY CLUB COURT #1, ORLANDO, FL 32837For SaleMLS ID #O6413260, Kaytlyn Sealey, DON HARKINS REALTY LLC. Stellar MLS
- $175,0002 bd2 ba905 sqft9902 TURF WAY #6, ORLANDO, FL 32837For SaleMLS ID #TB8533241, Tony Baroni, KELLER WILLIAMS SUBURBAN TAMPA. Stellar MLS
- $183,9001 bd1 ba782 sqft3751 CONROY ROAD #2325, ORLANDO, FL 32839For SaleMLS ID #O6402394, Kimley Simard, REAL BROKER, LLC. Stellar MLS
- $129,0002 bd2 ba1k sqft2564 WOODGATE BOULEVARD #204, ORLANDO, FL 32822For SaleMLS ID #O6408565, Jenna Palmero, COLDWELL BANKER REALTY. Stellar MLS
- $199,9002 bd3 ba1.2k sqft5989 BRAEMAR PLACE #102, ORLANDO, FL 32822For SaleMLS ID #O6399660, Richard Vaughn, REALTY ONE GROUP INSPIRATION. Stellar MLS
