Virtually Staged. Welcome to this charming townhouse-style condominium located in the desirable Lake Village Condominiums—where comfort, convenience, and community come together. This well-designed home features two spacious en suite bedrooms, offering privacy and flexibility, along with a convenient half bath downstairs for guests. The layout is ideal for both everyday living and entertaining. The kitchen is filled with natural light thanks to beautiful bay windows overlooking the shared courtyard, creating a warm and inviting space to cook and gather. Step out back to your private rear porch, complete with a separate storage room, perfect for keeping everything organized. Roof and exterior paint recently updated. Enjoy the peaceful setting of the courtyard shared with neighboring condos, offering a sense of community while still maintaining your own personal retreat. Lake Village residents enjoy access to Lake Frederica, where you can relax on the fishing dock or unwind at the picnic area with grills—perfect for enjoying Florida’s outdoor lifestyle. The community also features a clubhouse, tennis courts, fitness center, and a sparkling pool, providing resort-style amenities right at your doorstep. Ideally located just minutes from Orlando International Airport and the 408 Expressway, this home offers easy access to downtown Orlando, shopping, dining, and everything Central Florida has to offer. Whether you're looking for a primary residence, seasonal getaway, or investment opportunity, this condo delivers on location, lifestyle, and value.
For sale
Price cut: $10.1K (7/6)
$199,900
5989 BRAEMAR PLACE #102, ORLANDO, FL 32822
2beds
1,260sqft
:
Get pre-qualified$2,021/mo
Condominium
Built in 1991
-- sqft lot
$197,700 Zestimate®
$159/sqft
$629/mo HOA
What's special
Private rear porchSeparate storage room
- 102 days |
- 652 |
- 25 |
Zillow last checked:
Listing updated:
Listed by:
Richard Vaughn 321-356-1319,
REALTY ONE GROUP INSPIRATION 321-233-2300
Source: Stellar MLS,MLS#: O6399660 Originating MLS: Osceola
Originating MLS: Osceola
Facts & features
Interior
Bedrooms & bathrooms
- Bedrooms: 2
- Bathrooms: 3
- Full bathrooms: 2
- 1/2 bathrooms: 1
Other
- Features: Walk-In Closet(s)
- Level: Second
- Area: 253 Square Feet
- Dimensions: 23x11
Other
- Features: Walk-In Closet(s)
- Level: Second
- Area: 234 Square Feet
- Dimensions: 18x13
Kitchen
- Level: First
- Area: 165 Square Feet
- Dimensions: 11x15
Living room
- Level: First
- Area: 304 Square Feet
- Dimensions: 19x16
Heating
- Electric
Cooling
- Central Air
Appliances
- Included: Dryer, Electric Water Heater, Microwave, Range, Refrigerator, Washer
- Laundry: Inside, Laundry Closet
Features
- Ceiling Fan(s)
- Flooring: Ceramic Tile, Laminate
- Doors: Sliding Doors
- Has fireplace: No
Interior area
- Total structure area: 1,260
- Total interior livable area: 1,260 sqft
Property
Parking
- Parking features: Assigned
Features
- Levels: Two
- Stories: 2
- Exterior features: Storage
Lot
- Size: 1.65 Acres
Details
- Parcel number: 032330493515102
- Zoning: PD/AN
- Special conditions: None
Construction
Type & style
- Home type: Condo
- Property subtype: Condominium
Materials
- Vinyl Siding, Wood Frame
- Foundation: Slab
- Roof: Shingle
Condition
- New construction: No
- Year built: 1991
Utilities & green energy
- Sewer: Public Sewer
- Water: Public
- Utilities for property: Cable Available, Electricity Connected, Phone Available, Public, Sewer Connected
Community & HOA
Community
- Features: Clubhouse, Fitness Center, Pool, Tennis Court(s)
- Pet fee: $0 monthly
- Subdivision: LAKEVIEW VILLAGE CONDO 14
HOA
- Has HOA: Yes
- Services included: Community Pool, Recreational Facilities
- HOA fee: $629 monthly
- HOA name: Teresa Toole
Location
- Region: Orlando
Financial & listing details
- Price per square foot: $159/sqft
- Tax assessed value: $201,600
- Annual tax amount: $3,825
- Date on market: 4/17/2026
- Cumulative days on market: 102 days
- Listing terms: Cash,Conventional,FHA,VA Loan
- Ownership: Condominium
- Total actual rent: 0
- Electric utility on property: Yes
- Road surface type: Asphalt
Estimated market value
$197,700
$188,000 - $208,000
$2,029/mo
Price history
| Date | Event | Price |
|---|---|---|
| 7/6/2026 | Price change | $199,900-4.8%$159/sqft |
Source:  Stellar MLS #O6399660 Report a problem Stellar MLS #O6399660 Report a problem | ||
| 5/5/2026 | Price change | $210,000-2.3%$167/sqft |
Source: Stellar MLS #O6399660 Report a problem | ||
| 4/17/2026 | Listed for sale | $215,000+126.3%$171/sqft |
Source: Stellar MLS #O6399660 Report a problem | ||
| 5/6/2017 | Sold | $95,000+5.6%$75/sqft |
Source: Public Record Report a problem | ||
| 2/28/2017 | Listed for sale | $90,000+40.6%$71/sqft |
Source: AMERITEAM REALTY, INC. #O5494454 Report a problem | ||
| 11/6/2012 | Sold | $64,000$51/sqft |
Source: Public Record Report a problem | ||
| 6/13/2012 | Listing removed | $64,000$51/sqft |
Source: INFINITY REAL ESTATE SERVICES #R4598653 Report a problem | ||
| 4/17/2012 | Listed for sale | $64,000-61.9%$51/sqft |
Source: INFINITY REAL ESTATE SERVICES #R4598653 Report a problem | ||
| 10/25/2005 | Sold | $168,000+24.4%$133/sqft |
Source: Public Record Report a problem | ||
| 8/18/2005 | Sold | $135,000+59%$107/sqft |
Source: Public Record Report a problem | ||
| 1/2/2002 | Sold | $84,900$67/sqft |
Source: Public Record Report a problem | ||
Public tax history
| Year | Property taxes | Tax assessment |
|---|---|---|
| 2024 | $3,678 +12.4% | $194,040 +10% |
| 2023 | $3,272 +171.3% | $176,400 +71.5% |
| 2022 | $1,206 +2.8% | $102,887 +3% |
| 2021 | $1,174 +1.4% | $99,890 +1.4% |
| 2020 | $1,158 +2% | $98,511 +2.3% |
| 2019 | $1,135 +1.8% | $96,296 +1.9% |
| 2018 | $1,115 | $94,500 +5.6% |
| 2017 | $1,115 -31.7% | $89,500 +26.8% |
| 2016 | $1,633 +13.6% | $70,600 +5.7% |
| 2015 | $1,437 +14.1% | $66,800 +10.8% |
| 2014 | $1,260 +18.2% | $60,300 +18% |
| 2013 | $1,065 +207.5% | $51,110 +25.4% |
| 2012 | $346 +6.4% | $40,756 +9.1% |
| 2011 | $326 -42.4% | $37,370 -27.1% |
| 2010 | $566 | $51,282 -34.7% |
| 2009 | -- | $78,490 -53% |
| 2008 | $2,238 -3.6% | $167,000 -6.9% |
| 2007 | $2,321 -5.5% | $179,300 +18.7% |
| 2006 | $2,455 +85.3% | $151,000 +51% |
| 2005 | $1,325 +6.1% | $100,000 +15.4% |
| 2004 | $1,249 -12.2% | $86,650 +23.8% |
| 2003 | $1,423 +6.7% | $70,000 +6.9% |
| 2002 | $1,334 | $65,500 |
Find assessor info on the county website
Monthly payment
Est. payment
Payment breakdown
Explore the cost of this home by adjusting the details. Changes won't be saved.Climate risks
Neighborhood: Lake Frendrica
Nearby schools
GreatSchools rating
- 4/10Ventura Elementary SchoolGrades: PK-5Distance: 1 mi
- 4/10Roberto Clemente Middle SchoolGrades: 6-8Distance: 1.3 mi
- 3/10Colonial High SchoolGrades: 9-12Distance: 2.9 mi
Schools provided by the listing agent
- Elementary: Ventura Elem
- Middle: Stonewall Jackson Middle
- High: Colonial High
Source: Stellar MLS. This data may not be complete. We recommend contacting the local school district to confirm school assignments for this home.
- $255,0002 bd3 ba1.2k sqft3003 Oak Park Way APT 103, Orlando, FL 32822Sold
- $165,0001 bd2 ba722 sqft5977 Braemar Pl APT 105, Orlando, FL 32822Sold
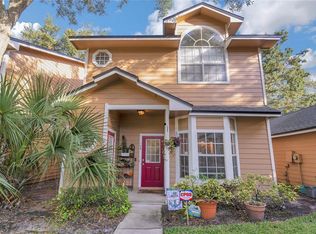
- $254,0002 bd2 ba1k sqft5989 Braemar Pl APT 103, Orlando, FL 32822Sold

- $224,1003 bd3 ba1.4k sqft5989 Braemar Pl APT 108, Orlando, FL 32822Off Market
- $252,9003 bd2 ba1.4k sqft3003 Oak Park Way APT 101, Orlando, FL 32822Off Market
- $166,6002 bd2 ba1k sqft3003 Oak Park Way APT 102, Orlando, FL 32822Off Market
- $211,8002 bd2 ba1k sqft3003 Oak Park Way APT 104, Orlando, FL 32822Off Market
- $157,7002 bd2 ba830 sqft3003 Oak Park Way APT 105, Orlando, FL 32822Off Market
A local agent can set up tours, give advice and negotiate with sellers.
Similar homes
- $199,0002 bd2 ba1.1k sqft2901 CLUBVIEW DRIVE #U1, ORLANDO, FL 32822For Sale
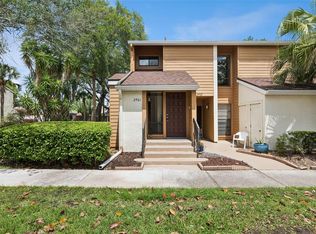
 MLS ID #O6394248, Dawn Tinder, KELLER WILLIAMS WINTER PARK. Stellar MLS
 - $199,9002 bd3 ba1.3k sqft6040 SCOTCHWOOD GLEN #105, ORLANDO, FL 32822For Sale
 MLS ID #O6355000, Amy Turner, KELLER WILLIAMS WINTER PARK. Stellar MLS
 - $250,0002 bd2 ba1.2k sqft6140 RAINTREE DRIVE #L3, ORLANDO, FL 32822For Sale
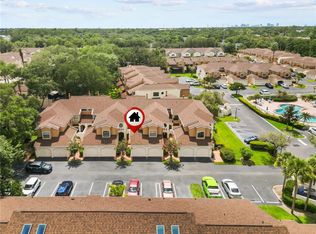 MLS ID #O6423229, Yadira Kitterman, ORLANDO ADVANTAGE REALTY INC. Stellar MLS
 - $250,0003 bd3 ba1.4k sqft5990 BRAEMAR PLACE #106, ORLANDO, FL 32822For Sale
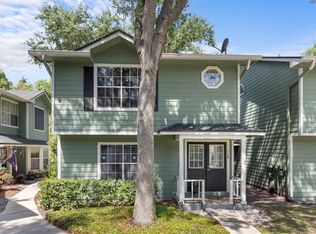 MLS ID #O6405517, Jonathan Cole, KELLER WILLIAMS WINTER PARK. Stellar MLS
 - $198,0002 bd2 ba889 sqft2936 S SEMORAN BOULEVARD #106, ORLANDO, FL 32822For SaleMLS ID #S5136440, Shirley Portugal Rivera, MAGIC HOMES REALTY LLC. Stellar MLS
- $129,0002 bd2 ba1k sqft2564 WOODGATE BOULEVARD #204, ORLANDO, FL 32822For SaleMLS ID #O6408565, Jenna Palmero, COLDWELL BANKER REALTY. Stellar MLS
- $201,5002 bd2 ba962 sqft8225 CLAIRE ANN DRIVE #101, ORLANDO, FL 32825For SaleMLS ID #O6426597, Erica Diaz, HOMEVEST REALTY. Stellar MLS
- $200,0003 bd2 ba1.4k sqft6214 STEVENSON DRIVE #305, ORLANDO, FL 32835For SaleMLS ID #O6428102, Zulmy Serrano, AGENT TRUST REALTY CORPORATION. Stellar MLS
- $159,0002 bd2 ba1k sqft4124 PERSHING POINTE PLACE #4, ORLANDO, FL 32822For SaleMLS ID #O6387987, Jennifer Harned, MAINFRAME REAL ESTATE. Stellar MLS
- $239,0002 bd2 ba1.4k sqft4224 LAKE UNDERHILL ROAD #8B8, ORLANDO, FL 32803For SaleMLS ID #O6388810, Ann Sansbury, RE/MAX TOWN CENTRE. Stellar MLS
- $235,0003 bd2 ba1.2k sqft6335 CONTESSA DRIVE #301, ORLANDO, FL 32829For SaleMLS ID #O6399107, Jenny Wemert, WEMERT GROUP REALTY LLC. Stellar MLS
- $289,9002 bd2 ba1.7k sqft1429 S CHICKASAW TRAIL #7, ORLANDO, FL 32825For SaleMLS ID #O6405968, Bob Bretz, PA, EXP REALTY LLC. Stellar MLS
- $229,9002 bd3 ba1.2k sqft2216 STONINGTON AVENUE #2216, ORLANDO, FL 32817For SaleMLS ID #O6422846, Michele Christine Rodriguez, PA, LPT REALTY, LLC. Stellar MLS
- $195,0002 bd2 ba1k sqft4690 SUSSEX TERRACE #103, ORLANDO, FL 32811For SaleMLS ID #O6417181, Jen Zamora, KELLER WILLIAMS LEGACY REALTY. Stellar MLS
- $198,0002 bd2 ba1.1k sqft11147 ACME DRIVE #D, ORLANDO, FL 32825For SaleMLS ID #O6376254, Jose Rojo, URBAN-O REAL ESTATE SOLUTIONS. Stellar MLS
- $294,0002 bd3 ba1.4k sqft202 E SOUTH STREET #1044, ORLANDO, FL 32801For SaleMLS ID #O6408599, Ann Sansbury, RE/MAX TOWN CENTRE. Stellar MLS
- $250,0003 bd3 ba1.2k sqft2538 RIO PINAR LAKES BOULEVARD, ORLANDO, FL 32822For SaleMLS ID #G5108290, Olga Jakubowski, ERA GRIZZARD REAL ESTATE. Stellar MLS
- $190,0001 bd1 ba782 sqft3751 CONROY ROAD #2325, ORLANDO, FL 32839For SaleMLS ID #O6402394, Kimley Simard, REAL BROKER, LLC. Stellar MLS
- $215,0003 bd3 ba1.4k sqft441 S NETHERWOOD CRESCENT #206, ALTAMONTE SPRINGS, FL 32714For SaleMLS ID #O6424883, Patricia Do Rosario, EMPIRE NETWORK REALTY. Stellar MLS
- $228,5003 bd2 ba1.2k sqft1224 S HIAWASSEE ROAD #630, ORLANDO, FL 32835For SaleMLS ID #O6366648, Haithem Othmani, LPT REALTY, LLC. Stellar MLS
