One or more photo(s) has been virtually staged. BRAND NEW HVAC CONDENSER UNIT!! Welcome to this charming two-bedroom, two-and-a-half-bathroom townhome offering 1,309 square feet of comfortable living space in the quaint community of Lakeview Village. As you approach the home through a welcoming courtyard and brick paved walkway, you will find this home features a rare dual primary suite layout, providing privacy and flexibility ideal for roommates, guests, or multigenerational living. Fresh new interior paint completed in December 2025 and brand-new carpeting installed the same month give the home a clean, modern feel. Ceiling fans, new toilets(added in December 2025), blinds throughout, and a sliding glass door enhance both comfort and functionality. HVAC system was just completely refurbished with a brand new condenser unit and the air handler converted to the new freon. The open living and dining room layout creates a spacious atmosphere perfect for everyday living and entertaining, while a convenient laundry closet includes a washer and dryer for added ease. The kitchen features warm wood cabinetry and a bay window that fills the space with filtered light, creating a bright and cheery environment for cooking and gathering. The thoughtful layout allows for seamless flow between the kitchen, dining, and living areas. Each primary suite offers generous closet space, including two closets in the main suite, along with ceiling fans and private en-suite bathrooms. The primary bathroom is well-appointed with a double vanity, a tiled walk-in shower, and a separate shower and water closet area, offering both comfort and privacy. The second primary suite offers an expansive vanity and tub/shower combination. The exterior features add to the home’s appeal with a private entrance and a rear patio accessed through sliding glass doors. A deeded parking spot provides convenient and assigned parking. Residents of Lakeview Village enjoy access to a variety of community amenities, including a clubhouse, swimming pool, tennis court, and a fishing dock on scenic Lake Frederica. Ideally located just 13 minutes from Orlando International Airport and close to shopping, dining, and everyday conveniences, this home offers a perfect blend of comfort, location, and lifestyle.
For sale
Price cut: $14.6K (7/7)
$199,900
6040 SCOTCHWOOD GLEN #105, ORLANDO, FL 32822
2beds
1,309sqft
Condominium
Built in 1988
-- sqft lot
$-- Zestimate®
$153/sqft
$352/mo HOA
What's special
Fresh new interior paintPrivate entranceWelcoming courtyardBrand-new carpetingCeiling fansBlinds throughoutTiled walk-in shower
- 228 days |
- 563 |
- 45 |
Zillow last checked:
Listing updated:
Listed by:
Amy Turner 407-803-3885,
KELLER WILLIAMS WINTER PARK 407-545-6430
Source: Stellar MLS,MLS#: O6355000 Originating MLS: Orlando Regional
Originating MLS: Orlando Regional
Facts & features
Interior
Bedrooms & bathrooms
- Bedrooms: 2
- Bathrooms: 3
- Full bathrooms: 2
- 1/2 bathrooms: 1
Other
- Features: Ceiling Fan(s), En Suite Bathroom, Built-in Closet
- Level: Second
- Area: 160 Square Feet
- Dimensions: 16x10
Primary bedroom
- Features: Ceiling Fan(s), En Suite Bathroom, Walk-In Closet(s)
- Level: Second
- Area: 182 Square Feet
- Dimensions: 14x13
Dining room
- Level: First
- Area: 128 Square Feet
- Dimensions: 16x8
Kitchen
- Level: First
- Area: 130 Square Feet
- Dimensions: 13x10
Living room
- Level: First
- Area: 228 Square Feet
- Dimensions: 19x12
Heating
- Central
Cooling
- Central Air
Appliances
- Included: Dishwasher, Dryer, Microwave, Refrigerator, Washer
- Laundry: Laundry Closet
Features
- Ceiling Fan(s), Eating Space In Kitchen, Living Room/Dining Room Combo, PrimaryBedroom Upstairs, Thermostat, Vaulted Ceiling(s), Walk-In Closet(s)
- Flooring: Carpet, Ceramic Tile
- Doors: Sliding Doors
- Has fireplace: No
- Common walls with other units/homes: End Unit
Interior area
- Total structure area: 1,309
- Total interior livable area: 1,309 sqft
Property
Parking
- Parking features: Assigned, Deeded, Guest
Features
- Levels: Two
- Stories: 2
- Patio & porch: Covered, Front Porch, Rear Porch
- Exterior features: Courtyard, Rain Gutters, Sidewalk
- Has view: Yes
- View description: Garden
Lot
- Features: Cul-De-Sac, Landscaped, Sidewalk
- Residential vegetation: Trees/Landscaped
Details
- Parcel number: 032330489803105
- Zoning: PD/AN
- Special conditions: None
Construction
Type & style
- Home type: Condo
- Architectural style: Cottage,Florida
- Property subtype: Condominium
Materials
- Block, Stucco
- Foundation: Slab
- Roof: Shingle
Condition
- New construction: No
- Year built: 1988
Utilities & green energy
- Sewer: Public Sewer
- Water: Public
- Utilities for property: Electricity Connected, Sewer Connected, Water Connected
Community & HOA
Community
- Pet fee: $0 monthly
- Subdivision: LAKEVIEW VILLAGE CONDO 10
HOA
- Has HOA: Yes
- Amenities included: Clubhouse, Fitness Center, Pool, Tennis Court(s)
- HOA fee: $352 monthly
- HOA name: Lisa Rivas/Specialty Management Company
- HOA phone: 407-647-2622
Location
- Region: Orlando
Financial & listing details
- Price per square foot: $153/sqft
- Tax assessed value: $202,900
- Annual tax amount: $2,993
- Date on market: 1/8/2026
- Cumulative days on market: 221 days
- Listing terms: Cash,Conventional,VA Loan
- Ownership: Condominium
- Total actual rent: 0
- Electric utility on property: Yes
- Road surface type: Paved, Asphalt
Estimated market value
Not available
Estimated sales range
Not available
Not available
Price history
| Date | Event | Price |
|---|---|---|
| 7/7/2026 | Price change | $199,900-6.8%$153/sqft |
Source:  Stellar MLS #O6355000 Report a problem Stellar MLS #O6355000 Report a problem | ||
| 3/25/2026 | Price change | $214,500-6.5%$164/sqft |
Source: Stellar MLS #O6355000 Report a problem | ||
| 1/8/2026 | Listed for sale | $229,500+91.4%$175/sqft |
Source: Stellar MLS #O6355000 Report a problem | ||
| 10/15/2004 | Sold | $119,900+24.9%$92/sqft |
Source: Public Record Report a problem | ||
| 3/18/2003 | Sold | $96,000+55.1%$73/sqft |
Source: Public Record Report a problem | ||
| 9/19/1996 | Sold | $61,900$47/sqft |
Source: Public Record Report a problem | ||
Public tax history
| Year | Property taxes | Tax assessment |
|---|---|---|
| 2024 | $2,869 +11.2% | $127,392 +10% |
| 2023 | $2,580 +10.3% | $115,811 +10% |
| 2022 | $2,340 +9.2% | $105,283 +10% |
| 2021 | $2,143 +8.8% | $95,712 +10% |
| 2020 | $1,970 +5.6% | $87,011 +10% |
| 2019 | $1,865 +15.5% | $79,101 +10% |
| 2018 | $1,614 | $71,910 -22.6% |
| 2017 | $1,614 +6.5% | $92,900 +35% |
| 2016 | $1,516 +17.5% | $68,800 -0.9% |
| 2015 | $1,291 +12.9% | $69,400 +15.5% |
| 2014 | $1,143 +18.7% | $60,100 +18.1% |
| 2013 | $962 +15% | $50,904 +25.4% |
| 2012 | $837 +8% | $40,591 +9% |
| 2011 | $775 -28.6% | $37,255 -32.1% |
| 2010 | $1,086 | $54,904 -22.1% |
| 2009 | -- | $70,500 -53% |
| 2008 | $2,759 -2.9% | $150,000 -7.1% |
| 2007 | $2,840 +8.5% | $161,500 +18.8% |
| 2006 | $2,618 +31.1% | $136,000 +36% |
| 2005 | $1,997 +62.7% | $100,000 +15.4% |
| 2004 | $1,227 +50.7% | $86,650 +8.4% |
| 2003 | $814 +3.9% | $79,900 +22% |
| 2002 | $784 | $65,500 |
Find assessor info on the county website
Monthly payment
Est. payment
Payment breakdown
Explore the cost of this home by adjusting the details. Changes won't be saved.Climate risks
Neighborhood: Lake Frendrica
Nearby schools
GreatSchools rating
- 4/10Ventura Elementary SchoolGrades: PK-5Distance: 0.9 mi
- 4/10Roberto Clemente Middle SchoolGrades: 6-8Distance: 1.2 mi
- 3/10Colonial High SchoolGrades: 9-12Distance: 2.8 mi
Schools provided by the listing agent
- Elementary: Ventura Elem
- Middle: Roberto Clemente Middle
- High: Colonial High
Source: Stellar MLS. This data may not be complete. We recommend contacting the local school district to confirm school assignments for this home.
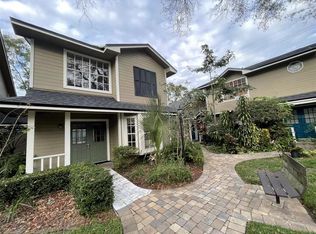
- $217,5002 bd3 ba1.3k sqft6040 Scotchwood Gln APT 102, Orlando, FL 32822Sold
- $213,9502 bd2 ba1k sqft6040 Scotchwood Gln APT 106, Orlando, FL 32822Sold

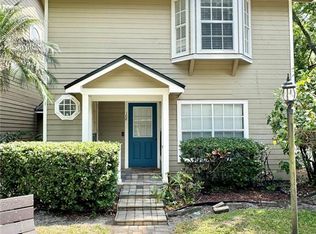
- $151,0001 bd1 ba699 sqft6040 Scotchwood Gln APT 208, Orlando, FL 32822Sold
- $124,3001 bd1 ba699 sqft6020 Scotchwood Gln APT 102, Orlando, FL 32822Off Market
- $202,1002 bd3 ba1.3k sqft6020 Scotchwood Gln APT 103, Orlando, FL 32822Off Market
- $174,7002 bd2 ba1k sqft6020 Scotchwood Gln APT 104, Orlando, FL 32822Off Market
- $216,3002 bd3 ba1.3k sqft6020 Scotchwood Gln APT 106, Orlando, FL 32822Off Market
- $165,4002 bd2 ba1k sqft6020 Scotchwood Gln APT 107, Orlando, FL 32822Off Market
A local agent can set up tours, give advice and negotiate with sellers.
Similar homes
- $199,9002 bd3 ba1.2k sqft5989 BRAEMAR PLACE #102, ORLANDO, FL 32822For Sale

 MLS ID #O6399660, Richard Vaughn, REALTY ONE GROUP INSPIRATION. Stellar MLS
 - $210,0002 bd2 ba1.1k sqft5550 E MICHIGAN STREET #2232, ORLANDO, FL 32822For Sale
 MLS ID #O6430982, Cristina Kaufman, ALL REAL ESTATE & INVESTMENTS. Stellar MLS
 - $210,0003 bd2 ba1.2k sqft3930 SOUTHPOINTE DRIVE #213, ORLANDO, FL 32822For Sale
 MLS ID #O6429371, Nicole Hoffmann, SAMMY D SMITH PLLC. Stellar MLS
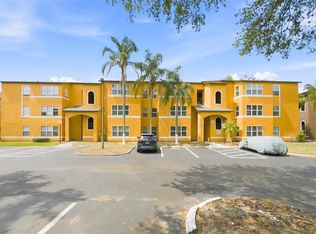
 - $150,0002 bd2 ba1k sqft4532 COMMANDER DRIVE #2132, ORLANDO, FL 32822For Sale
 MLS ID #S5146440, Jose Serrano, PA, VS INTERNATIONAL PROPERTIES. Stellar MLS
 - $179,0002 bd1 ba1k sqft4376 LAKE UNDERHILL ROAD #C, ORLANDO, FL 32803For SaleMLS ID #O6287158, Stacey Payne, PREFERRED REAL ESTATE BROKERS. Stellar MLS
- $205,0003 bd3 ba1.1k sqft3371 RIVER VIEW WAY #46, WINTER PARK, FL 32792For SaleMLS ID #O6403947, Safiya Bourne LLC, REALTY ONE GROUP EVOLVE. Stellar MLS
- $225,0003 bd2 ba1.4k sqft4897 CYPRESS WOODS DRIVE #6303, ORLANDO, FL 32811For SaleMLS ID #O6431193, Natalia Potlog, CHARLES RUTENBERG REALTY ORLANDO. Stellar MLS
- $190,0002 bd2 ba1k sqft4696 SUSSEX TERRACE #202, ORLANDO, FL 32811For SaleMLS ID #O6430050, Joseph Page, III, LOKATION. Stellar MLS
- $189,0002 bd2 ba1k sqft4690 SUSSEX TERRACE #103, ORLANDO, FL 32811For SaleMLS ID #O6417181, Jen Zamora, KELLER WILLIAMS LEGACY REALTY. Stellar MLS
- $245,0002 bd3 ba976 sqft12059 TIFT CIRCLE, ORLANDO, FL 32826For SaleMLS ID #O6435776, Ayesha Verma, KELLER WILLIAMS REALTY AT THE PARKS. Stellar MLS
- $160,0001 bd1 ba851 sqft5468 E MICHIGAN STREET #5468-4, ORLANDO, FL 32812For SaleMLS ID #O6422228, April Addison, EXP REALTY LLC. Stellar MLS
- $188,0002 bd2 ba1k sqft6324 RALEIGH STREET #702, ORLANDO, FL 32835For SaleMLS ID #O6414651, Liliana Lamadrid Sierra, LA ROSA REALTY CW PROPERTIES L. Stellar MLS
- $289,5002 bd2 ba1k sqft3062 STONECASTLE ROAD, ORLANDO, FL 32822For SaleMLS ID #S5149928, Diego Francisco, WEICHERT REALTORS HALLMARK PRO. Stellar MLS
- $157,0002 bd1 ba1k sqft3379 S KIRKMAN ROAD #1027, ORLANDO, FL 32811For SaleMLS ID #O6433065, John Callahan, REDFIN CORPORATION. Stellar MLS
- $259,9002 bd2 ba890 sqft3004 PLAZA TERRACE DRIVE #3004, ORLANDO, FL 32803For SaleMLS ID #O6433192, Shirley Jones, COLDWELL BANKER REALTY. Stellar MLS
- $199,9002 bd3 ba1.3k sqft4102 CLUBSIDE DRIVE, LONGWOOD, FL 32779For SaleMLS ID #O6423379, Abby Nelson, RE/MAX 200 REALTY. Stellar MLS
- $205,0003 bd2 ba986 sqft3716 IDLEBROOK CIRCLE #212, CASSELBERRY, FL 32707For SaleMLS ID #O6409955, Joseph Aponte, KELLER WILLIAMS ADVANTAGE III. Stellar MLS
- $125,0002 bd2 ba920 sqft525 CONWAY ROAD #29, ORLANDO, FL 32807For SaleMLS ID #O6431256, Tess Muccigrosso, RE/MAX 200 REALTY. Stellar MLS
- $199,9002 bd2 ba1.1k sqft179 VILLA DI ESTE TERRACE #201, LAKE MARY, FL 32746For SaleMLS ID #O6426968, Maria Burrafato, CHARLES RUTENBERG REALTY ORLANDO. Stellar MLS
- $180,0002 bd2 ba1k sqft4586 PHEASANT RUN DRIVE #6B, ORLANDO, FL 32808For SaleMLS ID #O6414496, Daniel Rodriguez, NEW HEIGHTS REALTY GROUP. Stellar MLS
