Skip main navigation
Sold for $213,950
  • $213,950

    6040 SCOTCHWOOD GLEN #106, ORLANDO, FL 32822

    2beds
    1,000sqft
    Condominium
    Built in 1988
    -- sqft lot
    $180,100 Zestimate®
    $214/sqft
    $1,720 Estimated rent

    Home value

    $180,100

    $167,000 - $193,000

    $1,720/mo

    Zestimate® history
    Loading
    Loading...

    Owner options

    List your home for rent

    $1,720/mo

    Rent Zestimate®

    Find your next renter with Zillow Rental Manager. Plus, with online applications, you can quickly screen prospective tenants – for free.

    Learn more

    $1,720/mo

    Rent Zestimate®

    Refinance and save

    $2,010/mo

    Est. payment

    Refinancing to a lower rate could help reduce your monthly payments and save thousands over the life of the loan.

    See today's rates

    $2,010/mo

    Est. payment

    Explore your selling options

    Work with a Zillow partner agent

    Leverage their expertise and Zillow's premium Showcase listings to get your home seen by more buyers.

    Get started

    List with your own agent

    Get your home in front of millions of buyers by listing it on Zillow.

    Learn how to do it

    Sell it yourself

    Take full control of how buyers see your home on Zillow by listing For Sale by Owner (FSBO).

    List your home

    What's special

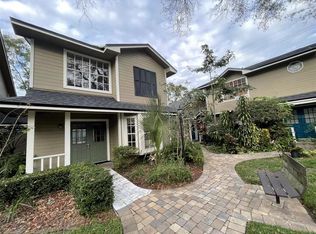
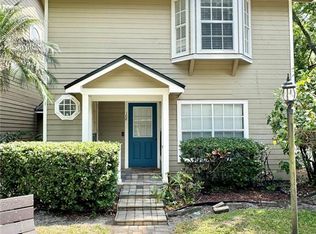
    Welcome Home to Lakeview Village at Lake Fredrica! Tour this clean, comfortable, move-in-ready, ONE STORY, cozy cottage style 2 Bedroom 2 Bath Condo with RENOVATED bathrooms and flooring. NO CARPET! This unit is nestled into a rear corner of a beautifully pavered courtyard setting giving you extra privacy. ORIGINAL OWNER! UPGRADES: ROOF 2 YRS OLD, 2 ALL NEW BATHROOMS, ALL NEW FLOORING: Pocelain tile in wet areas & Wood-Look vinyl in Living & Bedrooms, ALL New window treatments: Curtains & Blinds. Kitchen ready for you personal touch. All appliances are as is and are included. Attached Workshop/storage room accessed via back yard for your hobbies and crafts. Reasonable HOA fees INCLUDE: WATER/SEWER, roof, landscaping maintenance, community pool, tennis courts, clubhouse & fitness room. One assigned parking space for you and ample extra parking for extra vehicles or guest parking. Enjoy the large back screened porch overlooking the landscaped back yard. Located minutes away from shopping, restaurants, major roads, and the Orlando International Airport. Make your appointment to see this gem today!

    Zillow last checked:

    Listing updated:

    Listed by:

    Mina Wunderlich 407-803-3687,

    CHARLES RUTENBERG REALTY ORLANDO 407-622-2122

    Bought with:

    Shannon Musgrave LLC, 3252511

    KELLER WILLIAMS ADVANTAGE III

    Jeff Musgrave, 3046422

    KELLER WILLIAMS ADVANTAGE III

    Source: Stellar MLS,MLS#: O6191880MLS LogoOriginating MLS: Orlando Regional

    Facts & features

    Interior

    Bedrooms & bathrooms
    • Bedrooms: 2
    • Bathrooms: 2
    • Full bathrooms: 2
    Primary bedroom
    • Features: Ceiling Fan(s), En Suite Bathroom, Walk-In Closet(s)
    • Level: First
    • Dimensions: 13x11
    Bedroom 2
    • Features: En Suite Bathroom, Built-in Closet
    • Level: First
    • Dimensions: 12x11
    Bathroom 2
    • Features: En Suite Bathroom, Shower No Tub, Single Vanity, Window/Skylight in Bath
    • Level: First
    Great room
    • Features: Ceiling Fan(s)
    • Level: First
    • Dimensions: 24x12
    Kitchen
    • Features: Breakfast Bar, Built-In Shelving, Exhaust Fan
    • Level: First
    • Dimensions: 13x12
    Laundry
    • Features: Built-In Shelving
    • Level: First
    Workshop
    • Features: Built-In Shelving, Built-in Features
    • Level: First
    • Dimensions: 9x7
    Heating
    • Central, Electric
    Cooling
    • Central Air
    Appliances
    • Included: Dishwasher, Disposal, Dryer, Electric Water Heater, Exhaust Fan, Range, Range Hood, Refrigerator, Washer
    • Laundry: In Kitchen, Inside, Laundry Closet
    Features
    • Ceiling Fan(s), Eating Space In Kitchen, High Ceilings, Kitchen/Family Room Combo, Split Bedroom, Thermostat, Vaulted Ceiling(s), Walk-In Closet(s)
    • Flooring: Porcelain Tile, Vinyl
    • Doors: French Doors, Sliding Doors
    • Windows: Aluminum Frames, Blinds, Drapes, Rods, Shades, Window Treatments
    • Has fireplace: No
    • Common walls with other units/homes: Corner Unit
    Interior area
    • Total structure area: 1,000
    • Total interior livable area: 1,000 sqft

    Property

    Parking
    • Parking features: Assigned, Guest
    Features
    • Levels: One
    • Stories: 1
    • Patio & porch: Rear Porch, Screened
    • Exterior features: Courtyard, Garden, Lighting, Sidewalk, Storage, Tennis Court(s)
    • Has view: Yes
    • View description: Garden
    • Waterfront features: Lake
    • Body of water: LAKE FREDRICA
    Lot
    • Features: Cleared, City Lot, Landscaped, Level, Sidewalk
    • Residential vegetation: Mature Landscaping, Oak Trees, Trees/Landscaped
    Details
    • Additional structures: Storage, Workshop
    • Parcel number: 032330489803106
    • Zoning: PD/AN
    • Special conditions: None

    Construction

    Type & style
    • Home type: Condo
    • Architectural style: Cottage,Courtyard,Traditional
    • Property subtype: Condominium
    • Attached to another structure: Yes
    Materials
    • Block, Wood Siding
    • Foundation: Block
    • Roof: Shingle
    Condition
    • Completed
    • New construction: No
    • Year built: 1988

    Utilities & green energy

    • Sewer: Public Sewer
    • Water: Public
    • Utilities for property: BB/HS Internet Available, Cable Available, Electricity Available, Electricity Connected, Phone Available, Public, Sewer Available, Sewer Connected, Street Lights, Water Available, Water Connected

    Community & HOA

    Community
    • Features: Dock, Lake, Water Access, Association Recreation - Owned, Clubhouse, Community Mailbox, Deed Restrictions, Fitness Center, Pool, Sidewalks
    • Security: Smoke Detector(s)
    • Pet fee: $0 monthly
    • Subdivision: LAKEVIEW VILLAGE CONDO 10
    HOA
    • Has HOA: Yes
    • Amenities included: Clubhouse, Fitness Center, Maintenance, Pickleball Court(s), Pool, Recreation Facilities, Tennis Court(s)
    • Services included: Community Pool, Maintenance Structure, Maintenance Grounds, Maintenance Repairs, Manager, Pool Maintenance, Recreational Facilities, Security, Sewer, Trash, Water
    • HOA fee: $411 monthly
    • HOA name: Sentry Mgt/Tony Mastrocola
    • HOA phone: 407-788-6700
    • Second HOA name: Specialty Management
    • Second HOA phone: 407-647-2622
    Location
    • Region: Orlando

    Financial & listing details

    • Price per square foot: $214/sqft
    • Tax assessed value: $160,000
    • Annual tax amount: $1,846
    • Date on market: 4/8/2024
    • Cumulative days on market: 46 days
    • Listing terms: Cash,Conventional
    • Ownership: Fee Simple
    • Total actual rent: 0
    • Electric utility on property: Yes
    • Road surface type: Paved, Asphalt

    Price history

    DateEventPrice
    6/27/2024Sold$213,950-0.5%$214/sqft
    Source: Stellar MLS #O6191880 Report a problem
    5/27/2024Pending sale$215,000$215/sqft
    Source: Stellar MLS #O6191880 Report a problem
    5/24/2024Price change$215,000-6.1%$215/sqft
    Source: Stellar MLS #O6191880 Report a problem
    5/23/2024Pending sale$229,000$229/sqft
    Source: Stellar MLS #O6191880 Report a problem
    4/16/2024Price change$229,000-4.2%$229/sqft
    Source: Stellar MLS #O6191880 Report a problem
    4/8/2024Listed for sale$239,000+4.4%$239/sqft
    Source: Stellar MLS #O6191880 Report a problem
    11/10/2023Listing removed--
    Source: Stellar MLS #O6143933 Report a problem
    9/27/2023Pending sale$229,000$229/sqft
    Source: Stellar MLS #O6143933 Report a problem
    9/22/2023Listed for sale$229,000+262.9%$229/sqft
    Source: Stellar MLS #O6143933 Report a problem
    1/12/1989Sold$63,100$63/sqft
    Source: Agent Provided Report a problem

    Public tax history

    YearProperty taxesTax assessment
    2024$2,296 +12.9%$102,020 +10%
    2023$2,033 +10.2%$92,745 +10%
    2022$1,846 +9.1%$84,314 +10%
    2021$1,691 +8.7%$76,649 +10%
    2020$1,555 +5.7%$69,681 +10%
    2019$1,472 +15.2%$63,346 +10%
    2018$1,277 $57,587 -18.9%
    2017$1,277 +6.5%$71,000 +30.8%
    2016$1,200 +15.5%$54,300 +2.5%
    2015$1,038 +3.9%$53,000 +10.2%
    2014$1,000 +27.9%$48,100 +18%
    2013$782 +14.7%$40,759 +25.4%
    2012$681 +7.8%$32,506 +9%
    2011$632 -22.8%$29,835 -26.7%
    2010$819 $40,700 -26.6%
    2009-- $55,460 -53%
    2008$2,182 -2.8%$118,000 -7.2%
    2007$2,246 +8.4%$127,100 +18.7%
    2006$2,072 +7.4%$107,100 +11%
    2005$1,928 +183.1%$96,500 +20.8%
    2004$681 +2.6%$79,900 +6.8%
    2003$664 +4.2%$74,800 +17.4%
    2002$637 $63,700
    Find assessor info on the county website

    Neighborhood: Lake Frendrica

    Nearby schools

    GreatSchools rating
    Schools provided by the listing agent
    • Elementary: Ventura Elem
    • Middle: Roberto Clemente Middle
    • High: Colonial High

    Source: Stellar MLS. This data may not be complete. We recommend contacting the local school district to confirm school assignments for this home.

    Get a cash offer in 3 minutes
    Find out how much your home could sell for in as little as 3 minutes with a no-obligation cash offer.
    Estimated market value
    $180,100
    Get a cash offer in 3 minutes
    Find out how much your home could sell for in as little as 3 minutes with a no-obligation cash offer.
    Estimated market value
    $180,100