Welcome to Pheasant Run at Rosemont, a charming community nestled in the heart of Orlando's established Rosemont neighborhood, known for its mature oak trees, scenic surroundings, and convenient access to Downtown Orlando. This well-maintained 2-bedroom, 1.5-bath condominium offers a comfortable and functional layout designed for easy living. The first floor features an open-concept kitchen that flows seamlessly into the living area and leads to a private balcony, perfect for enjoying your morning coffee or relaxing after a long day. You'll also find a spacious living room, a convenient half bath, and direct access to the attached one-car garage, providing both parking and additional storage space. Upstairs, the second floor offers a generously sized primary bedroom, a full bathroom, and a versatile second bedroom that can be used as a guest room, home office, fitness space, or hobby room to suit your lifestyle. Enjoy resort-style amenities including a swimming pool, tennis courts, basketball courts, playground, and a beautifully appointed clubhouse. The HOA takes care of exterior maintenance, roofing, and landscaping, allowing for low-maintenance living and peace of mind. Ideally located near the vibrant Rose Arts District, Downtown Orlando, Universal Studios, major theme parks, shopping, dining, and entertainment, this home offers the perfect blend of convenience, comfort, and value. Don't miss your opportunity to own in one of Orlando's most accessible and established communities. Schedule your private tour today!
For sale
Price cut: $2K (7/2)
$180,000
4586 PHEASANT RUN DRIVE #6B, ORLANDO, FL 32808
2beds
1,061sqft
:
Get pre-qualified$1,567/mo
Condominium
Built in 1981
-- sqft lot
$173,400 Zestimate®
$170/sqft
$290/mo HOA
What's special
Swimming poolPrivate balconyTennis courtsBasketball courtsVersatile second bedroomMature oak treesGenerously sized primary bedroom
- 52 days |
- 231 |
- 17 |
Zillow last checked:
Listing updated:
Listed by:
Daniel Rodriguez 407-934-0305,
NEW HEIGHTS REALTY GROUP 407-934-0305,
Lili Rodriguez 407-733-5495,
NEW HEIGHTS REALTY GROUP
Source: Stellar MLS,MLS#: O6414496 Originating MLS: Orlando Regional
Originating MLS: Orlando Regional
Facts & features
Interior
Bedrooms & bathrooms
- Bedrooms: 2
- Bathrooms: 2
- Full bathrooms: 1
- 1/2 bathrooms: 1
Primary bedroom
- Features: Tub With Shower, Built-in Closet
- Level: Second
- Area: 176 Square Feet
- Dimensions: 11x16
Bathroom 2
- Features: Built-in Closet
- Level: Second
- Area: 154 Square Feet
- Dimensions: 11x14
Kitchen
- Level: First
- Area: 154 Square Feet
- Dimensions: 11x14
Living room
- Level: First
- Area: 204 Square Feet
- Dimensions: 17x12
Heating
- Central
Cooling
- Central Air
Appliances
- Included: Dishwasher, Microwave, Range, Refrigerator
- Laundry: Laundry Room
Features
- Ceiling Fan(s)
- Flooring: Laminate
- Doors: Sliding Doors
- Has fireplace: No
Interior area
- Total structure area: 1,061
- Total interior livable area: 1,061 sqft
Property
Parking
- Total spaces: 1
- Parking features: Garage - Attached
- Attached garage spaces: 1
Features
- Levels: Two
- Stories: 2
- Exterior features: Balcony, Sidewalk
Lot
- Size: 574 Square Feet
Details
- Parcel number: 052229625606021
- Zoning: R-3B/W/RP
- Special conditions: None
Construction
Type & style
- Home type: Condo
- Property subtype: Condominium
Materials
- Block
- Foundation: Slab
- Roof: Shingle
Condition
- New construction: No
- Year built: 1981
Utilities & green energy
- Sewer: Public Sewer
- Water: Public
- Utilities for property: Electricity Connected, Public
Community & HOA
Community
- Features: Clubhouse, Playground, Pool, Tennis Court(s)
- Pet fee: $0 monthly
- Subdivision: PHEASANT RUN AT ROSEMONT CONDO
HOA
- Has HOA: Yes
- Amenities included: Basketball Court, Clubhouse, Playground, Pool, Tennis Court(s)
- Services included: Maintenance Structure, Maintenance Grounds
- HOA fee: $290 monthly
- HOA name: Towers Property Mngmt/ Natasha Staples
- HOA phone: 407-730-9872
Location
- Region: Orlando
Financial & listing details
- Price per square foot: $170/sqft
- Annual tax amount: $2,855
- Date on market: 6/8/2026
- Cumulative days on market: 57 days
- Listing terms: Cash,Conventional,FHA
- Ownership: Condominium
- Total actual rent: 0
- Electric utility on property: Yes
- Road surface type: Asphalt
Estimated market value
$173,400
$165,000 - $182,000
$1,524/mo
Price history
| Date | Event | Price |
|---|---|---|
| 7/2/2026 | Price change | $180,000-1.1%$170/sqft |
Source:  Stellar MLS #O6414496 Report a problem Stellar MLS #O6414496 Report a problem | ||
| 6/8/2026 | Listed for sale | $182,000$172/sqft |
Source: Stellar MLS #O6414496 Report a problem | ||
Public tax history
Tax history is unavailable.
Monthly payment
Est. payment
Payment breakdown
Explore the cost of this home by adjusting the details. Changes won't be saved.Climate risks
Neighborhood: Rosemont
Getting around
27 / 100
Some TransitNearby schools
GreatSchools rating
- 5/10Rosemont Elementary SchoolGrades: PK-5Distance: 0.6 mi
- 3/10College Park Middle SchoolGrades: 6-8Distance: 2.8 mi
- 6/10Edgewater High SchoolGrades: 9-12Distance: 3.1 mi
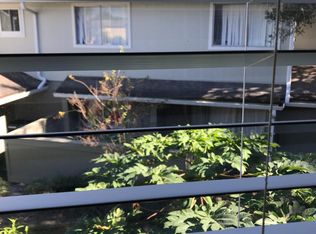
- $163,4002 bd1 ba1k sqft4586 Pheasant Run Dr, Orlando, FL 32808Off Market
- $145,2002 bd1 ba1k sqft4586 Pheasant Run Dr #6-B-1, Orlando, FL 32808Off Market
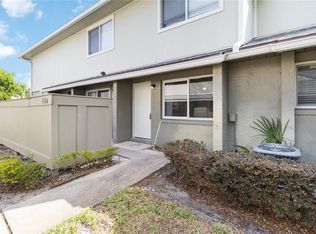
- $170,0002 bd2 ba1k sqft4584 Pheasant Run Dr #B, Orlando, FL 32808Sold
- $126,7002 bd2 ba960 sqft4582 Pheasant Run Dr #6-A, Orlando, FL 32808Off Market
- $136,6002 bd2 ba1k sqft4588 Pheasant Run Dr #6-C, Orlando, FL 32808Off Market
- $127,0002 bd1 ba1k sqft4584 Pheasant Run Dr #6-B-2, Orlando, FL 32808Off Market
- $153,4002 bd1 ba1k sqft4576 Pheasant Run Dr #7-B-1, Orlando, FL 32808Off Market
- $161,7002 bd2 ba1k sqft4576 Pheasant Run Dr, Orlando, FL 32808Off Market
A local agent can set up tours, give advice and negotiate with sellers.
Similar homes
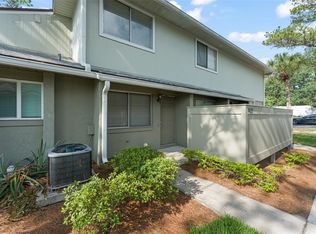
- $189,0002 bd2 ba1k sqft4623 RING NECK ROAD #B-1, ORLANDO, FL 32808For Sale
 MLS ID #O6419649, Maria Quintero, STOCKWORTH REALTY GROUP. Stellar MLS
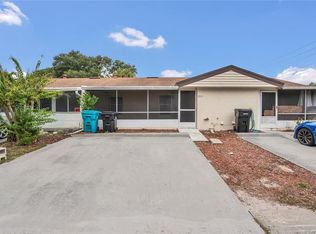
 - $169,9002 bd1 ba872 sqft2801 WILLOW RUN, ORLANDO, FL 32808For Sale
 MLS ID #O6349459, Matt Merdian, MERDIAN REALTY LLC. Stellar MLS
 - $182,9002 bd2 ba952 sqft543 SUN RIDGE PLACE #102, ALTAMONTE SPRINGS, FL 32714For Sale
 MLS ID #O6426805, Andrea Rickheim, OPTIMA REAL ESTATE. Stellar MLS
 - $200,0003 bd2 ba1.4k sqft6214 STEVENSON DRIVE #305, ORLANDO, FL 32835For Sale
 MLS ID #O6428102, Zulmy Serrano, AGENT TRUST REALTY CORPORATION. Stellar MLS
 - $180,0002 bd2 ba1k sqft634 STEAMBOAT COURT #172, ALTAMONTE SPRINGS, FL 32714For SaleMLS ID #O6419302, Robert Sullivan, COLDWELL BANKER REALTY. Stellar MLS
- $189,0003 bd2 ba1.1k sqft5512 METROWEST BOULEVARD #201, ORLANDO, FL 32811For SaleMLS ID #S5144026, Jeff Baker, WATSON REALTY CORP. Stellar MLS
- $198,0002 bd2 ba1k sqft6324 RALEIGH STREET #702, ORLANDO, FL 32835For SaleMLS ID #O6414651, Liliana Lamadrid Sierra, LA ROSA REALTY CW PROPERTIES L. Stellar MLS
- $171,9002 bd2 ba996 sqft4364 S KIRKMAN ROAD #307, ORLANDO, FL 32811For SaleMLS ID #O6405728, Katia Janequine, PA, COLDWELL BANKER REALTY. Stellar MLS
- $199,0002 bd2 ba1.1k sqft2901 CLUBVIEW DRIVE #U1, ORLANDO, FL 32822For SaleMLS ID #O6394248, Dawn Tinder, KELLER WILLIAMS WINTER PARK. Stellar MLS
- $189,5002 bd1 ba1.3k sqft6088 WESTGATE DRIVE #201, ORLANDO, FL 32835For SaleMLS ID #O6310080, Jose Rojo, URBAN-O REAL ESTATE SOLUTIONS. Stellar MLS
- $183,0001 bd1 ba854 sqft2558 ROBERT TRENT JONES DRIVE #1434, ORLANDO, FL 32835For SaleMLS ID #O6416763, Dianna Desboyaux, DOUGLAS ELLIMAN. Stellar MLS
- $160,0003 bd3 ba1.4k sqft5137 PICADILLY CIRCUS COURT #3, ORLANDO, FL 32839For SaleMLS ID #O6426812, Jenny Wemert, WEMERT GROUP REALTY LLC. Stellar MLS
- $174,9002 bd2 ba889 sqft3148 S SEMORAN BLVD #705, ORLANDO, FL 32822For SaleMLS ID #O6397766, Nicole Van Treese, SUNDIAL REAL ESTATE LLC. Stellar MLS
- $230,0002 bd2 ba1.2k sqft200 SAINT ANDREWS BOULEVARD #2904, WINTER PARK, FL 32792For SaleMLS ID #O6427536, Sharon Mikol, MAINFRAME REAL ESTATE. Stellar MLS
- $179,9992 bd2 ba905 sqft9942 TURF WAY #1, ORLANDO, FL 32837For SaleMLS ID #S5150460, Kevan Patel, CENTRAL FLORIDA REALTY MANAGEMENT LLC. Stellar MLS
- $169,9002 bd2 ba905 sqft2417 BARLEY CLUB COURT #1, ORLANDO, FL 32837For SaleMLS ID #O6413260, Kaytlyn Sealey, DON HARKINS REALTY LLC. Stellar MLS
- $199,0002 bd2 ba1.3k sqft7471 CANFORD COURT #19, WINTER PARK, FL 32792For SaleMLS ID #G5103114, Karen Salter, IAD REAL ESTATE. Stellar MLS
- $210,0002 bd2 ba1.2k sqft2847 SHADOW VIEW CIRCLE #2847, MAITLAND, FL 32751For SaleMLS ID #O6414837, Brian Piekos, MARKET CONNECT REALTY LLC. Stellar MLS
- $164,9991 bd1 ba793 sqft200 SAINT ANDREWS BOULEVARD #704, WINTER PARK, FL 32792For SaleMLS ID #O6411608, Veronica Figueroa, EXP REALTY LLC. Stellar MLS
- $199,9992 bd2 ba918 sqft93 WINDTREE LANE #102, WINTER GARDEN, FL 34787For SaleMLS ID #O6426740, Karen Grau, REVEL REALTY LLC. Stellar MLS
