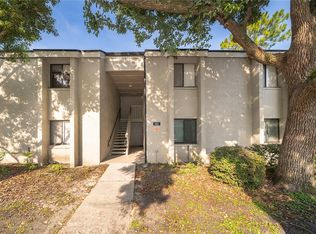
Priced to Sell!!! Expect to be impressed in this adorable first floor Turn Key condo in the heart of Altamonte Springs that includes a pool and tennis court. This move-in ready condo has brand new flooring throughout the recently renovated 2 bed/2baths with granite counters tops on sink and make-up vanity. A beautiful large soaking tub with waterfall faucet awaits for full relaxation in the 2nd bath and an updated walk-in shower in the main bath. This cozy open floor plan is ready to move into. The living room has lots of windows and a fireplace to keep you warm on those occasional cold Florida nights. The updated Kitchen that includes beautiful dark appliances that highlight the rich wood cabinets and custom mosaic pendant lighting with matching chandelier in the dining area. The master suite is perfect for decompressing after a long day, with a built-in make up vanity area and master bath that includes a walk-in shower, a granite top sink and walk-in closet. The screened in patio has an extra large storage closet and overlooks the mature trees and landscaping. A simply stunning home waiting to be yours. Many local parks, including: Wekiva Springs State Park, Merrill Park, Sanlando Park and Cranes Roost. Your new condo is only 15 minutes from downtown Orlando. This home is a must-see offering comfort, convenience and Florida Living at its Best!
For sale
$182,900
543 SUN RIDGE PLACE #102, ALTAMONTE SPRINGS, FL 32714
2beds
952sqft
:
Get pre-qualified$1,656/mo
Condominium
Built in 1984
-- sqft lot
$175,300 Zestimate®
$192/sqft
$385/mo HOA
What's special
Tennis courtGranite top sinkCozy open floor planRich wood cabinetsBrand new flooring throughoutCustom mosaic pendant lightingWalk-in closet
- 16 days |
- 210 |
- 17 |
Zillow last checked:
Listing updated:
Listed by:
Andrea Rickheim 407-435-4288,
OPTIMA REAL ESTATE 407-366-4500
Source: Stellar MLS,MLS#: O6426805 Originating MLS: Orlando Regional
Originating MLS: Orlando Regional
Facts & features
Interior
Bedrooms & bathrooms
- Bedrooms: 2
- Bathrooms: 2
- Full bathrooms: 2
Primary bedroom
- Features: Ceiling Fan(s), En Suite Bathroom, Walk-In Closet(s)
- Level: First
- Area: 155.82 Square Feet
- Dimensions: 14.7x10.6
Bedroom 2
- Features: Ceiling Fan(s), Built-in Closet
- Level: First
- Area: 127.6 Square Feet
- Dimensions: 11.6x11
Primary bathroom
- Features: Granite Counters, Makeup/Vanity Space, Shower No Tub, Linen Closet
- Level: First
- Area: 47.4 Square Feet
- Dimensions: 6x7.9
Bathroom 2
- Features: Granite Counters, Jack & Jill Bathroom, Rain Shower Head, Single Vanity, Tub With Shower
- Level: First
Balcony porch lanai
- Features: Storage Closet
- Level: First
- Area: 38.76 Square Feet
- Dimensions: 7.6x5.1
Dinette
- Features: No Closet
- Level: First
- Area: 70.68 Square Feet
- Dimensions: 7.6x9.3
Kitchen
- Features: Breakfast Bar, Granite Counters
- Level: First
- Area: 78.21 Square Feet
- Dimensions: 9.9x7.9
Living room
- Features: Ceiling Fan(s), Coat Closet
- Level: First
- Area: 183.48 Square Feet
- Dimensions: 13.9x13.2
Heating
- Heat Pump
Cooling
- Central Air
Appliances
- Included: Dishwasher, Disposal, Dryer, Microwave, Range, Refrigerator
- Laundry: Laundry Closet
Features
- Ceiling Fan(s), Kitchen/Family Room Combo, Primary Bedroom Main Floor, Solid Wood Cabinets, Stone Counters, Walk-In Closet(s)
- Flooring: Luxury Vinyl, Tile
- Has fireplace: Yes
- Fireplace features: Family Room, Wood Burning
Interior area
- Total structure area: 1,048
- Total interior livable area: 952 sqft
Video & virtual tour
Property
Features
- Levels: One
- Stories: 1
- Patio & porch: Enclosed, Front Porch, Screened, Side Porch
- Exterior features: Lighting, Sidewalk, Storage
- Has view: Yes
- View description: Pool
Lot
- Size: 871 Square Feet
Details
- Parcel number: 10212952054301020
- Zoning: R-3
- Special conditions: None
Construction
Type & style
- Home type: Condo
- Property subtype: Condominium
- Attached to another structure: Yes
Materials
- Block, Other
- Foundation: Slab
- Roof: Shingle
Condition
- Completed
- New construction: No
- Year built: 1984
Utilities & green energy
- Sewer: Public Sewer
- Water: Public
- Utilities for property: Cable Available, Electricity Available, Water Available
Community & HOA
Community
- Features: Community Mailbox, Pool, Tennis Court(s)
- Pet fee: $0 monthly
- Subdivision: SUN RIDGE 1 A CONDO
HOA
- Has HOA: Yes
- Services included: Community Pool, Other
- HOA fee: $385 monthly
- HOA name: Benjamin Isip
- HOA phone: 407-730-9872
Location
- Region: Altamonte Springs
Financial & listing details
- Price per square foot: $192/sqft
- Tax assessed value: $191,520
- Annual tax amount: $309
- Date on market: 7/22/2026
- Cumulative days on market: 16 days
- Listing terms: Cash,Conventional,FHA
- Ownership: Condominium
- Total actual rent: 0
- Electric utility on property: Yes
- Road surface type: Asphalt
Estimated market value
$175,300
$167,000 - $184,000
$1,673/mo
Price history
| Date | Event | Price |
|---|---|---|
| 7/22/2026 | Listed for sale | $182,900+66.3%$192/sqft |
Source:  Stellar MLS #O6426805 Report a problem Stellar MLS #O6426805 Report a problem | ||
| 6/19/2008 | Sold | $110,000-4.3%$116/sqft |
Source: Stellar MLS #O4766709 Report a problem | ||
| 5/30/2008 | Price change | $114,900-4.2%$121/sqft |
Source: Watson Realty Corp #MO4766709 Report a problem | ||
| 5/28/2008 | Listed for sale | $119,900$126/sqft |
Source: Watson Realty Corp #MO4766709 Report a problem | ||
Public tax history
| Year | Property taxes | Tax assessment |
|---|---|---|
| 2025 | $309 +10.3% | $42,591 +2.9% |
| 2024 | $280 +13.3% | $41,391 +3% |
| 2023 | $247 +7.7% | $40,185 +3% |
| 2022 | $230 +6.3% | $39,015 +3% |
| 2021 | $216 +3.5% | $37,879 +1.4% |
| 2020 | $209 +6% | $37,356 +2.3% |
| 2019 | $197 | $36,516 +1.9% |
| 2018 | $197 +5.1% | $35,835 +2.1% |
| 2017 | $188 +5.6% | $35,098 +1.4% |
| 2016 | $178 +4.3% | $34,617 +1.4% |
| 2015 | $170 | $34,137 +0.8% |
| 2014 | $170 +8.3% | $33,866 +1.5% |
| 2013 | $157 +10.9% | $33,366 +1.7% |
| 2012 | $142 -11.9% | $32,808 -2.9% |
| 2011 | $161 -71.1% | $33,784 -45.6% |
| 2010 | $556 -37.5% | $62,088 -29.8% |
| 2009 | $891 -53.9% | $88,440 -19.5% |
| 2008 | $1,933 -4.8% | $109,912 -7.4% |
| 2007 | $2,030 +5.6% | $118,734 +15.1% |
| 2006 | $1,923 +17.2% | $103,155 +20.5% |
| 2005 | $1,641 +29.9% | $85,625 +33.4% |
| 2004 | $1,263 +24.5% | $64,190 +24.5% |
| 2003 | $1,015 +10.8% | $51,540 +10.4% |
| 2002 | $916 | $46,697 |
Find assessor info on the county website
Monthly payment
Est. payment
Payment breakdown
Explore the cost of this home by adjusting the details. Changes won't be saved.Climate risks
Neighborhood: 32714
Nearby schools
GreatSchools rating
- 8/10Forest City Elementary SchoolGrades: PK-5Distance: 1.2 mi
- 8/10Teague Middle SchoolGrades: 6-8Distance: 2.5 mi
- 6/10Lake Brantley High SchoolGrades: 9-12Distance: 1.1 mi
Schools provided by the listing agent
- Elementary: Forest City Elementary
- Middle: Teague Middle
- High: Lake Brantley High
Source: Stellar MLS. This data may not be complete. We recommend contacting the local school district to confirm school assignments for this home.
- $206,5002 bd2 ba1.2k sqft543 Sun Ridge Pl UNIT 103, Altamonte Springs, FL 32714Off Market
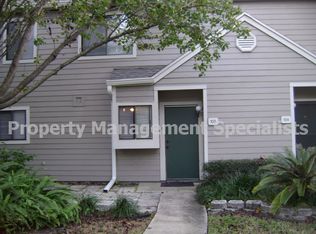
- $161,2002 bd2 ba952 sqft543 Sun Ridge Pl UNIT 108, Altamonte Springs, FL 32714Off Market
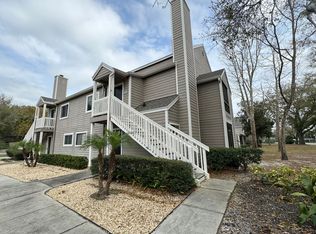
- $230,0003 bd2 ba1.3k sqft543 Sun Ridge Pl UNIT 207, Altamonte Springs, FL 32714Sold
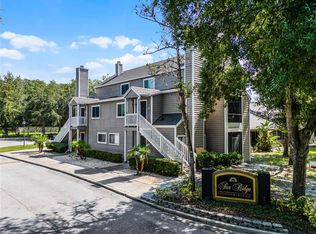
- $149,6002 bd2 ba952 sqft543 Sun Ridge Pl UNIT 101, Altamonte Springs, FL 32714Off Market
- $160,9002 bd2 ba1.1k sqft543 Sun Ridge Pl UNIT 104, Altamonte Springs, FL 32714Off Market
- $167,2002 bd2 ba1.1k sqft543 Sun Ridge Pl UNIT 105, Altamonte Springs, FL 32714Off Market
- $157,1002 bd2 ba1.1k sqft543 Sun Ridge Pl UNIT 106, Altamonte Springs, FL 32714Off Market
- $140,0002 bd2 ba952 sqft543 Sun Ridge Pl UNIT 107, Altamonte Springs, FL 32714Sold
A local agent can set up tours, give advice and negotiate with sellers.
Similar homes
- $180,0002 bd2 ba1k sqft634 STEAMBOAT COURT #172, ALTAMONTE SPRINGS, FL 32714For Sale

 MLS ID #O6419302, Robert Sullivan, COLDWELL BANKER REALTY. Stellar MLS
 - $235,0002 bd3 ba1.1k sqft505 SUN RIDGE PLACE #123, ALTAMONTE SPRINGS, FL 32714For Sale
 MLS ID #V4949015, Andres Fajardo, MAINSTREET REALTY. Stellar MLS
 - $210,0002 bd2 ba1.1k sqft145 OLIVE TREE CIRCLE #145, ALTAMONTE SPRINGS, FL 32714For Sale
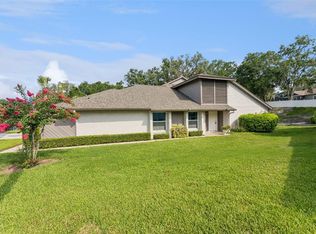 MLS ID #O6421418, Katie Morrison, KELLER WILLIAMS HERITAGE REALTY. Stellar MLS
 - $189,0002 bd2 ba1k sqft163 SPRINGWOOD CIRCLE #B, LONGWOOD, FL 32750For Sale
 MLS ID #O6429515, Joanna Browning, MAINFRAME REAL ESTATE. Stellar MLS
 - $183,5002 bd2 ba1.3k sqft7 ESCONDIDO CIRCLE #67, ALTAMONTE SPRINGS, FL 32701For SaleMLS ID #O6404813, Eric Green, WYNNMORE REALTY LLC. Stellar MLS
- $115,0002 bd1 ba826 sqft904 LAKE DESTINY ROAD #H, ALTAMONTE SPRINGS, FL 32714For SaleMLS ID #O6430149, Bianca Botelho, PA, RE/MAX ASSURED. Stellar MLS
- $98,0002 bd1 ba826 sqft902 LAKE DESTINY ROAD #A, ALTAMONTE SPRINGS, FL 32714For SaleMLS ID #O6430563, Melissa Burke-Cabral, MARK SPAIN REAL ESTATE. Stellar MLS
- $189,0002 bd2 ba1.2k sqft200 MAITLAND AVENUE #174, ALTAMONTE SPRINGS, FL 32701For SaleMLS ID #O6415818, Barrett Spray, KELLER WILLIAMS ADVANTAGE REALTY. Stellar MLS
- $270,0003 bd2 ba1.3k sqft550 VIA DEL ORO DRIVE #102, ALTAMONTE SPRINGS, FL 32714For SaleMLS ID #O6413783, Tara Haefner, KELLER WILLIAMS HERITAGE REALTY. Stellar MLS
- $195,0002 bd3 ba1.3k sqft8201 OLYMPIA COURT #8201, LONGWOOD, FL 32779For SaleMLS ID #O6385064, Christina Rordam, FLORIDA REALTY INVESTMENTS. Stellar MLS
- $219,9003 bd2 ba1.4k sqft520 WINDMEADOWS STREET #520, ALTAMONTE SPRINGS, FL 32701For SaleMLS ID #O6425019, Evelyn Alicea, EXP REALTY LLC. Stellar MLS
- $180,0002 bd2 ba1k sqft4586 PHEASANT RUN DRIVE #6B, ORLANDO, FL 32808For SaleMLS ID #O6414496, Daniel Rodriguez, NEW HEIGHTS REALTY GROUP. Stellar MLS
- $154,9003 bd2 ba1.1k sqft1695 LEE ROAD #A101, WINTER PARK, FL 32789For SaleMLS ID #O6429942, Daniel Zheng, CINO INTERNATIONAL INC. Stellar MLS
- $185,0002 bd2 ba1.1k sqft8201 SUN SPRING CIRCLE #C2, ORLANDO, FL 32825For SaleMLS ID #S5153977, Naf Zaman, THE FIRM RE. Stellar MLS
- $190,0002 bd2 ba1k sqft4696 SUSSEX TERRACE #202, ORLANDO, FL 32811For SaleMLS ID #O6430050, Joseph Page, III, LOKATION. Stellar MLS
- $213,9002 bd2 ba1.3k sqft5 ESCONDIDO CIRCLE #46, ALTAMONTE SPRINGS, FL 32701For SaleMLS ID #O6381305, Shay Embrey, LA ROSA REALTY CW PROPERTIES L. Stellar MLS
- $179,9002 bd2 ba979 sqft(Undisclosed Address), ORLANDO, FL 32839For SaleMLS ID #O6428662, Nuria Laso, URBAN CITY REALTY LLC. Stellar MLS
- $215,0002 bd3 ba1.3k sqft3116 CLUBSIDE DRIVE, LONGWOOD, FL 32779For SaleMLS ID #O6413117, Kathleen Bousquet, WEICHERT REALTORS HALLMARK PRO. Stellar MLS
- $219,0002 bd2 ba1.1k sqft561 E ORANGE STREET, ALTAMONTE SPRINGS, FL 32701For SaleMLS ID #G5107755, Jessica Warman, REAL BROKER, LLC. Stellar MLS
- $185,0003 bd2 ba1.1k sqft5656 ROYAL PINE BOULEVARD #27, ORLANDO, FL 32807For SaleMLS ID #O6384013, Sean Burke, KELLER WILLIAMS ADVANTAGE 2 REALTY. Stellar MLS
