Virtually Staged. An expansive feel rarely found in a condominium of this size defines this beautifully updated 3 bedroom, 1.5 bathroom residence in Orlando 32807 within the Semoran Club community. A permitted wall removal completely transformed the layout, opening the kitchen to the main living area and creating a seamless, flowing space that immediately feels larger and more functional than other units of similar square footage. The remodeled kitchen is the true centerpiece of the home. Thoughtfully redesigned, it features abundant cabinetry, sleek stone countertops, stainless steel appliances, and a clean subway tile backsplash. The combination of crisp cabinetry, granite countertops, and wood look tile flooring throughout the entire first floor creates a modern, cohesive aesthetic that elevates the entire living space. The open configuration not only enhances natural light but also allows the kitchen to anchor the living and dining areas, making it ideal for everyday living and effortless entertaining. This level of openness and finish quality is rarely found in a condo of this size. Upstairs, all three bedrooms offer comfortable space and ample storage. The full bathroom has been remodeled with updated finishes, and the convenient half bath on the first floor has also been refreshed to complement the home’s modern style. Washer and dryer are located inside the unit and are included for added convenience. In addition to the interior upgrades, this property offers a valuable opportunity to be zoned for Baldwin Park Elementary, Glenridge Middle School, and Winter Park High School, adding strong location appeal within Orlando 32807. This is a rare chance to own a truly open and remodeled 3 bedroom condominium in Semoran Club with standout kitchen design and access to highly regarded school zones. Schedule your private showing today.
For sale
Price cut: $10K (6/17)
$185,000
5656 ROYAL PINE BOULEVARD #27, ORLANDO, FL 32807
3beds
1,133sqft
:
Get pre-qualified$1,617/mo
Condominium
Built in 1978
-- sqft lot
$177,400 Zestimate®
$163/sqft
$304/mo HOA
What's special
- 167 days |
- 2,766 |
- 213 |
Zillow last checked:
Listing updated:
Listed by:
Sean Burke 407-808-8434,
KELLER WILLIAMS ADVANTAGE 2 REALTY 407-393-5901
Source: Stellar MLS,MLS#: O6384013 Originating MLS: Orlando Regional
Originating MLS: Orlando Regional
Facts & features
Interior
Bedrooms & bathrooms
- Bedrooms: 3
- Bathrooms: 2
- Full bathrooms: 1
- 1/2 bathrooms: 1
Primary bedroom
- Features: Walk-In Closet(s)
- Level: Second
- Area: 160 Square Feet
- Dimensions: 16x10
Bedroom 2
- Features: Built-in Closet
- Level: Second
- Area: 126 Square Feet
- Dimensions: 9x14
Bedroom 3
- Features: Built-in Closet
- Level: Second
- Area: 90 Square Feet
- Dimensions: 9x10
Dining room
- Level: First
- Area: 128 Square Feet
- Dimensions: 16x8
Kitchen
- Level: First
- Area: 104 Square Feet
- Dimensions: 13x8
Living room
- Level: First
- Area: 192 Square Feet
- Dimensions: 16x12
Heating
- Central
Cooling
- Central Air
Appliances
- Included: Oven, Dishwasher, Disposal, Dryer, Microwave, Tankless Water Heater, Washer
- Laundry: Inside
Features
- Solid Surface Counters, Thermostat
- Flooring: Carpet, Tile
- Doors: French Doors
- Windows: Window Treatments
- Has fireplace: No
Interior area
- Total structure area: 1,133
- Total interior livable area: 1,133 sqft
Video & virtual tour
Property
Features
- Levels: Two
- Stories: 2
Lot
- Size: 5.65 Acres
Details
- Parcel number: 162230780002270
- Zoning: R-3
- Special conditions: None
Construction
Type & style
- Home type: Condo
- Property subtype: Condominium
Materials
- Block
- Foundation: Slab
- Roof: Shingle
Condition
- New construction: No
- Year built: 1978
Utilities & green energy
- Sewer: Public Sewer
- Water: Public
- Utilities for property: Cable Connected, Electricity Connected, Sewer Connected, Street Lights, Water Connected
Community & HOA
Community
- Features: Park, Pool
- Pet fee: $0 monthly
- Subdivision: SEMORAN CLUB CONDO
HOA
- Has HOA: Yes
- Amenities included: Park, Pool
- Services included: Maintenance Structure, Maintenance Grounds, Pool Maintenance
- HOA fee: $304 monthly
- HOA name: Semoran Club Mgmt (Savvy George)/RealManage, LLC
- HOA phone: 866-473-2573
Location
- Region: Orlando
Financial & listing details
- Price per square foot: $163/sqft
- Tax assessed value: $175,600
- Annual tax amount: $2,051
- Date on market: 2/19/2026
- Cumulative days on market: 166 days
- Listing terms: Cash
- Ownership: Fee Simple
- Total actual rent: 0
- Electric utility on property: Yes
- Road surface type: Asphalt
Estimated market value
$177,400
$169,000 - $186,000
$1,759/mo
Price history
| Date | Event | Price |
|---|---|---|
| 6/17/2026 | Price change | $185,000-5.1%$163/sqft |
Source:  Stellar MLS #O6384013 Report a problem Stellar MLS #O6384013 Report a problem | ||
| 5/1/2026 | Price change | $195,000-2%$172/sqft |
Source: Stellar MLS #O6384013 Report a problem | ||
| 2/19/2026 | Listed for sale | $199,000+73%$176/sqft |
Source: Stellar MLS #O6384013 Report a problem | ||
| 10/14/2008 | Listing removed | $115,000$102/sqft |
Source: NRT Florida #O4831407 Report a problem | ||
| 7/15/2008 | Price change | $115,000-8%$102/sqft |
Source: NRT Florida #O4831407 Report a problem | ||
| 6/20/2008 | Listed for sale | $125,000+226.4%$110/sqft |
Source: NRT Florida #O4831407 Report a problem | ||
| 7/11/1994 | Sold | $38,300$34/sqft |
Source: Public Record Report a problem | ||
Public tax history
| Year | Property taxes | Tax assessment |
|---|---|---|
| 2024 | $2,052 +14% | $95,114 +10% |
| 2023 | $1,800 +24.6% | $86,467 +10% |
| 2022 | $1,444 +2.3% | $78,606 +10% |
| 2021 | $1,412 +3.3% | $71,460 +10% |
| 2020 | $1,367 +1.8% | $64,964 +10% |
| 2019 | $1,343 +27.7% | $59,058 +10% |
| 2018 | $1,051 | $53,689 -27.1% |
| 2017 | $1,051 +5.6% | $73,600 +8.2% |
| 2016 | $995 +9.5% | $68,000 +3.5% |
| 2015 | $909 +21.5% | $65,700 +35.2% |
| 2014 | $748 +18.1% | $48,600 +24.1% |
| 2013 | $634 +18.4% | $39,175 +29.3% |
| 2012 | $535 +4.8% | $30,305 +5.2% |
| 2011 | $511 -41.7% | $28,804 -43.5% |
| 2010 | $876 | $51,000 -31.8% |
| 2009 | -- | $74,750 -35% |
| 2008 | $1,889 -9.7% | $115,000 -9.9% |
| 2007 | $2,092 +0.5% | $127,600 +10% |
| 2006 | $2,081 +51.1% | $116,000 +56.1% |
| 2005 | $1,377 +10.6% | $74,300 +9.3% |
| 2004 | $1,245 +18.4% | $68,000 +20.6% |
| 2003 | $1,052 +15.3% | $56,380 +15.2% |
| 2002 | $913 | $48,940 |
Find assessor info on the county website
Monthly payment
Est. payment
Payment breakdown
Explore the cost of this home by adjusting the details. Changes won't be saved.Climate risks
Neighborhood: 32807
Nearby schools
GreatSchools rating
- 9/10Baldwin Park Elementary SchoolGrades: PK-5Distance: 1.2 mi
- 7/10Glenridge Middle SchoolGrades: 6-8Distance: 1.5 mi
- 7/10Winter Park High SchoolGrades: 9-12Distance: 1.2 mi
Schools provided by the listing agent
- Elementary: Baldwin Park Elementary
- Middle: Glenridge Middle
- High: Winter Park High
Source: Stellar MLS. This data may not be complete. We recommend contacting the local school district to confirm school assignments for this home.
- $---- bd-- ba-- sqft5656 Royal Pine Blvd, Orlando, FL 32807Off Market
- $187,8003 bd2 ba1.2k sqft5654 Royal Pine Blvd #28, Orlando, FL 32807Off Market
- $156,1002 bd1 ba1.1k sqft5658 Royal Pine Blvd #26, Orlando, FL 32807Off Market
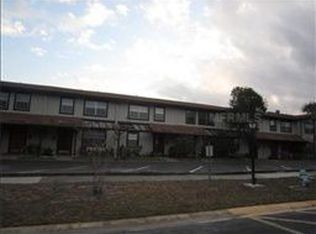
- $149,8002 bd2 ba1.1k sqft5658 Royal Pine Blvd, Orlando, FL 32807Off Market
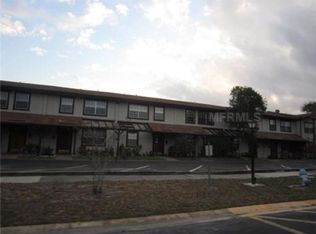
- $354,200-- bd-- ba-- sqft5658 Royal Pine Blvd #B-26, Orlando, FL 32807Off Market
- $188,7003 bd2 ba1.2k sqft5652 Royal Pine Blvd #29, Orlando, FL 32807Off Market
- $251,8003 bd2 ba1.1k sqft5660 Royal Pine Blvd #25, Orlando, FL 32807Off Market
- $180,0002 bd2 ba1.1k sqft5662 Royal Pine Blvd #24, Orlando, FL 32807Sold
A local agent can set up tours, give advice and negotiate with sellers.
Similar homes
- $225,9002 bd2 ba1k sqft5278 WHITSTABLE WAY #5, ORLANDO, FL 32812For Sale

 MLS ID #O6416658, Rhonda Fisher, TRUST EQUITY GROUP LLC. Stellar MLS
 - $185,0002 bd2 ba1k sqft4100 PERSHING POINTE PLACE #3, ORLANDO, FL 32822For Sale
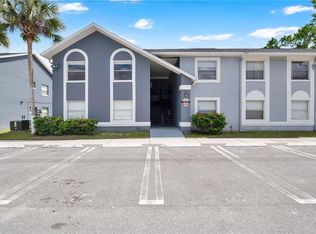 MLS ID #O6402095, Ray Lopez, KELLER WILLIAMS ADVANTAGE 2 REALTY. Stellar MLS
 - $140,0002 bd2 ba930 sqft2568 WOODGATE BOULEVARD #107, ORLANDO, FL 32822For Sale
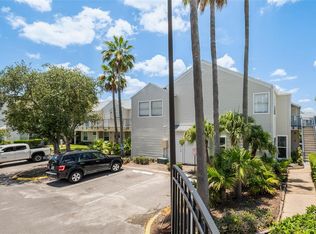 MLS ID #O6421805, Steven Thetford, KELLER WILLIAMS WINTER PARK. Stellar MLS
 - $225,0003 bd2 ba1.4k sqft4897 CYPRESS WOODS DRIVE #6303, ORLANDO, FL 32811For Sale
 MLS ID #O6431193, Natalia Potlog, CHARLES RUTENBERG REALTY ORLANDO. Stellar MLS
 - $165,0002 bd2 ba870 sqft4890 CONWAY ROAD #66, ORLANDO, FL 32812For SaleMLS ID #O6425403, Liza Farzati, SERHANT. Stellar MLS
- $239,0002 bd2 ba1.4k sqft4224 LAKE UNDERHILL ROAD #8B8, ORLANDO, FL 32803For SaleMLS ID #O6388810, Ann Sansbury, RE/MAX TOWN CENTRE. Stellar MLS
- $255,0002 bd3 ba1.3k sqft6007 SCOTCHWOOD GLEN #39, ORLANDO, FL 32822For SaleMLS ID #O6416271, Monica Cuervo, LPT REALTY, LLC. Stellar MLS
- $180,0002 bd2 ba1k sqft4586 PHEASANT RUN DRIVE #6B, ORLANDO, FL 32808For SaleMLS ID #O6414496, Daniel Rodriguez, NEW HEIGHTS REALTY GROUP. Stellar MLS
- $164,9001 bd1 ba732 sqft9514 DARIEN AVENUE #9514, ORLANDO, FL 32817For SaleMLS ID #O6422933, Abby Nelson, RE/MAX 200 REALTY. Stellar MLS
- $186,0002 bd2 ba870 sqft4888 CONWAY ROAD #70, ORLANDO, FL 32812For SaleMLS ID #O6368798, Gabriella Philippone, INDEPENDENCE REALTY GROUP LLC. Stellar MLS
- $189,0002 bd2 ba1k sqft163 SPRINGWOOD CIRCLE #B, LONGWOOD, FL 32750For SaleMLS ID #O6429515, Joanna Browning, MAINFRAME REAL ESTATE. Stellar MLS
- $149,9002 bd2 ba1.2k sqft4223 S. SEMORAN BLVD #6, ORLANDO, FL 32822For SaleMLS ID #O6419790, Corey Smallman, MARKET CONNECT REALTY LLC. Stellar MLS
- $169,9002 bd2 ba851 sqft4830 S SEMORAN BOULEVARD #1108, ORLANDO, FL 32822For SaleMLS ID #S5146331, Eve Metlis, WATSON REALTY CORP. Stellar MLS
- $189,0002 bd2 ba934 sqft1021 S HIAWASSEE ROAD #3928, ORLANDO, FL 32835For SaleMLS ID #S5152228, Whitney Ward, REAL BROKER, LLC. Stellar MLS
- $169,0002 bd2 ba1.1k sqft4190 VERSAILLES DRIVE #4190D, ORLANDO, FL 32808For SaleMLS ID #TB8489876, Troy Shively, PA, CHARLES RUTENBERG REALTY INC. Stellar MLS
- $215,0002 bd2 ba1.1k sqft5424 E MICHIGAN STREET #7, ORLANDO, FL 32812For SaleMLS ID #O6364895, Maria Chincoli, RE/MAX INNOVATION. Stellar MLS
- $259,9002 bd2 ba890 sqft3004 PLAZA TERRACE DRIVE #3004, ORLANDO, FL 32803For SaleMLS ID #O6390840, Courtney Pelfrey, MILLER GRANT AND COMPANY. Stellar MLS
- $219,0002 bd2 ba1k sqft11526 WESTWOOD BOULEVARD #712, ORLANDO, FL 32821For SaleMLS ID #O6428705, Kristen Letchworth, PREMIER SOTHEBY'S INTL. REALTY. Stellar MLS
- $169,9002 bd2 ba1.1k sqft612 KENWICK CIRCLE #103, CASSELBERRY, FL 32707For SaleMLS ID #O6378275, Carrie Sue Shawfield, SHAWFIELD REALTY GROUP. Stellar MLS
- $249,9003 bd2 ba1.3k sqft3960 SOUTHPOINTE DRIVE #504, ORLANDO, FL 32822For SaleMLS ID #O6428757, Ray Lopez, KELLER WILLIAMS ADVANTAGE 2 REALTY. Stellar MLS
