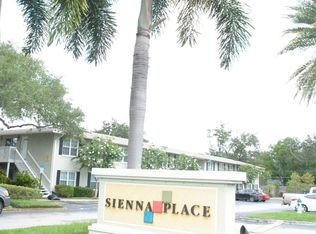
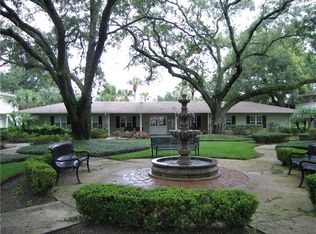
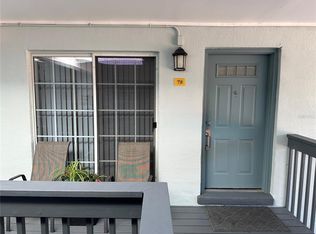
Welcome home to this beautifully maintained condo offering the perfect blend of comfort, convenience, and privacy in the heart of Conway. This well-appointed residence features hardwood floors in excellent condition throughout the main living areas, new carpet, stainless steel appliances, and an open layout designed for everyday living and entertaining. Enjoy peaceful views overlooking the tennis courts while benefiting from one of the more private locations within the community. Additional updates include a Lennox heat pump approximately 10 years old, all seven window screens recently replaced, and a community roof that is only three years old. Residents enjoy outstanding amenities including a resort-style pool, barbecue area, expansive fitness center, clubhouse, and tennis courts. Conveniently located near Downtown Orlando, Orlando International Airport, major highways, shopping, dining, and everyday conveniences, this move-in ready condo offers low maintenance living in a well-established community.
For sale
$165,000
4890 CONWAY ROAD #66, ORLANDO, FL 32812
2beds
870sqft
Condominium
Built in 1973
-- sqft lot
$160,800 Zestimate®
$190/sqft
$592/mo HOA
What's special
Resort-style poolTennis courtsBeautifully maintained condoNew carpetBarbecue areaStainless steel appliances
- 53 days
- 175
- 1
Zillow last checked:
Listing updated:
Listed by:
Liza Farzati 561-385-8271,
SERHANT 786-296-8626
Source: Stellar MLS,MLS#: O6425403 Originating MLS: Orlando Regional
Originating MLS: Orlando Regional
Facts & features
Interior
Bedrooms & bathrooms
- Bedrooms: 2
- Bathrooms: 2
- Full bathrooms: 2
Primary bedroom
- Features: Walk-In Closet(s)
- Level: First
Kitchen
- Level: First
Living room
- Level: First
Heating
- Central, Electric
Cooling
- Central Air
Appliances
- Included: Dishwasher, Range, Refrigerator
- Laundry: Inside, Laundry Room
Features
- Ceiling Fan(s)
- Flooring: Carpet, Hardwood
- Has fireplace: No
Interior area
- Total structure area: 870
- Total interior livable area: 870 sqft
Video & virtual tour
Property
Features
- Levels: One
- Stories: 1
- Exterior features: Balcony
Lot
- Size: 3,758 Square Feet
Details
- Parcel number: 172330802909066
- Zoning: R-3
- Special conditions: None
Construction
Type & style
- Home type: Condo
- Property subtype: Condominium
Materials
- Block, Stucco
- Foundation: Slab
- Roof: Shingle
Condition
- New construction: No
- Year built: 1973
Utilities & green energy
- Sewer: Public Sewer
- Water: Public
- Utilities for property: Cable Available
Community & HOA
Community
- Features: Clubhouse, Community Mailbox, Pool
- Pet fee: $0 monthly
- Subdivision: SIENNA PLACE CONDO
HOA
- Has HOA: Yes
- Services included: None
- HOA fee: $592 monthly
- HOA name: Sienna Place Condominium Association
- HOA phone: 407-595-2369
Location
- Region: Belle Isle
Financial & listing details
- Price per square foot: $190/sqft
- Tax assessed value: $161,000
- Annual tax amount: $571
- Date on market: 7/30/2026
- Cumulative days on market: 53 days
- Listing terms: Cash
- Ownership: Fee Simple
- Total actual rent: 0
- Road surface type: Asphalt
Estimated market value
$160,800
$153,000 - $169,000
$1,507/mo
Price history
| Date | Event | Price |
|---|---|---|
| 7/30/2026 | Listed for sale | $165,000$190/sqft |
Source:  Stellar MLS #O6425403 Report a problem Stellar MLS #O6425403 Report a problem | ||
| 10/21/2025 | Listing removed | $165,000$190/sqft |
Source: Stellar MLS #O6318075 Report a problem | ||
| 9/22/2025 | Pending sale | $165,000$190/sqft |
Source: Stellar MLS #O6318075 Report a problem | ||
| 9/22/2025 | Listing removed | $165,000$190/sqft |
Source: Stellar MLS #O6318075 Report a problem | ||
| 9/8/2025 | Listed for sale | $165,000$190/sqft |
Source: Stellar MLS #O6318075 Report a problem | ||
| 6/19/2025 | Pending sale | $165,000$190/sqft |
Source: Stellar MLS #O6318075 Report a problem | ||
| 6/14/2025 | Listed for sale | $165,000+146.3%$190/sqft |
Source: Stellar MLS #O6318075 Report a problem | ||
| 10/28/2013 | Sold | $67,000-6.9%$77/sqft |
Source: Stellar MLS #O5187262 Report a problem | ||
| 10/8/2013 | Listed for sale | $72,000+30.9%$83/sqft |
Source: Keller Williams Realty Advantage III Realty #O5187262 Report a problem | ||
| 10/30/2012 | Sold | $55,000-11.1%$63/sqft |
Source: Stellar MLS #O5114995 Report a problem | ||
| 9/7/2012 | Price change | $61,900-8.8%$71/sqft |
Source: Kelly Price & Company #O5114995 Report a problem | ||
| 8/11/2012 | Listed for sale | $67,900+42.9%$78/sqft |
Source: Kelly Price & Company #O5114995 Report a problem | ||
| 11/30/2011 | Sold | $47,500-72%$55/sqft |
Source: Stellar MLS #O4970696 Report a problem | ||
| 6/12/2006 | Sold | $169,900$195/sqft |
Source: Public Record Report a problem | ||
Public tax history
| Year | Property taxes | Tax assessment |
|---|---|---|
| 2024 | $549 +2.9% | $64,532 +3% |
| 2023 | $534 +14.1% | $62,652 +3% |
| 2022 | $468 +0.3% | $60,827 +3% |
| 2021 | $467 +0.3% | $59,055 +1.4% |
| 2020 | $465 +0.1% | $58,240 +2.3% |
| 2019 | $465 +0.3% | $56,931 +1.9% |
| 2018 | $463 | $55,869 -22.6% |
| 2017 | $463 +0.6% | $72,200 +18.9% |
| 2016 | $461 -0.4% | $60,700 +1.2% |
| 2015 | $462 -2.7% | $60,000 +13.6% |
| 2014 | $475 -42.3% | $52,800 +15.1% |
| 2013 | $824 +0.6% | $45,872 +1.2% |
| 2012 | $819 +25.2% | $45,309 +25.7% |
| 2011 | $654 +137.9% | $36,044 -11.3% |
| 2010 | $275 | $40,640 -21.2% |
| 2009 | -- | $51,600 -60% |
| 2008 | $1,509 -18.8% | $129,000 -4.8% |
| 2007 | $1,858 +137.4% | $135,544 +218.9% |
| 2006 | $783 | $42,508 |
Find assessor info on the county website
Monthly payment
Est. payment
Payment breakdown
Explore the cost of this home by adjusting the details. Changes won't be saved.Climate risks
Neighborhood: 32812
Nearby schools
Schools provided by the listing agent
- Elementary: Shenandoah Elem
- Middle: Conway Middle
Source: Stellar MLS. This data may not be complete. We recommend contacting the local school district to confirm school assignments for this home.
Similar homes
- $145,0003 bd2 ba993 sqft2019 DIXIE BELLE DRIVE #G, ORLANDO, FL 32812For Sale

 MLS ID #O6413497, Dean Gonzalez, KELLER WILLIAMS ADVANTAGE 2 REALTY. Stellar MLS
 - $160,0001 bd1 ba851 sqft5468 E MICHIGAN STREET #5468-4, ORLANDO, FL 32812For Sale
 MLS ID #O6422228, April Addison, EXP REALTY LLC. Stellar MLS
 - $217,0002 bd2 ba1k sqft5300 DOVER VILLAGE LANE #4, ORLANDO, FL 32812For Sale
 MLS ID #O6438975, Ken Pozek, REAL BROKER, LLC. Stellar MLS
 - $169,9002 bd2 ba1k sqft5156 CONROY ROAD #26, ORLANDO, FL 32811For Sale
 MLS ID #O6426554, Kristina Peacock, EXIT GLOBAL REALTY. Stellar MLS
 - $185,0003 bd2 ba1k sqft3254 S SEMORAN BOULEVARD #21, ORLANDO, FL 32822For SaleMLS ID #O6365120, Elliot Vazquez, FLORIDA LIVING REAL ESTATE, INC. Stellar MLS
- $179,0002 bd1 ba1k sqft4376 LAKE UNDERHILL ROAD #C, ORLANDO, FL 32803For SaleMLS ID #O6287158, Stacey Payne, PREFERRED REAL ESTATE BROKERS. Stellar MLS
- $225,9002 bd2 ba1k sqft5278 WHITSTABLE WAY #5, ORLANDO, FL 32812For SaleMLS ID #O6416658, Rhonda Fisher, TRUST EQUITY GROUP LLC. Stellar MLS
- $130,0002 bd2 ba930 sqft2552 WOODGATE BOULEVARD #107, ORLANDO, FL 32822For SaleMLS ID #O6416786, ARod Rodriguez-Aponte, MARK SPAIN REAL ESTATE. Stellar MLS
- $210,0002 bd2 ba1.2k sqft4386 LAKE UNDERHILL ROAD #D, ORLANDO, FL 32803For SaleMLS ID #O6436986, Elliot Shugan, THE SHUGAN GROUP INC. Stellar MLS
- $175,0002 bd2 ba905 sqft9902 TURF WAY #6, ORLANDO, FL 32837For SaleMLS ID #TB8533241, Tony Baroni, KELLER WILLIAMS SUBURBAN TAMPA. Stellar MLS
- $169,9002 bd2 ba905 sqft2417 BARLEY CLUB COURT #1, ORLANDO, FL 32837For SaleMLS ID #O6413260, Kaytlyn Sealey, DON HARKINS REALTY LLC. Stellar MLS
- $139,9002 bd2 ba842 sqft3252 S SEMORAN BOULEVARD #22, ORLANDO, FL 32822For SaleMLS ID #O6422654, Jenny Wemert, WEMERT GROUP REALTY LLC. Stellar MLS
- $210,0002 bd2 ba1.1k sqft5550 E MICHIGAN STREET #2232, ORLANDO, FL 32822For SaleMLS ID #O6430982, Cristina Kaufman, ALL REAL ESTATE & INVESTMENTS. Stellar MLS
- $220,0002 bd2 ba1.1k sqft5452 E MICHIGAN STREET #5452-7, ORLANDO, FL 32812For SaleMLS ID #V4947844, Robert Aponte, IRON VALLEY REAL ESTATE DELTONA LAKES. Stellar MLS
- $164,9001 bd1 ba732 sqft9514 DARIEN AVENUE #9514, ORLANDO, FL 32817For SaleMLS ID #O6422933, Abby Nelson, RE/MAX 200 REALTY. Stellar MLS
- $239,0002 bd2 ba1.1k sqft5395 EMERALD ISLE DRIVE #1011, ORLANDO, FL 32812For SaleMLS ID #O6435856, Warren Bonett, KELLER WILLIAMS ADVANTAGE REALTY. Stellar MLS
- $190,0002 bd2 ba1k sqft4696 SUSSEX TERRACE #202, ORLANDO, FL 32811For SaleMLS ID #O6430050, Joseph Page, III, LOKATION. Stellar MLS
- $167,0001 bd1 ba636 sqft118 W AMERICA STREET #2, ORLANDO, FL 32801For SaleMLS ID #O6432229, Jennifer Harned, MAINFRAME REAL ESTATE. Stellar MLS
- $215,0002 bd2 ba1.1k sqft5424 E MICHIGAN STREET #7, ORLANDO, FL 32812For SaleMLS ID #O6364895, Maria Chincoli, RE/MAX INNOVATION. Stellar MLS
- $150,0002 bd2 ba1.2k sqft2313 HAYWOOD COURT #201, MAITLAND, FL 32751For SaleMLS ID #O6440746, Jenny Wemert, WEMERT GROUP REALTY LLC. Stellar MLS
