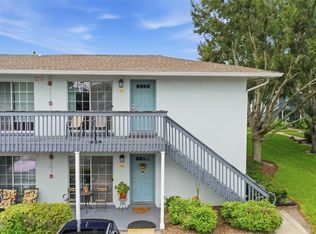
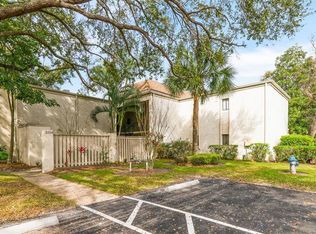
Move-in ready and full of potential, this 1-bedroom, 1-bathroom condo in the Siesta Lago gated community offers a low-maintenance lifestyle just minutes from Downtown Orlando. This two-story unit features neutral finishes, laminate and ceramic tile flooring, and a walk-in closet in the spacious bedroom. Built in 1990, it offers a clean, functional layout ideal for a first-time buyer, downsizer, or investor. The community is packed with resort-style amenities including a pool, clubhouse, tennis courts, dog park, playground, and a fitness center. Assigned parking is included. Conveniently located just a short drive from shopping, restaurants, Orlando International Airport, and everything the city has to offer. This Orlando condo is your key to comfort, convenience, and value in one of the area’s most accessible neighborhoods.
For sale
$160,000
5468 E MICHIGAN STREET #5468-4, ORLANDO, FL 32812
1beds
851sqft
Condominium
Built in 1990
-- sqft lot
$-- Zestimate®
$188/sqft
$339/mo HOA
What's special
Gated communityTennis courtsAssigned parkingNeutral finishesTwo-story unitFitness centerDog park
- 66 days
- 143
- 8
Zillow last checked:
Listing updated:
Listed by:
April Addison 407-718-2920,
EXP REALTY LLC 407-641-2808
Source: Stellar MLS,MLS#: O6422228 Originating MLS: Orlando Regional
Originating MLS: Orlando Regional
Facts & features
Interior
Bedrooms & bathrooms
- Bedrooms: 1
- Bathrooms: 1
- Full bathrooms: 1
Primary bedroom
- Features: Walk-In Closet(s)
- Level: Second
- Area: 114.33 Square Feet
- Dimensions: 10.3x11.1
Dining room
- Level: Second
- Area: 62.48 Square Feet
- Dimensions: 7.1x8.8
Foyer
- Level: First
- Area: 29.24 Square Feet
- Dimensions: 4.3x6.8
Kitchen
- Level: Second
- Area: 84 Square Feet
- Dimensions: 11.2x7.5
Laundry
- Level: Second
- Area: 42.75 Square Feet
- Dimensions: 5.7x7.5
Living room
- Level: Second
- Area: 221.37 Square Feet
- Dimensions: 14.1x15.7
Heating
- Central, Electric
Cooling
- Central Air
Appliances
- Included: Dishwasher, Disposal, Range, Range Hood, Refrigerator
- Laundry: Electric Dryer Hookup, Laundry Room, Washer Hookup
Features
- Ceiling Fan(s), High Ceilings, Living Room/Dining Room Combo, PrimaryBedroom Upstairs, Thermostat, Walk-In Closet(s)
- Flooring: Ceramic Tile, Laminate
- Has fireplace: No
Interior area
- Total structure area: 851
- Total interior livable area: 851 sqft
Property
Parking
- Parking features: Assigned
Features
- Levels: Two
- Stories: 2
- Exterior features: Lighting, Sidewalk
Lot
- Size: 3,696 Square Feet
Details
- Parcel number: 042330803454684
- Zoning: R-3A/AN
- Special conditions: None
Construction
Type & style
- Home type: Condo
- Property subtype: Condominium
Materials
- Block, Stucco
- Foundation: Slab
- Roof: Tile
Condition
- New construction: No
- Year built: 1990
Utilities & green energy
- Sewer: Public Sewer
- Water: Public
- Utilities for property: BB/HS Internet Available, Cable Available, Electricity Connected, Phone Available, Public, Sewer Connected, Water Connected
Community & HOA
Community
- Features: Clubhouse, Community Mailbox, Deed Restrictions, Fitness Center, Gated Community - No Guard, Irrigation-Reclaimed Water, Playground, Pool, Sidewalks, Tennis Court(s)
- Pet fee: $0 monthly
- Subdivision: SIESTA LAGO CONDOS BLDG 16
HOA
- Has HOA: No
- Services included: Community Pool, Maintenance Structure, Maintenance Grounds, Manager, Pool Maintenance, Sewer, Trash, Water
- HOA fee: $339 monthly
- HOA name: Edison Association Management/Stuart McMillan
Location
- Region: Orlando
Financial & listing details
- Price per square foot: $188/sqft
- Annual tax amount: $2,937
- Date on market: 7/3/2026
- Cumulative days on market: 29 days
- Listing terms: Cash,Conventional
- Ownership: Condominium
- Total actual rent: 0
- Electric utility on property: Yes
- Road surface type: Paved
Estimated market value
Not available
Estimated sales range
Not available
Not available
Price history
| Date | Event | Price |
|---|---|---|
| 7/3/2026 | Listed for sale | $160,000-3%$188/sqft |
Source: eXp Realty #O6422228 Report a problem | ||
| 5/1/2026 | Listing removed | $165,000$194/sqft |
Source:  Stellar MLS #O6357466 Report a problem Stellar MLS #O6357466 Report a problem | ||
| 3/4/2026 | Price change | $165,000-2.7%$194/sqft |
Source: eXp Realty #O6357466 Report a problem | ||
| 1/26/2026 | Price change | $169,500-3.1%$199/sqft |
Source: eXp Realty #O6357466 Report a problem | ||
| 11/3/2025 | Listed for sale | $175,000$206/sqft |
Source: Stellar MLS #O6357466 Report a problem | ||
| 10/23/2025 | Listing removed | $175,000$206/sqft |
Source: Stellar MLS #O6301094 Report a problem | ||
| 10/5/2025 | Price change | $175,000-3.8%$206/sqft |
Source: Stellar MLS #O6301094 Report a problem | ||
| 4/18/2025 | Listed for sale | $182,000-4.2%$214/sqft |
Source: Stellar MLS #O6301094 Report a problem | ||
| 10/26/2024 | Listing removed | $1,300$2/sqft |
Source: Stellar MLS #O6239156 Report a problem | ||
| 10/18/2024 | Price change | $1,300-7.1%$2/sqft |
Source: Stellar MLS #O6239156 Report a problem | ||
| 10/11/2024 | Listing removed | $190,000$223/sqft |
Source: Stellar MLS #O6210831 Report a problem | ||
| 10/2/2024 | Price change | $190,000-3.1%$223/sqft |
Source: Stellar MLS #O6210831 Report a problem | ||
| 9/26/2024 | Price change | $1,400-5.4%$2/sqft |
Source: Stellar MLS #O6239156 Report a problem | ||
| 9/6/2024 | Listed for rent | $1,480$2/sqft |
Source: Stellar MLS #O6239156 Report a problem | ||
| 7/24/2024 | Listed for sale | $196,000$230/sqft |
Source: Stellar MLS #O6210831 Report a problem | ||
| 7/18/2024 | Pending sale | $196,000$230/sqft |
Source: Stellar MLS #O6210831 Report a problem | ||
| 6/11/2024 | Listed for sale | $196,000+96%$230/sqft |
Source: Stellar MLS #O6210831 Report a problem | ||
| 7/26/2019 | Sold | $100,000$118/sqft |
Source: Stellar MLS #O5792742 Report a problem | ||
Public tax history
Tax history is unavailable.
Monthly payment
Est. payment
Payment breakdown
Explore the cost of this home by adjusting the details. Changes won't be saved.Climate risks
Neighborhood: Bryn Mawr
Nearby schools
Schools provided by the listing agent
- Elementary: Lake Gem Elem
- Middle: Conway Middle
- High: Boone High
Source: Stellar MLS. This data may not be complete. We recommend contacting the local school district to confirm school assignments for this home.
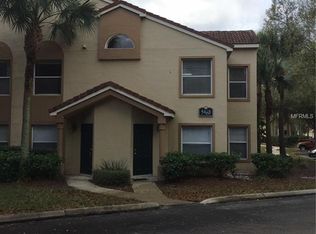
- $159,9001 bd1 ba851 sqft5468 E Michigan St UNIT 5468-2, Orlando, FL 32812Off Market
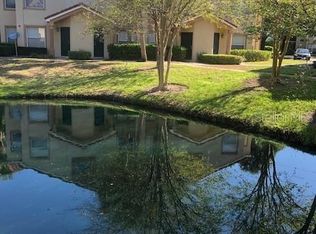
- $170,9001 bd1 ba851 sqft5468 E Michigan St APT 6, Orlando, FL 32812Off Market
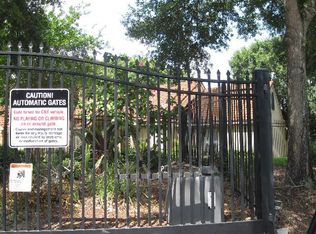
- $149,4001 bd1 ba836 sqft5468 E Michigan St APT 1, Orlando, FL 32812Off Market
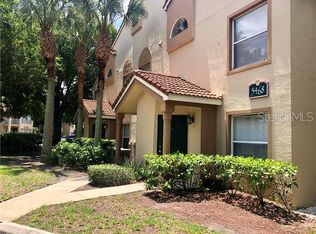
- $158,4001 bd1 ba851 sqft5468 E Michigan St UNIT 5468-4, Orlando, FL 32812Off Market
Similar homes
- $145,0003 bd2 ba993 sqft2019 DIXIE BELLE DRIVE #G, ORLANDO, FL 32812For Sale

 MLS ID #O6413497, Dean Gonzalez, KELLER WILLIAMS ADVANTAGE 2 REALTY. Stellar MLS
 - $165,0002 bd2 ba870 sqft4890 CONWAY ROAD #66, ORLANDO, FL 32812For Sale
 MLS ID #O6425403, Liza Farzati, SERHANT. Stellar MLS
 - $225,9002 bd2 ba1k sqft5278 WHITSTABLE WAY #5, ORLANDO, FL 32812For Sale
 MLS ID #O6416658, Rhonda Fisher, TRUST EQUITY GROUP LLC. Stellar MLS
 - $185,0003 bd2 ba1k sqft3254 S SEMORAN BOULEVARD #21, ORLANDO, FL 32822For Sale
 MLS ID #O6365120, Elliot Vazquez, FLORIDA LIVING REAL ESTATE, INC. Stellar MLS
 - $165,0002 bd2 ba1k sqft4356 S KIRKMAN ROAD #514, ORLANDO, FL 32811For SaleMLS ID #O6439285, David Plasencia, LLC, COLDWELL BANKER REALTY. Stellar MLS
- $139,9002 bd2 ba842 sqft3252 S SEMORAN BOULEVARD #22, ORLANDO, FL 32822For SaleMLS ID #O6422654, Jenny Wemert, WEMERT GROUP REALTY LLC. Stellar MLS
- $150,0002 bd2 ba1k sqft4532 COMMANDER DRIVE #2132, ORLANDO, FL 32822For SaleMLS ID #S5146440, Jose Serrano, PA, VS INTERNATIONAL PROPERTIES. Stellar MLS
- $186,0002 bd2 ba870 sqft4888 CONWAY ROAD #70, ORLANDO, FL 32812For SaleMLS ID #O6368798, Gabriella Philippone, INDEPENDENCE REALTY GROUP LLC. Stellar MLS
- $157,0002 bd1 ba1k sqft3379 S KIRKMAN ROAD #1027, ORLANDO, FL 32811For SaleMLS ID #O6433065, John Callahan, REDFIN CORPORATION. Stellar MLS
- $215,0002 bd2 ba1.1k sqft5424 E MICHIGAN STREET #7, ORLANDO, FL 32812For SaleMLS ID #O6364895, Maria Chincoli, RE/MAX INNOVATION. Stellar MLS
- $130,0002 bd2 ba1k sqft4572 COMMANDER DRIVE #1227, ORLANDO, FL 32822For SaleMLS ID #O6418896, Rasha Youssef, EXP REALTY LLC. Stellar MLS
- $145,0002 bd2 ba1k sqft3325 S KIRKMAN ROAD #438, ORLANDO, FL 32811For SaleMLS ID #O6434971, Peggy Cullen, UNITED REAL ESTATE PREFERRED. Stellar MLS
- $179,9002 bd2 ba979 sqft(Undisclosed Address), ORLANDO, FL 32839For SaleMLS ID #O6428662, Nuria Laso, URBAN CITY REALTY LLC. Stellar MLS
- $137,5003 bd3 ba1.2k sqft2326 HUNTINGTON GREEN COURT #4, ORLANDO, FL 32839For SaleMLS ID #O6436164, Gennifer Pickering, SOVERA REALTY GROUP, LLC. Stellar MLS
- $169,9002 bd2 ba996 sqft4320 S KIRKMAN ROAD #1511, ORLANDO, FL 32811For SaleMLS ID #O6405846, Katia Janequine, PA, COLDWELL BANKER REALTY. Stellar MLS
- $149,0001 bd1 ba650 sqft5017 CITY STREET #1938, ORLANDO, FL 32839For SaleMLS ID #S5149960, Ane Bertol Bertol, AXEN REALTY, LLC. Stellar MLS
- $165,0002 bd2 ba1.1k sqft3326 ROBERT TRENT JONES DRIVE #107, ORLANDO, FL 32835For SaleMLS ID #O6414869, Yesenia Barrios, URBAN-O REAL ESTATE SOLUTIONS. Stellar MLS
- $159,9002 bd2 ba1.2k sqft3446 SOHO ST #303, ORLANDO, FL 32835For SaleMLS ID #O6348143, Nicole Van Treese, SUNDIAL REAL ESTATE LLC. Stellar MLS
- $171,9002 bd2 ba996 sqft4364 S KIRKMAN ROAD #307, ORLANDO, FL 32811For SaleMLS ID #O6405728, Katia Janequine, PA, COLDWELL BANKER REALTY. Stellar MLS
- $145,0001 bd1 ba779 sqft4316 S KIRKMAN ROAD #1614, ORLANDO, FL 32811For SaleMLS ID #O6427991, Michelle Bardsley, COLDWELL BANKER REALTY. Stellar MLS
