MOVE-IN READY! NO SPECIAL ASSESSMENTS! FULLY FINANCEABLE! Lakefront Living! Located in the desirable Dr Phillips area and adjacent to Universal Studios, this condo is ready for you to move in and enjoy a Lakefront Living Lifestyle! New fresh paint and new carpeting throughout and in stairs and bedrooms. This condo has all you are looking for, granite kitchen, open-air floor plan, two bedrooms and a full bathroom in the second floor with a view of the beautiful lake with natural wildlife on the property. See the beauty of lakefront living with views from the dining and living rooms as well. Great property for a single couple and for leasing. This well-maintained and adorable condo is truly a rare find and comes with two reserved parking spots. Community amenities include clubhouse, pool, and tennis courts as well as beautiful and quiet walking paths. Also enjoy AAA Dr Phillips Schools. Located near Universal Studios, close to I4 and the best shopping and restaurants Orlando has and close to Sandlake Road, International Drive and minutes to Downtown Orlando. Call for your showing today!
For sale
$160,000
6114 PEREGRINE AVENUE #D03, ORLANDO, FL 32819
2beds
999sqft
Condominium
Built in 1974
-- sqft lot
$154,200 Zestimate®
$160/sqft
$637/mo HOA
What's special
Lakefront livingGranite kitchenOpen-air floor plan
- 326 days |
- 583 |
- 41 |
Zillow last checked:
Listing updated:
Listed by:
Christine Elias 321-231-5814,
COLDWELL BANKER REALTY 407-647-1211
Source: Stellar MLS,MLS#: O6291605 Originating MLS: Orlando Regional
Originating MLS: Orlando Regional
Facts & features
Interior
Bedrooms & bathrooms
- Bedrooms: 2
- Bathrooms: 2
- Full bathrooms: 1
- 1/2 bathrooms: 1
Rooms
- Room types: Utility Room
Primary bedroom
- Features: Walk-In Closet(s)
- Level: Second
- Area: 196 Square Feet
- Dimensions: 14x14
Bedroom 2
- Features: Walk-In Closet(s)
- Level: Second
- Area: 225 Square Feet
- Dimensions: 15x15
Dining room
- Level: First
- Area: 100 Square Feet
- Dimensions: 10x10
Kitchen
- Level: First
- Area: 80 Square Feet
- Dimensions: 8x10
Living room
- Level: First
- Area: 270 Square Feet
- Dimensions: 18x15
Heating
- Central, Electric
Cooling
- Central Air
Appliances
- Included: Dishwasher, Disposal, Dryer, Electric Water Heater, Microwave, Range, Refrigerator, Washer
- Laundry: Inside, Laundry Closet
Features
- PrimaryBedroom Upstairs
- Flooring: Carpet, Ceramic Tile
- Doors: Sliding Doors
- Windows: Window Treatments
- Has fireplace: No
Interior area
- Total structure area: 1,050
- Total interior livable area: 999 sqft
Video & virtual tour
Property
Features
- Levels: Two
- Stories: 2
- Exterior features: Sidewalk
- Pool features: Gunite, In Ground, Lighting, Outside Bath Access
- Spa features: In Ground
- Has view: Yes
- View description: Trees/Woods, Water
- Water view: Water
- Waterfront features: Lake Front
Lot
- Size: 3,552 Square Feet
- Features: In County, Landscaped, Level, Near Public Transit
- Residential vegetation: Mature Landscaping, Oak Trees, Trees/Landscaped, Wooded
Details
- Additional structures: Storage
- Parcel number: 132328935815003
- Zoning: R-3B
- Special conditions: None
Construction
Type & style
- Home type: Condo
- Architectural style: Contemporary
- Property subtype: Condominium
Materials
- Block, Stucco, Wood Frame
- Foundation: Slab
- Roof: Shingle
Condition
- New construction: No
- Year built: 1974
Utilities & green energy
- Sewer: Public Sewer
- Water: Public
- Utilities for property: Cable Available, Electricity Connected, Public
Community & HOA
Community
- Features: Sidewalks
- Pet fee: $0 monthly
- Subdivision: WINDHOVER CONDO
HOA
- Has HOA: Yes
- Amenities included: Pool
- Services included: Common Area Taxes, Community Pool, Reserve Fund, Fidelity Bond, Insurance, Maintenance Structure, Maintenance Grounds, Maintenance Repairs, Manager, Pool Maintenance, Recreational Facilities, Security, Sewer, Trash, Water
- HOA fee: $637 monthly
- HOA name: LIZ CRUZ
- HOA phone: 407-447-2071
Location
- Region: Orlando
Financial & listing details
- Price per square foot: $160/sqft
- Annual tax amount: $2,568
- Date on market: 3/19/2025
- Cumulative days on market: 481 days
- Listing terms: Cash,Conventional
- Ownership: Fee Simple
- Total actual rent: 19200
- Electric utility on property: Yes
- Road surface type: Asphalt
Estimated market value
$154,200
$146,000 - $162,000
$1,747/mo
Price history
| Date | Event | Price |
|---|---|---|
| 7/14/2026 | Price change | $160,000-5.9%$160/sqft |
Source:  Stellar MLS #O6291605 Report a problem Stellar MLS #O6291605 Report a problem | ||
| 9/30/2025 | Listed for sale | $170,000$170/sqft |
Source: Stellar MLS #O6348471 Report a problem | ||
| 9/20/2025 | Listing removed | $170,000$170/sqft |
Source: Stellar MLS #O6291605 Report a problem | ||
| 7/4/2025 | Listing removed | $1,550$2/sqft |
Source: Zillow Rentals Report a problem | ||
| 6/28/2025 | Listed for rent | $1,550$2/sqft |
Source: Zillow Rentals Report a problem | ||
| 6/22/2025 | Price change | $170,000-2.9%$170/sqft |
Source: Stellar MLS #O6291605 Report a problem | ||
| 5/2/2025 | Price change | $175,000-2.8%$175/sqft |
Source: Stellar MLS #O6291605 Report a problem | ||
| 3/20/2025 | Listed for sale | $180,000$180/sqft |
Source: Stellar MLS #O6291605 Report a problem | ||
Public tax history
Tax history is unavailable.
Monthly payment
Est. payment
Payment breakdown
Explore the cost of this home by adjusting the details. Changes won't be saved.Climate risks
Neighborhood: Windhover
Nearby schools
GreatSchools rating
- 9/10Palm Lake Elementary SchoolGrades: K-5Distance: 1.8 mi
- 5/10Dr. Phillips High SchoolGrades: PK,8-12Distance: 1.3 mi
- 3/10Chain Of Lakes Middle SchoolGrades: 6-8Distance: 2.5 mi
Schools provided by the listing agent
- Elementary: Palm Lake Elem
- Middle: Corner Lake Middle
- High: Dr. Phillips High
Source: Stellar MLS. This data may not be complete. We recommend contacting the local school district to confirm school assignments for this home.
- $119,5001 bd1 ba591 sqft6118 Peregrine Ave UNIT 1-A01, Orlando, FL 32819Off Market
- $108,8001 bd1 ba591 sqft6116 Peregrine Ave #15-A02-2, Orlando, FL 32819Off Market
- $156,4003 bd2 ba1.1k sqft6108 Peregrine Ave #15-E06-2, Orlando, FL 32819Off Market
- $162,5002 bd2 ba1.1k sqft6106 Peregrine Ave UNIT 1-C07, Orlando, FL 32819Off Market
- $--1 bd1 ba591 sqft6118 Peregrine Ave #A-01, Orlando, FL 32819Off Market
- $200,0002 bd2 ba1.1k sqft6106 Peregrine Ave #C07, Orlando, FL 32819Sold
- $149,6002 bd1 ba999 sqft6114 Peregrine Ave #15-D03, Orlando, FL 32819Off Market
- $135,0002 bd1 ba999 sqft6112 Peregrine Ave #15-D04, Orlando, FL 32819Off Market
A local agent can set up tours, give advice and negotiate with sellers.
Similar homes
- $157,0002 bd1 ba1k sqft3379 S KIRKMAN ROAD #1027, ORLANDO, FL 32811For Sale
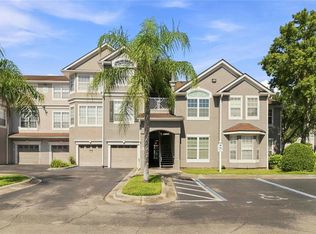
 MLS ID #O6433065, John Callahan, REDFIN CORPORATION. Stellar MLS
 - $165,0002 bd2 ba1k sqft4356 S KIRKMAN ROAD #514, ORLANDO, FL 32811For Sale
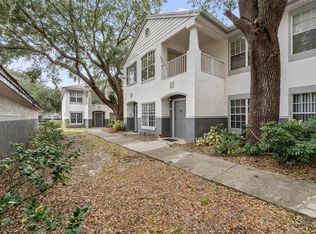 MLS ID #O6373394, Brady Richardson, PREMIER SOTHEBYS INT'L REALTY. Stellar MLS
 - $165,0002 bd2 ba988 sqft5148 CONROY ROAD #12, ORLANDO, FL 32811For Sale
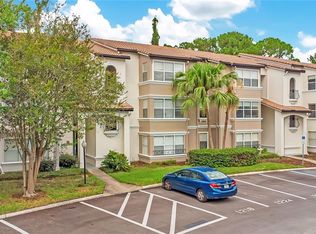 MLS ID #O6341297, Wally Gilmour, UNITED REAL ESTATE PREFERRED. Stellar MLS
 - $180,0003 bd2 ba1.4k sqft4833 CYPRESS WOODS DRIVE #4114, ORLANDO, FL 32811For Sale
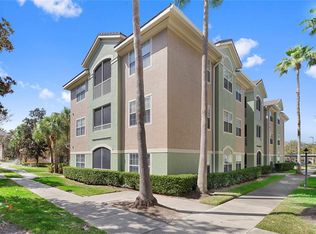 MLS ID #O6391771, Migdalia Maldonado, MORGAN PROPERTY SOLUTIONS INC. Stellar MLS
 - $165,0002 bd2 ba864 sqft1932 LAKE ATRIUMS CIRCLE #69, ORLANDO, FL 32839For SaleMLS ID #S5143466, Gilberto Imery, GILVAN REALTY CORP.. Stellar MLS
- $185,0002 bd2 ba1k sqft4605 GATE PLACE #05, ORLANDO, FL 32811For SaleMLS ID #O6388817, Luciana Amorim Panajotti, FLORIDA CONNEXION PROPERTIES. Stellar MLS
- $114,9002 bd2 ba1k sqft5219 VIA HACIENDA CIRCLE #B109, ORLANDO, FL 32839For SaleMLS ID #O6433163, Walter Ramalho Barcelos, KARDOSH REALTY. Stellar MLS
- $145,0003 bd2 ba1.2k sqft4709 S TEXAS AVENUE #4709D, ORLANDO, FL 32839For SaleMLS ID #O6412110, Roxanne Rose, ROSE PROPERTY MANAGEMENT INC. Stellar MLS
- $155,0002 bd2 ba828 sqft3236 S SEMORAN BOULEVARD #22, ORLANDO, FL 32822For SaleMLS ID #O6361480, Marilyn Diez, PREFERRED REAL ESTATE BROKERS. Stellar MLS
- $198,0002 bd2 ba1.1k sqft4710 JASMINE CREEK LANE #1506, ORLANDO, FL 32811For SaleMLS ID #S5141171, Karina Labarca, CHARLES RUTENBERG REALTY ORLANDO. Stellar MLS
- $128,0002 bd2 ba976 sqft4789 S TEXAS AVENUE #4789D, ORLANDO, FL 32839For SaleMLS ID #S5153043, Dayglemy Martinez, ROMAN'S PRO REALTY LLC. Stellar MLS
- $169,8882 bd2 ba905 sqft9942 TURF WAY #1, ORLANDO, FL 32837For SaleMLS ID #S5150460, Kevan Patel, CENTRAL FLORIDA REALTY MANAGEMENT LLC. Stellar MLS
- $188,0002 bd2 ba1k sqft6324 RALEIGH STREET #702, ORLANDO, FL 32835For SaleMLS ID #O6414651, Liliana Lamadrid Sierra, LA ROSA REALTY CW PROPERTIES L. Stellar MLS
- $185,0003 bd3 ba1.4k sqft5060 DOWNING STREET #6, ORLANDO, FL 32839For SaleMLS ID #V4950610, Grace Martin, LOKATION. Stellar MLS
- $198,9003 bd2 ba1.2k sqft3326 ROBERT TRENT JONES DRIVE #30102, ORLANDO, FL 32835For SaleMLS ID #O6399879, Caroline De Castro Marcellini, COMPASS FLORIDA, LLC. Stellar MLS
- $175,0001 bd1 ba991 sqft6416 RALEIGH STREET #2615, ORLANDO, FL 32835For SaleMLS ID #O6420358, Fernanda Negromonte, NOVA REAL ESTATE SERVICES INC. Stellar MLS
- $154,9003 bd2 ba1.1k sqft1695 LEE ROAD #A101, WINTER PARK, FL 32789For SaleMLS ID #O6429942, Daniel Zheng, CINO INTERNATIONAL INC. Stellar MLS
- $210,2002 bd2 ba1k sqft7511 SEURAT STREET #10102, ORLANDO, FL 32819For SaleMLS ID #S5154494, Diana Perez, PROFESSIONAL REAL ESTATE TEAM. Stellar MLS
- $149,9002 bd2 ba1.2k sqft4223 S. SEMORAN BLVD #6, ORLANDO, FL 32822For SaleMLS ID #O6419790, Corey Smallman, MARKET CONNECT REALTY LLC. Stellar MLS
- $140,0002 bd2 ba930 sqft2568 WOODGATE BOULEVARD #107, ORLANDO, FL 32822For SaleMLS ID #O6421805, Steven Thetford, KELLER WILLIAMS WINTER PARK. Stellar MLS
