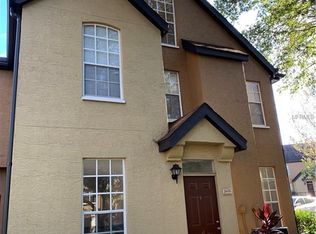
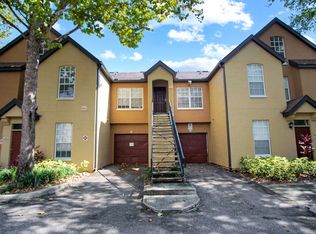
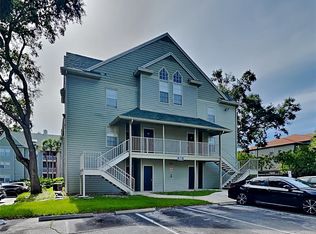
Welcome to this inviting 1-bedroom, 1-bath condo with a spacious loft, perfectly located in the gated community of Azur at Metrowest. This corner-unit residence offers excellent natural light, high ceilings, and a comfortable layout that makes the most of every space. The living and dining areas feature quality engineered wood/laminate flooring, and the large picture window enhances the open feel of the home. The primary bedroom is generously sized, and the loft provides the ideal flex space for a home office, media room, additional lounge area, or guest sleeping space. The kitchen offers plenty of cabinet storage and a functional layout that opens to the main living area. A full bathroom with ample counter space and an in-unit laundry closet adds convenience. Azur at Metrowest features gated entry, mature landscaping, a community clubhouse with event kitchen, resort-style pool, fitness center, business center, and picnic areas. Located just minutes from Valencia College, Universal Orlando, the Mall at Millenia, restaurants, and major highways, this home provides convenient access to Orlando’s main destinations. Schedule your showing today!
For sale
$175,000
6416 RALEIGH STREET #2615, ORLANDO, FL 32835
1beds
991sqft
Condominium
Built in 1997
-- sqft lot
$164,800 Zestimate®
$177/sqft
$377/mo HOA
What's special
Gated entryCorner-unit residenceSpacious loftHigh ceilingsExcellent natural lightComfortable layoutLarge picture window
- 60 days
- 85
- 11
Zillow last checked:
Listing updated:
Listed by:
Fernanda Negromonte 407-592-1744,
NOVA REAL ESTATE SERVICES INC 407-592-1744
Source: Stellar MLS,MLS#: O6420358 Originating MLS: Orlando Regional
Originating MLS: Orlando Regional
Facts & features
Interior
Bedrooms & bathrooms
- Bedrooms: 1
- Bathrooms: 1
- Full bathrooms: 1
Primary bedroom
- Features: Walk-In Closet(s)
- Level: First
- Area: 132 Square Feet
- Dimensions: 12x11
Dining room
- Level: First
- Area: 70 Square Feet
- Dimensions: 10x7
Great room
- Features: Ceiling Fan(s)
- Level: First
- Area: 192 Square Feet
- Dimensions: 16x12
Kitchen
- Features: Pantry
- Level: First
- Area: 90 Square Feet
- Dimensions: 10x9
Loft
- Level: Second
- Area: 117 Square Feet
- Dimensions: 13x9
Heating
- Electric
Cooling
- Central Air
Appliances
- Included: Dishwasher, Microwave, Range, Refrigerator
- Laundry: Laundry Room
Features
- High Ceilings, Kitchen/Family Room Combo, Living Room/Dining Room Combo, Open Floorplan
- Flooring: Carpet, Engineered Hardwood, Tile
- Has fireplace: No
Interior area
- Total structure area: 991
- Total interior livable area: 991 sqft
Video & virtual tour
Property
Parking
- Parking features: Common, Open
- Has uncovered spaces: Yes
Features
- Levels: Two
- Stories: 2
- Exterior features: Lighting, Sidewalk
Lot
- Size: 4,768 Square Feet
Details
- Parcel number: 362228019926150
- Zoning: O-2
- Special conditions: None
Construction
Type & style
- Home type: Condo
- Property subtype: Condominium
Materials
- Stucco, Wood Frame
- Foundation: Slab
- Roof: Shingle
Condition
- New construction: No
- Year built: 1997
Utilities & green energy
- Sewer: Public Sewer
- Water: Public
- Utilities for property: Cable Available, Electricity Available, Water Available
Community & HOA
Community
- Features: Clubhouse, Community Mailbox, Deed Restrictions, Fitness Center, Gated Community - No Guard, Pool, Sidewalks
- Pet fee: $0 monthly
- Subdivision: AZUR/METROWEST A CONDO
HOA
- Has HOA: Yes
- Services included: Maintenance Structure, Maintenance Grounds, Manager, Pest Control, Pool Maintenance
- HOA fee: $377 monthly
- HOA name: Gaston Correa or Diana
- HOA phone: 855-877-2472
- Second HOA name: Grand Mannors
- Second HOA phone: 855-877-2472
Location
- Region: Orlando
Financial & listing details
- Price per square foot: $177/sqft
- Tax assessed value: $168,500
- Annual tax amount: $3,045
- Date on market: 7/30/2026
- Cumulative days on market: 259 days
- Listing terms: Cash,Conventional,FHA,VA Loan
- Ownership: Fee Simple
- Total actual rent: 0
- Electric utility on property: Yes
- Road surface type: Asphalt, Paved
Estimated market value
$164,800
$157,000 - $173,000
$1,535/mo
Price history
| Date | Event | Price |
|---|---|---|
| 7/30/2026 | Listed for sale | $175,000-7.9%$177/sqft |
Source:  Stellar MLS #O6420358 Report a problem Stellar MLS #O6420358 Report a problem | ||
| 6/23/2026 | Listing removed | $190,000$192/sqft |
Source: Stellar MLS #O6362339 Report a problem | ||
| 12/1/2025 | Listed for sale | $190,000+49%$192/sqft |
Source: Stellar MLS #O6362339 Report a problem | ||
| 8/23/2022 | Listing removed | -- |
Source: Zillow Rental Network_1 Report a problem | ||
| 8/19/2022 | Listed for rent | $1,450+26.1%$1/sqft |
Source: Zillow Rental Network_1 #O6053349 Report a problem | ||
| 1/7/2020 | Listing removed | $1,150$1/sqft |
Source: NOVA REAL ESTATE SERVICES INC #O5831358 Report a problem | ||
| 12/31/2019 | Price change | $1,150-4.2%$1/sqft |
Source: NOVA REAL ESTATE SERVICES INC #O5831358 Report a problem | ||
| 12/16/2019 | Sold | $127,500-1.9%$129/sqft |
Source: Public Record Report a problem | ||
| 12/13/2019 | Listed for rent | $1,200+26.3%$1/sqft |
Source: NOVA REAL ESTATE SERVICES INC #O5831358 Report a problem | ||
| 11/16/2019 | Pending sale | $130,000$131/sqft |
Source: BHHS FLORIDA REALTY #O5824674 Report a problem | ||
| 11/14/2019 | Listed for sale | $130,000+4.8%$131/sqft |
Source: BHHS FLORIDA REALTY #O5824674 Report a problem | ||
| 7/24/2018 | Sold | $124,000-3.1%$125/sqft |
Source: Public Record Report a problem | ||
| 7/3/2018 | Listed for sale | $128,000-26.8%$129/sqft |
Source: SUZI KARR REALTY #O5718484 Report a problem | ||
| 6/26/2015 | Listing removed | $950$1/sqft |
Source: Presidential Group South, LLC Report a problem | ||
| 5/6/2015 | Listed for rent | $950+5.6%$1/sqft |
Source: Presidential Group South, LLC Report a problem | ||
| 6/12/2014 | Listing removed | $900$1/sqft |
Source: Presidential Group South, LLC Report a problem | ||
| 5/15/2014 | Listed for rent | $900+5.9%$1/sqft |
Source: Presidential Group South, LLC Report a problem | ||
| 8/3/2013 | Listing removed | $850$1/sqft |
Source: Presidential Group South, LLC Report a problem | ||
| 5/21/2013 | Price change | $850-5.6%$1/sqft |
Source: Presidential Group South, LLC Report a problem | ||
| 5/1/2013 | Listed for rent | $900+20%$1/sqft |
Source: Presidential Group South, LLC Report a problem | ||
| 5/17/2012 | Listing removed | $750$1/sqft |
Source: PRESIDENTIAL GROUP SOUTH, INC. Report a problem | ||
| 4/25/2012 | Listed for rent | $750$1/sqft |
Source: PRESIDENTIAL GROUP SOUTH, INC. Report a problem | ||
| 12/21/2011 | Listing removed | $750$1/sqft |
Source: PRESIDENTIAL GROUP SOUTH, INC. Report a problem | ||
| 11/23/2011 | Listed for rent | $750$1/sqft |
Source: PRESIDENTIAL GROUP SOUTH, INC. Report a problem | ||
| 8/9/2006 | Sold | $174,900$176/sqft |
Source: Public Record Report a problem | ||
Public tax history
| Year | Property taxes | Tax assessment |
|---|---|---|
| 2024 | $3,045 +11.8% | $163,570 +10% |
| 2023 | $2,724 +21.8% | $148,700 +24% |
| 2022 | $2,237 +9.3% | $119,900 +10% |
| 2021 | $2,046 +3.9% | $109,000 +4.7% |
| 2020 | $1,969 -1.4% | $104,100 |
| 2019 | $1,997 +27.4% | $104,100 +48.8% |
| 2018 | $1,568 | $69,983 -17.9% |
| 2017 | $1,568 +10.3% | $85,200 +14.8% |
| 2016 | $1,422 +9.5% | $74,200 +11.6% |
| 2015 | $1,298 +11.4% | $66,500 |
| 2014 | $1,165 +19.6% | $66,500 +19.1% |
| 2013 | $975 +14.5% | $55,842 +22.6% |
| 2012 | $851 +16.1% | $45,561 +26.9% |
| 2011 | $733 -3.9% | $35,913 -7% |
| 2010 | $763 | $38,600 -29.6% |
| 2009 | -- | $54,807 -51% |
| 2008 | $2,078 -17.4% | $111,850 -21.1% |
| 2007 | $2,515 +41.8% | $141,800 +56% |
| 2006 | $1,773 | $90,898 |
Find assessor info on the county website
Monthly payment
Est. payment
Payment breakdown
Explore the cost of this home by adjusting the details. Changes won't be saved.Climate risks
Neighborhood: Metro West
Nearby schools
Schools provided by the listing agent
- Elementary: Westpointe Elementary
- Middle: Chain of Lakes Middle
- High: Olympia High
Source: Stellar MLS. This data may not be complete. We recommend contacting the local school district to confirm school assignments for this home.
- $132,0001 bd1 ba794 sqft6416 Raleigh St APT 2605, Orlando, FL 32835Off Market
- $103,7001 bd1 ba499 sqft6416 Raleigh St APT 2613, Orlando, FL 32835Off Market
- $114,9001 bd1 ba499 sqft6416 Raleigh St APT 2616, Orlando, FL 32835Off Market
- $146,5001 bd1 ba794 sqft6416 Raleigh St APT 2601, Orlando, FL 32835Off Market
Similar homes
- $160,0001 bd1 ba991 sqft6340 RALEIGH STREET #1011, ORLANDO, FL 32835For Sale
 MLS ID #O6432605, Nadia Eggers, FUTURE HOME REALTY INC. Stellar MLS
 - $159,9992 bd2 ba991 sqft5980 WESTGATE DRIVE #103, ORLANDO, FL 32835For Sale
 MLS ID #O6444530, Nancy Guadagnino, SPECIALIZED PROPERTY MANAGEMENT. Stellar MLS
 - $165,0002 bd2 ba1.1k sqft3326 ROBERT TRENT JONES DRIVE #107, ORLANDO, FL 32835For Sale
 MLS ID #O6414869, Yesenia Barrios, URBAN-O REAL ESTATE SOLUTIONS. Stellar MLS
 - $129,9002 bd2 ba836 sqft1085 S HIAWASSEE ROAD #523, ORLANDO, FL 32835For Sale
 MLS ID #O6431052, Hojin Chang, RE/MAX PRIME PROPERTIES. Stellar MLS
 - $215,0002 bd2 ba1.3k sqft6025 WESTGATE DRIVE #2527, ORLANDO, FL 32835For SaleMLS ID #O6397807, Joao Alonso Chaves, REALTY OF AMERICA. Stellar MLS
- $180,0003 bd2 ba1.4k sqft4833 CYPRESS WOODS DRIVE #4114, ORLANDO, FL 32811For SaleMLS ID #O6391771, Migdalia Maldonado, MORGAN PROPERTY SOLUTIONS INC. Stellar MLS
- $184,9003 bd2 ba1.3k sqft4833 CYPRESS WOODS DRIVE #4306, ORLANDO, FL 32811For SaleMLS ID #O6419177, Hien Nguyen, FLORIDA REALTY INVESTMENTS. Stellar MLS
- $157,0002 bd1 ba1k sqft3379 S KIRKMAN ROAD #1027, ORLANDO, FL 32811For SaleMLS ID #O6433065, John Callahan, REDFIN CORPORATION. Stellar MLS
- $189,0002 bd2 ba1k sqft1728 TOWNHALL LANE #1728, ORLANDO, FL 32807For SaleMLS ID #O6444708, Roberta Zandonadi Machado Melo, SELECTA REALTY LLC. Stellar MLS
- $169,9002 bd2 ba968 sqft4631 N PINE HILLS ROAD #110, ORLANDO, FL 32808For SaleMLS ID #O6441368, Danny Huey, NEW BEGINNINGS REAL ESTATE BROKERS INC. Stellar MLS
- $166,0001 bd1 ba782 sqft3615 CONROY ROAD #614, ORLANDO, FL 32839For SaleMLS ID #TB8545998, Melissa Weathers, LPT REALTY, LLC. Stellar MLS
- $179,5001 bd1 ba782 sqft3605 CONROY ROAD #535, ORLANDO, FL 32839For SaleMLS ID #O6421807, Adriana PL Franzoi, WRA BUSINESS & REAL ESTATE. Stellar MLS
- $245,0004 bd2 ba1.4k sqft6141 METROWEST BOULEVARD #201, ORLANDO, FL 32835For SaleMLS ID #S5155220, Evelia Ibrahim, A+ HOME RENTALS LLC. Stellar MLS
- $185,0002 bd2 ba1k sqft4605 GATE PLACE #05, ORLANDO, FL 32811For SaleMLS ID #O6388817, Luciana Amorim Panajotti, FLORIDA CONNEXION PROPERTIES. Stellar MLS
- $165,0002 bd2 ba988 sqft5148 CONROY ROAD #12, ORLANDO, FL 32811For SaleMLS ID #O6341297, Wally Gilmour, UNITED REAL ESTATE PREFERRED. Stellar MLS
- $227,9003 bd2 ba1.2k sqft6141 METROWEST BOULEVARD #305, ORLANDO, FL 32835For SaleMLS ID #S5154547, Evelia Ibrahim, A+ HOME RENTALS LLC. Stellar MLS
- $183,9001 bd1 ba782 sqft3751 CONROY ROAD #2325, ORLANDO, FL 32839For SaleMLS ID #O6402394, Kimley Simard, REAL BROKER, LLC. Stellar MLS
- $185,0003 bd3 ba1.2k sqft5038 DOWNING STREET #7, ORLANDO, FL 32839For SaleMLS ID #S5104820, Marilyn Mercado, NONA LEGACY POWERED BY LA ROSA. Stellar MLS
- $179,9003 bd3 ba1.4k sqft5060 DOWNING STREET #6, ORLANDO, FL 32839For SaleMLS ID #V4950610, Grace Martin, LOKATION. Stellar MLS
- $230,0003 bd2 ba1.2k sqft2484 SAN TECLA STREET #408, ORLANDO, FL 32835For SaleMLS ID #O6415369, John Silva, JOHN SILVA REALTY & ASSOCIATES. Stellar MLS
