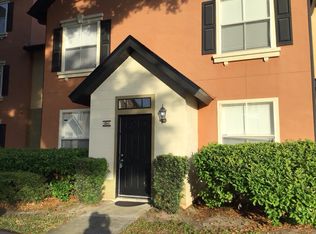
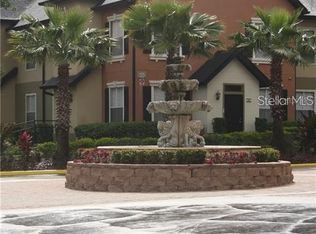
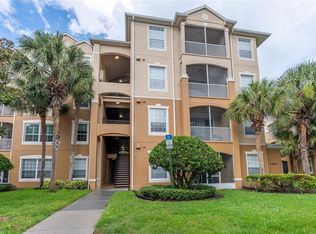
Welcome to this beautifully refreshed 2-bedroom, 2-bathroom condominium in the highly sought-after Fountains at Metro West! This move-in-ready unit offers peace of mind with a brand-new AC installed in 2026 and a freshly painted interior. Spanning 1,344 square feet of functional living space, the home features a spacious primary suite with a walk-in closet and a well-appointed kitchen. For added convenience, the washer and dryer are included in the sale. Residents of this gated community enjoy premium amenities, including a resort-style pool, clubhouse, and park. Perfectly situated near major highways, dining, and shopping—this is an ideal opportunity for homeowners and investors alike!
For sale
$225,000
6025 WESTGATE DRIVE #2527, ORLANDO, FL 32835
2beds
1,344sqft
Condominium
Built in 1999
-- sqft lot
$212,200 Zestimate®
$167/sqft
$308/mo HOA
What's special
Gated communityResort-style poolSpacious primary suiteWell-appointed kitchenWalk-in closet
- 133 days |
- 48 |
- 7 |
Zillow last checked:
Listing updated:
Listed by:
Joao Alonso Chaves 407-301-8701,
REALTY OF AMERICA 321-732-5369
Source: Stellar MLS,MLS#: O6397807 Originating MLS: Suncoast Tampa
Originating MLS: Suncoast Tampa
Facts & features
Interior
Bedrooms & bathrooms
- Bedrooms: 2
- Bathrooms: 2
- Full bathrooms: 2
Primary bedroom
- Features: Walk-In Closet(s)
- Level: First
- Area: 156 Square Feet
- Dimensions: 13x12
Kitchen
- Level: First
- Area: 72 Square Feet
- Dimensions: 9x8
Living room
- Level: First
- Area: 224 Square Feet
- Dimensions: 16x14
Heating
- Central
Cooling
- Central Air
Appliances
- Included: Dishwasher, Dryer, Range, Refrigerator, Washer
- Laundry: Laundry Closet
Features
- Ceiling Fan(s)
- Flooring: Carpet, Ceramic Tile
- Has fireplace: No
Interior area
- Total structure area: 1,344
- Total interior livable area: 1,344 sqft
Video & virtual tour
Property
Features
- Levels: Three Or More
- Stories: 3
- Exterior features: Other, Sidewalk
Lot
- Size: 8,369 Square Feet
Details
- Parcel number: 362228285725270
- Zoning: R-3B
- Special conditions: None
Construction
Type & style
- Home type: Condo
- Property subtype: Condominium
Materials
- Stucco, Wood Frame
- Foundation: Slab
- Roof: Shingle
Condition
- New construction: No
- Year built: 1999
Utilities & green energy
- Sewer: Public Sewer
- Water: Public
- Utilities for property: Public
Community & HOA
Community
- Features: Buyer Approval Required, Clubhouse, Community Mailbox, Deed Restrictions, Gated Community - Guard, Gated Community - No Guard, Park, Pool
- Pet fee: $0 monthly
- Subdivision: FOUNTAINS/METRO WEST
HOA
- Has HOA: Yes
- Services included: Maintenance Grounds, Sewer, Trash
- HOA fee: $308 monthly
- HOA name: Vista Property Services/ Mark Antony
- HOA phone: 407-313-3212
Location
- Region: Orlando
Financial & listing details
- Price per square foot: $167/sqft
- Tax assessed value: $208,300
- Annual tax amount: $3,686
- Date on market: 4/9/2026
- Cumulative days on market: 11 days
- Listing terms: Cash,Conventional,FHA,VA Loan
- Ownership: Fee Simple
- Total actual rent: 0
- Road surface type: Asphalt
Estimated market value
$212,200
$202,000 - $223,000
$1,696/mo
Price history
| Date | Event | Price |
|---|---|---|
| 4/9/2026 | Listed for sale | $225,000$167/sqft |
Source:  Stellar MLS #O6397807 Report a problem Stellar MLS #O6397807 Report a problem | ||
| 6/7/2023 | Pending sale | $225,000$167/sqft |
Source: Stellar MLS #O6114764 Report a problem | ||
| 6/2/2023 | Listed for sale | $225,000+257.1%$167/sqft |
Source: Stellar MLS #O6114764 Report a problem | ||
| 4/24/2009 | Sold | $63,000-61.6%$47/sqft |
Source: Public Record Report a problem | ||
| 7/15/2008 | Listing removed | $163,900$122/sqft |
Source: VLS Homes Report a problem | ||
| 6/11/2008 | Listed for sale | $163,900-42.3%$122/sqft |
Source: VLS Homes Report a problem | ||
| 10/18/2006 | Sold | $283,900$211/sqft |
Source: Public Record Report a problem | ||
Public tax history
| Year | Property taxes | Tax assessment |
|---|---|---|
| 2024 | $3,827 +28.6% | $208,300 +44% |
| 2023 | $2,976 +13.7% | $144,610 +10% |
| 2022 | $2,617 +10.4% | $131,464 +10% |
| 2021 | $2,370 +7% | $119,513 +10% |
| 2020 | $2,215 +7.6% | $108,648 +10% |
| 2019 | $2,058 +9.5% | $98,771 +10% |
| 2018 | $1,879 | $89,792 -16.5% |
| 2017 | $1,879 +4.2% | $107,500 +15.2% |
| 2016 | $1,803 +9.7% | $93,300 +9.6% |
| 2015 | $1,642 +10.6% | $85,100 |
| 2014 | $1,485 +28.6% | $85,100 +39% |
| 2013 | $1,155 +8.9% | $61,207 +9.9% |
| 2012 | $1,061 +13.7% | $55,680 +20.8% |
| 2011 | $933 -6.8% | $46,077 -9.8% |
| 2010 | $1,001 | $51,100 -28.7% |
| 2009 | -- | $71,680 -68% |
| 2008 | $4,126 -4.9% | $224,000 -8.9% |
| 2007 | $4,339 +35.3% | $246,000 +48.6% |
| 2006 | $3,206 | $165,598 |
Find assessor info on the county website
Monthly payment
Est. payment
Payment breakdown
Explore the cost of this home by adjusting the details. Changes won't be saved.Climate risks
Neighborhood: Metro West
Nearby schools
GreatSchools rating
- 3/10Metrowest Elementary SchoolGrades: PK-5Distance: 1.9 mi
- 3/10Chain Of Lakes Middle SchoolGrades: 6-8Distance: 3.7 mi
- 5/10Olympia High SchoolGrades: 9-12Distance: 3.5 mi
Schools provided by the listing agent
- Elementary: Metro West Elem
- Middle: Chain of Lakes Middle
- High: Olympia High
Source: Stellar MLS. This data may not be complete. We recommend contacting the local school district to confirm school assignments for this home.
- $1,5952 bd2 ba1k sqft6025 Westgate Dr APT 2512, Orlando, FL 32835For Rent
- $124,0001 bd1 ba713 sqft6025 Westgate Dr APT 2513, Orlando, FL 32835Off Market

- $120,6001 bd1 ba713 sqft6025 Westgate Dr APT 2515, Orlando, FL 32835Off Market
- $129,4001 bd1 ba713 sqft6025 Westgate Dr APT 2516, Orlando, FL 32835Off Market
- $156,0002 bd2 ba1k sqft6025 Westgate Dr APT 2517, Orlando, FL 32835Off Market
- $204,2002 bd2 ba1k sqft6025 Westgate Dr APT 2518, Orlando, FL 32835Off Market
- $204,1002 bd2 ba1.3k sqft6025 Westgate Dr APT 2521, Orlando, FL 32835Off Market
- $187,0002 bd2 ba1.3k sqft6025 Westgate Dr APT 2522, Orlando, FL 32835Off Market
- $110,4001 bd1 ba713 sqft6025 Westgate Dr APT 2524, Orlando, FL 32835Off Market
A local agent can set up tours, give advice and negotiate with sellers.
Similar homes
- $209,0003 bd2 ba1.4k sqft1212 S HIAWASSEE ROAD #525, ORLANDO, FL 32835For Sale
 MLS ID #O6398558, Heather Walker, PA, BERKSHIRE HATHAWAY HOMESERVICES RESULTS REALTY. Stellar MLS
 - $245,0004 bd2 ba1.4k sqft6141 METROWEST BOULEVARD #201, ORLANDO, FL 32835For Sale
 MLS ID #S5155220, Evelia Ibrahim, A+ HOME RENTALS LLC. Stellar MLS
 - $227,9003 bd2 ba1.2k sqft6141 METROWEST BOULEVARD #305, ORLANDO, FL 32835For Sale
 MLS ID #S5154547, Evelia Ibrahim, A+ HOME RENTALS LLC. Stellar MLS
 - $230,0003 bd2 ba1.2k sqft2484 SAN TECLA STREET #408, ORLANDO, FL 32835For Sale
 MLS ID #O6415369, John Silva, JOHN SILVA REALTY & ASSOCIATES. Stellar MLS
 - $240,0003 bd2 ba1.4k sqft3433 SOHO STREET #202, ORLANDO, FL 32835For SaleMLS ID #S5150901, Maria Gomez, AGENT TRUST REALTY CORPORATION. Stellar MLS
- $225,0003 bd2 ba1.4k sqft4897 CYPRESS WOODS DRIVE #6303, ORLANDO, FL 32811For SaleMLS ID #O6431193, Natalia Potlog, CHARLES RUTENBERG REALTY ORLANDO. Stellar MLS
- $188,0002 bd2 ba1k sqft6324 RALEIGH STREET #702, ORLANDO, FL 32835For SaleMLS ID #O6414651, Liliana Lamadrid Sierra, LA ROSA REALTY CW PROPERTIES L. Stellar MLS
- $173,0002 bd2 ba1.1k sqft6663 QUEENS BOROUGH AVENUE #208, ORLANDO, FL 32835For SaleMLS ID #O6397717, Anna Cheng Cheung, FLORIDA TOP REALTY. Stellar MLS
- $145,0002 bd2 ba1k sqft3325 S KIRKMAN ROAD #438, ORLANDO, FL 32811For SaleMLS ID #O6434971, Peggy Cullen, UNITED REAL ESTATE PREFERRED. Stellar MLS
- $175,0001 bd1 ba991 sqft6416 RALEIGH STREET #2615, ORLANDO, FL 32835For SaleMLS ID #O6420358, Fernanda Negromonte, NOVA REAL ESTATE SERVICES INC. Stellar MLS
- $159,9002 bd2 ba1.2k sqft3446 SOHO ST #303, ORLANDO, FL 32835For SaleMLS ID #O6348143, Nicole Van Treese, SUNDIAL REAL ESTATE LLC. Stellar MLS
- $180,0003 bd2 ba1.4k sqft4833 CYPRESS WOODS DRIVE #4114, ORLANDO, FL 32811For SaleMLS ID #O6391771, Migdalia Maldonado, MORGAN PROPERTY SOLUTIONS INC. Stellar MLS
- $225,0003 bd2 ba1.2k sqft522 VILLA DEL SOL CIRCLE #101, ORLANDO, FL 32824For SaleMLS ID #O6433606, Roberto Aponte, PA, REAL BROKER, LLC. Stellar MLS
- $235,0002 bd3 ba1.2k sqft12203 WILD IRIS WAY #104, ORLANDO, FL 32837For SaleMLS ID #TB8526445, Kim Meredith-Hampton, COMPASS FLORIDA LLC. Stellar MLS
- $179,9002 bd2 ba979 sqft(Undisclosed Address), ORLANDO, FL 32839For SaleMLS ID #O6428662, Nuria Laso, URBAN CITY REALTY LLC. Stellar MLS
- $269,9002 bd3 ba1.5k sqft6080 TWAIN STREET #104, ORLANDO, FL 32835For SaleMLS ID #TB8514295, Kim Meredith-Hampton, COMPASS FLORIDA LLC. Stellar MLS
- $224,9993 bd2 ba1.2k sqft13512 TURTLE MARSH LOOP #720, ORLANDO, FL 32837For SaleMLS ID #O6335834, Humberto Alvarado, Jr, EXP REALTY LLC. Stellar MLS
- $290,0003 bd2 ba1.7k sqft6422 AGASTIA COURT #101, ORLANDO, FL 32835For SaleMLS ID #O6410257, Roberta Zandonadi Machado Melo, SELECTA REALTY LLC. Stellar MLS
- $157,0002 bd1 ba1k sqft3379 S KIRKMAN ROAD #1027, ORLANDO, FL 32811For SaleMLS ID #O6433065, John Callahan, REDFIN CORPORATION. Stellar MLS
- $185,0002 bd2 ba1k sqft4605 GATE PLACE #05, ORLANDO, FL 32811For SaleMLS ID #O6388817, Luciana Amorim Panajotti, FLORIDA CONNEXION PROPERTIES. Stellar MLS
