Short Sale. SHORT SALE!!! This is a short sale. Welcome to this beautiful home located in the heart of Orlando. This spacious property combines comfort, modern style and a prime location. Step inside to find this perfect home for your family and social gathering with your friends. The home features comfortable bedrooms and bathrooms with a "jack and jill" bathroom, spacious living room, comfortable kitchen to cook your greatest recipes to show and impress your skills as a home chef. This property is conveniently located near major highways, interstate, shopping centers, restaurants, great schools, close to all the attractions that only Orlando, Florida can have. This is move-in ready property. GREAT PRICE, LOCATION, and HOME!
For sale
$180,000
4833 CYPRESS WOODS DRIVE #4114, ORLANDO, FL 32811
3beds
1,405sqft
Condominium
Built in 2001
-- sqft lot
$-- Zestimate®
$128/sqft
$848/mo HOA
What's special
Comfortable bedroomsComfortable kitchen
- 158 days
- 363
- 20
Zillow last checked:
Listing updated:
Listed by:
Migdalia Maldonado 407-925-6999,
MORGAN PROPERTY SOLUTIONS INC 407-982-7097
Source: Stellar MLS,MLS#: O6391771 Originating MLS: Orlando Regional
Originating MLS: Orlando Regional
Facts & features
Interior
Bedrooms & bathrooms
- Bedrooms: 3
- Bathrooms: 2
- Full bathrooms: 2
Primary bedroom
- Features: Ceiling Fan(s), Walk-In Closet(s)
- Level: First
Bedroom 2
- Features: Ceiling Fan(s), Walk-In Closet(s)
- Level: First
Bedroom 3
- Features: Ceiling Fan(s), Jack & Jill Bathroom, Built-in Closet
- Level: First
Primary bathroom
- Features: Pantry, Dual Sinks, Exhaust Fan, Single Vanity, Tub With Shower, Storage Closet
- Level: First
Bathroom 2
- Features: Exhaust Fan, Jack & Jill Bathroom, Single Vanity, Tub With Shower
- Level: First
Balcony porch lanai
- Features: Ceiling Fan(s), No Closet
- Level: First
Dining room
- Features: Ceiling Fan(s), No Closet
- Level: First
Kitchen
- Features: Dual Sinks, No Closet
- Level: First
Living room
- Features: Ceiling Fan(s), No Closet
- Level: First
Heating
- Central
Cooling
- Central Air
Appliances
- Included: Dishwasher, Microwave, Range
- Laundry: Laundry Closet
Features
- Ceiling Fan(s), Primary Bedroom Main Floor, Walk-In Closet(s)
- Flooring: Ceramic Tile
- Has fireplace: No
Interior area
- Total structure area: 1,405
- Total interior livable area: 1,405 sqft
Video & virtual tour
Property
Parking
- Total spaces: 1
- Parking features: Carport
- Carport spaces: 1
Features
- Levels: One
- Stories: 1
- Exterior features: Balcony, Garden
- Pool features: In Ground
- Fencing: Masonry
Lot
- Size: 0.56 Acres
Details
- Parcel number: 182329832004114
- Zoning: R-3B
- Special conditions: Short Sale
Construction
Type & style
- Home type: Condo
- Property subtype: Condominium
Materials
- Stucco
- Foundation: Slab
- Roof: Shingle
Condition
- Completed
- New construction: No
- Year built: 2001
Utilities & green energy
- Sewer: Public Sewer
- Water: Public
- Utilities for property: BB/HS Internet Available, Cable Available, Electricity Available, Water Available
Community & HOA
Community
- Features: Pool
- Pet fee: $0 monthly
- Subdivision: SUMMERGATE CONDO PH 04 6357/3553 UNIT 4114
HOA
- Has HOA: Yes
- Services included: Community Pool, Pool Maintenance
- HOA fee: $848 monthly
- HOA name: First Service Residential
- HOA phone: 407-999-9489
- Second HOA name: Summergate Condo Association
Location
- Region: Orlando
Financial & listing details
- Price per square foot: $128/sqft
- Tax assessed value: $217,800
- Annual tax amount: $1,006
- Date on market: 3/26/2026
- Cumulative days on market: 114 days
- Listing terms: Cash,Conventional
- Ownership: Fee Simple
- Total actual rent: 0
- Electric utility on property: Yes
- Road surface type: Asphalt
Estimated market value
Not available
Estimated sales range
Not available
Not available
Price history
| Date | Event | Price |
|---|---|---|
| 3/27/2026 | Listed for sale | $180,000-10%$128/sqft |
Source:  Stellar MLS #O6391771 Report a problem Stellar MLS #O6391771 Report a problem | ||
| 3/29/2005 | Sold | $200,000$142/sqft |
Source: Public Record Report a problem | ||
Public tax history
| Year | Property taxes | Tax assessment |
|---|---|---|
| 2024 | $952 +7.5% | $90,036 +3% |
| 2023 | $885 +5.2% | $87,414 +3% |
| 2022 | $842 +3.5% | $84,868 +3% |
| 2021 | $813 +1.7% | $82,396 +1.4% |
| 2020 | $799 +2.6% | $81,258 +2.3% |
| 2019 | $780 +2.3% | $79,431 +1.9% |
| 2018 | $762 | $77,950 -30.6% |
| 2017 | $762 +2.9% | $112,400 +1.3% |
| 2016 | $741 +1.4% | $111,000 |
| 2015 | $731 -3.3% | $111,000 +17.6% |
| 2014 | $756 +5.4% | $94,400 +9% |
| 2013 | $717 +0.6% | $86,618 +17.1% |
| 2012 | $712 +2.1% | $73,990 +6.8% |
| 2011 | $698 -0.7% | $69,287 -5.1% |
| 2010 | $703 | $73,000 -21.1% |
| 2009 | -- | $92,500 -37.1% |
| 2008 | $1,994 -25.9% | $147,000 -18.9% |
| 2007 | $2,690 -5.8% | $181,300 +5.3% |
| 2006 | $2,856 +44.5% | $172,100 +22.9% |
| 2005 | $1,976 +5.2% | $140,000 +17.1% |
| 2004 | $1,878 -0.6% | $119,525 |
| 2003 | $1,890 +3.1% | $119,525 +3% |
| 2002 | $1,834 | $116,000 |
Find assessor info on the county website
Monthly payment
Est. payment
Payment breakdown
Explore the cost of this home by adjusting the details. Changes won't be saved.Climate risks
Neighborhood: Florida Center North
Nearby schools
Schools provided by the listing agent
- Elementary: Millennia Elementary
- Middle: Southwest Middle
- High: Dr. Phillips High
Source: Stellar MLS. This data may not be complete. We recommend contacting the local school district to confirm school assignments for this home.
- $221,0003 bd2 ba1.3k sqft4833 Cypress Woods Dr APT 4106, Orlando, FL 32811Sold

- $215,0003 bd2 ba1.4k sqft4833 Cypress Woods Dr APT 4112, Orlando, FL 32811Sold

- $158,6002 bd2 ba1.1k sqft4833 Cypress Woods Dr APT 4205, Orlando, FL 32811Off Market
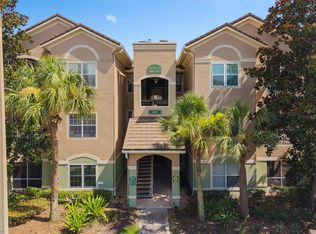
- $184,9003 bd2 ba1.3k sqft4833 Cypress Woods Dr APT 4306, Orlando, FL 32811For Sale
Similar homes
- $184,9003 bd2 ba1.3k sqft4833 CYPRESS WOODS DRIVE #4306, ORLANDO, FL 32811For Sale
 MLS ID #O6419177, Hien Nguyen, FLORIDA REALTY INVESTMENTS. Stellar MLS
 - $225,0003 bd2 ba1.4k sqft4897 CYPRESS WOODS DRIVE #6303, ORLANDO, FL 32811For Sale
 MLS ID #O6431193, Natalia Potlog, CHARLES RUTENBERG REALTY ORLANDO. Stellar MLS
 - $185,0002 bd2 ba1k sqft4605 GATE PLACE #05, ORLANDO, FL 32811For Sale
 MLS ID #O6388817, Luciana Amorim Panajotti, FLORIDA CONNEXION PROPERTIES. Stellar MLS
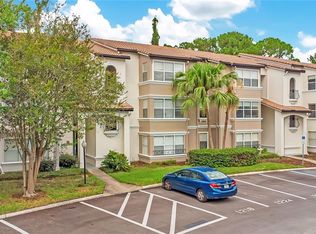
 - $165,0002 bd2 ba988 sqft5148 CONROY ROAD #12, ORLANDO, FL 32811For Sale
 MLS ID #O6341297, Wally Gilmour, UNITED REAL ESTATE PREFERRED. Stellar MLS
 - $157,0002 bd1 ba1k sqft3379 S KIRKMAN ROAD #1027, ORLANDO, FL 32811For SaleMLS ID #O6433065, John Callahan, REDFIN CORPORATION. Stellar MLS
- $198,9003 bd2 ba1.2k sqft3326 ROBERT TRENT JONES DRIVE #30102, ORLANDO, FL 32835For SaleMLS ID #O6399879, Caroline De Castro Marcellini, COMPASS FLORIDA, LLC. Stellar MLS
- $210,0002 bd2 ba1k sqft4360 S KIRKMAN ROAD #408, ORLANDO, FL 32811For SaleMLS ID #O6416230, Ivanna Mendoza Heredia, RE/MAX REX. Stellar MLS
- $205,0002 bd2 ba1k sqft5201 VINELAND ROAD #112, ORLANDO, FL 32811For SaleMLS ID #O6279672, Sasha Mabed, MARKET CONNECT REALTY LLC. Stellar MLS
- $165,0002 bd2 ba1.1k sqft3326 ROBERT TRENT JONES DRIVE #107, ORLANDO, FL 32835For SaleMLS ID #O6414869, Yesenia Barrios, URBAN-O REAL ESTATE SOLUTIONS. Stellar MLS
- $239,9002 bd3 ba1.2k sqft5284 WILLOW COURT #508, ORLANDO, FL 32811For SaleMLS ID #O6358871, Maria Vega, THE EXPERTS TEAM REALTY INC. Stellar MLS
- $209,0003 bd2 ba1.4k sqft1212 S HIAWASSEE ROAD #525, ORLANDO, FL 32835For SaleMLS ID #O6398558, Heather Walker, PA, BERKSHIRE HATHAWAY HOMESERVICES RESULTS REALTY. Stellar MLS
- $189,0002 bd2 ba934 sqft1021 S HIAWASSEE ROAD #3928, ORLANDO, FL 32835For SaleMLS ID #S5152228, Whitney Ward, REAL BROKER, LLC. Stellar MLS
- $187,0001 bd1 ba782 sqft3751 CONROY ROAD #2325, ORLANDO, FL 32839For SaleMLS ID #O6402394, Kimley Simard, REAL BROKER, LLC. Stellar MLS
- $190,0002 bd2 ba1.1k sqft6596 SWISSCO DRIVE #1512, ORLANDO, FL 32822For SaleMLS ID #O6435376, Andreina Maldonado Morocho, AGENT TRUST REALTY CORPORATION. Stellar MLS
- $175,0001 bd1 ba991 sqft6416 RALEIGH STREET #2615, ORLANDO, FL 32835For SaleMLS ID #O6420358, Fernanda Negromonte, NOVA REAL ESTATE SERVICES INC. Stellar MLS
- $192,5003 bd3 ba1.3k sqft3719 S LAKE ORLANDO PARKWAY #2, ORLANDO, FL 32808For SaleMLS ID #O6431443, Jenny Wemert, WEMERT GROUP REALTY LLC. Stellar MLS
- $259,9903 bd2 ba1.7k sqft6057 LAKE POINTE DRIVE #410, ORLANDO, FL 32822For SaleMLS ID #O6437203, Devon Sobers, KELLER WILLIAMS ADVANTAGE III. Stellar MLS
- $230,0003 bd2 ba1.2k sqft2484 SAN TECLA STREET #408, ORLANDO, FL 32835For SaleMLS ID #O6415369, John Silva, JOHN SILVA REALTY & ASSOCIATES. Stellar MLS
- $179,0002 bd1 ba1k sqft4376 LAKE UNDERHILL ROAD #C, ORLANDO, FL 32803For SaleMLS ID #O6287158, Stacey Payne, PREFERRED REAL ESTATE BROKERS. Stellar MLS
- $225,9002 bd2 ba1k sqft5278 WHITSTABLE WAY #5, ORLANDO, FL 32812For SaleMLS ID #O6416658, Rhonda Fisher, TRUST EQUITY GROUP LLC. Stellar MLS
