Welcome to this beautifully maintained 2-bedroom, 2-bathroom condominium located in the gated Sunset Lake community in the heart of Orlando. Featuring an open-concept floor plan, this spacious residence offers a desirable split-bedroom layout, providing both comfort and privacy. The kitchen showcases stone countertops, ample cabinet space, and flows seamlessly into the living and dining areas, making it perfect for everyday living and entertaining. Tile flooring throughout the unit adds durability and easy maintenance, while the covered balcony provides the perfect space to relax and enjoy Florida living. Residents of Sunset Lake enjoy resort-style amenities including a swimming pool, fitness center, playground, picnic areas, and controlled access entry. Conveniently located just minutes from Universal Studios, International Drive, Premium Outlets, Downtown Orlando, major shopping, dining, entertainment, and easy access to I-4 and SR-408. Whether you're looking for a primary residence, vacation home, or investment opportunity, this property offers exceptional value in one of Orlando's most convenient locations. Schedule your private showing today.
For sale
$210,000
4360 S KIRKMAN ROAD #408, ORLANDO, FL 32811
2beds
1,042sqft
Condominium
Built in 1997
-- sqft lot
$203,300 Zestimate®
$202/sqft
$600/mo HOA
What's special
Spacious residencePicnic areasOpen-concept floor planDesirable split-bedroom layoutAmple cabinet spaceKitchen showcases stone countertops
- 100 days
- 138
- 13
Zillow last checked:
Listing updated:
Listed by:
Ivanna Mendoza Heredia 417-335-1572,
RE/MAX REX 561-220-1520,
Genesis Del Rosario 321-663-6224,
KELLER WILLIAMS LEGACY REALTY
Source: Stellar MLS,MLS#: O6416230 Originating MLS: Orlando Regional
Originating MLS: Orlando Regional
Facts & features
Interior
Bedrooms & bathrooms
- Bedrooms: 2
- Bathrooms: 2
- Full bathrooms: 2
Primary bedroom
- Features: Built-in Closet
- Level: First
- Area: 132 Square Feet
- Dimensions: 11x12
Bedroom 2
- Features: Built-in Closet
- Level: First
- Area: 99 Square Feet
- Dimensions: 9x11
Kitchen
- Level: First
- Area: 88 Square Feet
- Dimensions: 8x11
Living room
- Level: First
- Area: 192 Square Feet
- Dimensions: 12x16
Heating
- Central
Cooling
- Central Air
Appliances
- Included: Dishwasher, Disposal, Dryer, Electric Water Heater, Microwave, Range, Refrigerator, Washer
- Laundry: Laundry Room
Features
- Ceiling Fan(s), Open Floorplan, Stone Counters
- Flooring: Ceramic Tile
- Has fireplace: No
Interior area
- Total structure area: 1,042
- Total interior livable area: 1,042 sqft
Video & virtual tour
Property
Features
- Levels: One
- Stories: 1
- Exterior features: Balcony
Lot
- Size: 7,671 Square Feet
Details
- Parcel number: 122328818700408
- Zoning: R-3B
- Special conditions: None
Construction
Type & style
- Home type: Condo
- Property subtype: Condominium
Materials
- Stucco
- Foundation: Slab
- Roof: Shingle
Condition
- New construction: No
- Year built: 1997
Utilities & green energy
- Sewer: Public Sewer
- Water: Public
- Utilities for property: Cable Available
Community & HOA
Community
- Features: Buyer Approval Required, Deed Restrictions, Fitness Center, Playground, Pool
- Pet fee: $0 monthly
- Subdivision: SUNERT LAKE
HOA
- Has HOA: Yes
- Services included: Community Pool, Maintenance Structure, Maintenance Grounds, Pool Maintenance, Recreational Facilities
- HOA fee: $600 monthly
- HOA name: Elvira
- HOA phone: 407-299-3411
Location
- Region: Orlando
Financial & listing details
- Price per square foot: $202/sqft
- Tax assessed value: $166,700
- Annual tax amount: $3,022
- Date on market: 6/22/2026
- Cumulative days on market: 100 days
- Listing terms: Cash,FHA,VA Loan
- Ownership: Condominium
- Total actual rent: 0
- Road surface type: Other
Estimated market value
$203,300
$193,000 - $213,000
$1,658/mo
Price history
| Date | Event | Price |
|---|---|---|
| 9/24/2026 | Listed for rent | $1,500+11.1%$1/sqft |
Source: Stellar MLS #O6442203 Report a problem | ||
| 6/22/2026 | Listed for sale | $210,000+110%$202/sqft |
Source:  Stellar MLS #O6416230 Report a problem Stellar MLS #O6416230 Report a problem | ||
| 9/30/2019 | Sold | $100,000+11.1%$96/sqft |
Source: Public Record Report a problem | ||
| 4/4/2019 | Listing removed | $1,350$1/sqft |
Source: WRA REAL ESTATE SOLUTIONS LLC #O5763627 Report a problem | ||
| 3/12/2019 | Listed for rent | $1,350+3.8%$1/sqft |
Source: WRA REAL ESTATE SOLUTIONS LLC #O5763627 Report a problem | ||
| 12/2/2017 | Listing removed | $1,300$1/sqft |
Source: WRA REAL ESTATE SOLUTIONS LLC #O5545182 Report a problem | ||
| 11/16/2017 | Listed for rent | $1,300$1/sqft |
Source: WRA REAL ESTATE SOLUTIONS LLC #O5545182 Report a problem | ||
| 9/3/2015 | Sold | $90,000-7.2%$86/sqft |
Source: Public Record Report a problem | ||
| 6/16/2015 | Listed for sale | $97,000+51.3%$93/sqft |
Source: DE PAULA REALTY USA INC. #O5373968 Report a problem | ||
| 6/13/2013 | Sold | $64,100+167.1%$62/sqft |
Source: Public Record Report a problem | ||
| 4/25/2011 | Listing removed | $23,995$23/sqft |
Source: T Real Estate Inc #O5040308 Report a problem | ||
| 4/20/2011 | Listed for sale | $23,995-90.6%$23/sqft |
Source: T Real Estate Inc #O5040308 Report a problem | ||
| 7/10/2006 | Sold | $255,900$246/sqft |
Source: Public Record Report a problem | ||
Public tax history
| Year | Property taxes | Tax assessment |
|---|---|---|
| 2024 | $2,838 +10.9% | $144,958 +10% |
| 2023 | $2,560 +15.1% | $131,780 +10% |
| 2022 | $2,224 +2.8% | $119,800 +4.5% |
| 2021 | $2,164 -0.7% | $114,600 |
| 2020 | $2,179 +16% | $114,600 +22% |
| 2019 | $1,878 +12% | $93,940 +10% |
| 2018 | $1,676 | $85,400 +5% |
| 2017 | $1,676 +5.5% | $81,300 +12.9% |
| 2016 | $1,589 +8.8% | $72,000 +3.2% |
| 2015 | $1,461 +4.8% | $69,800 +5.4% |
| 2014 | $1,394 +39.2% | $66,200 +21.9% |
| 2013 | $1,001 +16.9% | $54,287 +30.2% |
| 2012 | $856 +9% | $41,686 +10.1% |
| 2011 | $785 +0.6% | $37,871 -1.8% |
| 2010 | $781 | $38,550 -29.8% |
| 2009 | -- | $54,900 -55% |
| 2008 | $2,274 -38% | $122,000 -41.1% |
| 2007 | $3,666 +81.5% | $207,100 +100.4% |
| 2006 | $2,020 | $103,343 |
Find assessor info on the county website
Monthly payment
Est. payment
Payment breakdown
Explore the cost of this home by adjusting the details. Changes won't be saved.Climate risks
Neighborhood: Kirkman South
Nearby schools
Schools provided by the listing agent
- Elementary: Windy Ridge Elem
- Middle: Chain of Lakes Middle
- High: Olympia High
Source: Stellar MLS. This data may not be complete. We recommend contacting the local school district to confirm school assignments for this home.
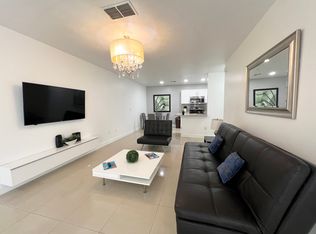
- $2,7001 bd1 ba730 sqft4360 S Kirkman Rd #211, Orlando, FL 32811For Rent
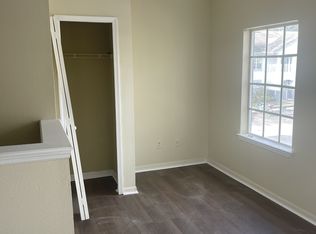
- $159,8001 bd1 ba729 sqft4360 S Kirkman Rd UNIT 404-1, Orlando, FL 32811Off Market
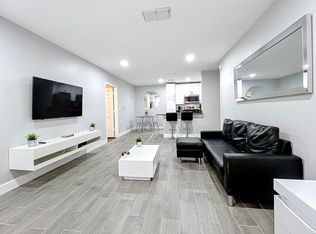
- $--2 bd2 ba996 sqft4360 S Kirkman Rd #1203, Orlando, FL 32811Off Market

- $161,7001 bd1 ba800 sqft4360 S Kirkman Rd UNIT 414, Orlando, FL 32811Off Market
Similar homes
- $225,0003 bd2 ba1.4k sqft4897 CYPRESS WOODS DRIVE #6303, ORLANDO, FL 32811For Sale

 MLS ID #O6431193, Natalia Potlog, CHARLES RUTENBERG REALTY ORLANDO. Stellar MLS
 - $205,0002 bd2 ba1k sqft5201 VINELAND ROAD #112, ORLANDO, FL 32811For Sale
 MLS ID #O6279672, Sasha Mabed, MARKET CONNECT REALTY LLC. Stellar MLS
 - $189,0002 bd2 ba1k sqft4690 SUSSEX TERRACE #103, ORLANDO, FL 32811For Sale
 MLS ID #O6417181, Jen Zamora, KELLER WILLIAMS LEGACY REALTY. Stellar MLS
 - $180,0003 bd2 ba1.4k sqft4833 CYPRESS WOODS DRIVE #4114, ORLANDO, FL 32811For Sale
 MLS ID #O6391771, Migdalia Maldonado, MORGAN PROPERTY SOLUTIONS INC. Stellar MLS
 - $195,0002 bd2 ba1.2k sqft6663 QUEENS BOROUGH AVENUE #104, ORLANDO, FL 32835For SaleMLS ID #S5156806, Crystal Washington Booth, CENTURY 21 BE3. Stellar MLS
- $195,0002 bd2 ba1k sqft2612 ROBERT TRENT JONES DRIVE #711, ORLANDO, FL 32835For SaleMLS ID #TB8544447, Janet Medrano, ELEVATED REALTY. Stellar MLS
- $165,0002 bd2 ba988 sqft5148 CONROY ROAD #12, ORLANDO, FL 32811For SaleMLS ID #O6341297, Wally Gilmour, UNITED REAL ESTATE PREFERRED. Stellar MLS
- $265,0002 bd2 ba1k sqft7661 SUGAR BEND DRIVE #7661, ORLANDO, FL 32819For SaleMLS ID #OM731646, Jai Phillips, EXP REALTY SOUTH LLC. Stellar MLS
- $219,0003 bd2 ba1.2k sqft13512 TURTLE MARSH LOOP #720, ORLANDO, FL 32837For SaleMLS ID #O6335834, Humberto Alvarado, Jr, EXP REALTY LLC. Stellar MLS
- $199,0003 bd2 ba1.2k sqft14200 AVALON ROAD #406, WINTER GARDEN, FL 34787For SaleMLS ID #O6433742, Jose Martinez Rivera LLC, LA ROSA REALTY PREMIER LLC. Stellar MLS
- $225,0002 bd2 ba1k sqft13917 TIMBERLAND DRIVE #201, ORLANDO, FL 32824For SaleMLS ID #O6365894, Corey Smallman, MARKET CONNECT REALTY LLC. Stellar MLS
- $179,0002 bd2 ba1k sqft4586 PHEASANT RUN DRIVE #6B, ORLANDO, FL 32808For SaleMLS ID #O6414496, Daniel Rodriguez, NEW HEIGHTS REALTY GROUP. Stellar MLS
- $237,5003 bd2 ba1.2k sqft1995 ERVING CIRCLE #208, OCOEE, FL 34761For SaleMLS ID #O6402902, Laura Bautista, DJ & LINDSEY REAL ESTATE. Stellar MLS
- $244,9003 bd2 ba1.4k sqft2305 BUTTERFLY PALM WAY #102, KISSIMMEE, FL 34747For SaleMLS ID #O6444146, Erika Garcia, POP REALTY POWERED BY SELLSTATE. Stellar MLS
- $235,0003 bd2 ba1.2k sqft6335 CONTESSA DRIVE #301, ORLANDO, FL 32829For SaleMLS ID #O6399107, Jenny Wemert, WEMERT GROUP REALTY LLC. Stellar MLS
- $235,0003 bd2 ba1.2k sqft515 VILLA DEL SOL CIRCLE #205, ORLANDO, FL 32824For SaleMLS ID #O6439219, Leidy Sanquiz, ROMAN'S PRO REALTY LLC. Stellar MLS
- $215,0003 bd2 ba1.2k sqft2723 N POINCIANA BOULEVARD #153, KISSIMMEE, FL 34746For SaleMLS ID #O6430841, Carlos German, EXP REALTY LLC. Stellar MLS
- $215,0002 bd3 ba1.2k sqft10190 REGENT PARK DRIVE #2103, ORLANDO, FL 32825For SaleMLS ID #TB8483888, Lisa Tackus, ELEVATED REALTY. Stellar MLS
- $125,0002 bd2 ba944 sqft931 W OAK RIDGE ROAD #B, ORLANDO, FL 32809For SaleMLS ID #O6427939, Natalia Rodriguez Pagan, LPT REALTY, LLC. Stellar MLS
- $200,0002 bd2 ba1.2k sqft2637 LEGACY VILLAS DRIVE #2637, MAITLAND, FL 32751For SaleMLS ID #OM731401, Jai Phillips, EXP REALTY SOUTH LLC. Stellar MLS
