Welcome to Hawthorne Village, where gated community living meets comfort and style. This beautifully updated first-floor townhouse features two spacious bedrooms, two full bathrooms, and a generous screened-in balcony—perfect for relaxing and enjoying the Florida lifestyle year-round. Inside, you’ll find an open, thoughtfully designed floor plan ideal for both everyday living and entertaining. The bright and inviting living and dining areas are filled with natural light, while the well-appointed kitchen offers a breakfast bar and ample cabinetry for convenient storage. The layout blends functionality with charm, making it well-suited for a variety of lifestyles. Residents of Hawthorne Village enjoy access to outstanding community amenities, including two swimming pools, a fully equipped fitness center, and a tennis court, all within a secure, gated setting. Ideally located just off Central Florida Parkway, this home provides easy access to shopping, dining, entertainment, major highways, and top-rated schools. Whether you’re a first-time homebuyer or searching for a great investment opportunity, this exceptional property is one you won’t want to miss.
For sale
$174,999
2408 Barley Club Ct APT 2, Orlando, FL 32837
2beds
905sqft
:
Get pre-qualified$1,641/mo
Condominium
Built in 1985
-- sqft lot
$165,500 Zestimate®
$193/sqft
$400/mo HOA
What's special
Breakfast barTwo spacious bedroomsFilled with natural lightBeautifully updated first-floor townhouseWell-appointed kitchenGenerous screened-in balcony
- 201 days |
- 57 |
- 3 |
Zillow last checked:
Listing updated:
Listed by:
Magda Cerra 407-405-1527,
CERRAMAR REALTY CORP 407-405-1527
Source: Stellar MLS,MLS#: S5140964 Originating MLS: Osceola
Originating MLS: Osceola
Facts & features
Interior
Bedrooms & bathrooms
- Bedrooms: 2
- Bathrooms: 2
- Full bathrooms: 2
Primary bedroom
- Features: Built-in Closet
- Level: First
- Area: 156 Square Feet
- Dimensions: 13x12
Bedroom 2
- Features: Built-in Closet
- Level: First
- Area: 144 Square Feet
- Dimensions: 12x12
Dining room
- Level: First
- Area: 117 Square Feet
- Dimensions: 13x9
Kitchen
- Features: Storage Closet
- Level: First
- Area: 117 Square Feet
- Dimensions: 13x9
Living room
- Features: Linen Closet
- Level: First
- Area: 168 Square Feet
- Dimensions: 12x14
Heating
- Central
Cooling
- Central Air
Appliances
- Included: Dishwasher, Disposal, Dryer, Microwave, Range, Refrigerator, Washer
- Laundry: Inside
Features
- Ceiling Fan(s), Other
- Flooring: Ceramic Tile
- Doors: Sliding Doors
- Windows: Blinds
- Has fireplace: No
Interior area
- Total structure area: 905
- Total interior livable area: 905 sqft
Property
Parking
- Parking features: None, Open
- Has uncovered spaces: Yes
Features
- Levels: One
- Stories: 1
- Patio & porch: Covered, Deck, Enclosed, Patio, Porch, Screened
- Exterior features: Balcony
Lot
- Size: 4,371 Square Feet
- Features: City Lot
Details
- Parcel number: 102429305503020
- Zoning: P-D
- Special conditions: None
Construction
Type & style
- Home type: Condo
- Property subtype: Condominium
Materials
- Block, Brick, Stucco
- Foundation: Crawlspace
- Roof: Shingle
Condition
- New construction: No
- Year built: 1985
Utilities & green energy
- Sewer: Public Sewer
- Water: Public
- Utilities for property: Cable Available, Electricity Connected, Street Lights
Community & HOA
Community
- Features: Clubhouse, Fitness Center, Playground, Pool, Tennis Court(s)
- Security: Smoke Detector(s)
- Pet fee: $0 monthly
- Subdivision: HAWTHORNE VILLAGE
HOA
- Has HOA: Yes
- Amenities included: Clubhouse, Fitness Center, Playground, Tennis Court(s)
- Services included: Community Pool, Maintenance Structure, Maintenance Grounds, Maintenance Repairs, Pest Control, Recreational Facilities, Trash, Water
- HOA fee: $400 monthly
- HOA name: HAWTHORNE VILLAGE/ Stephanie Powers
- HOA phone: 407-644-0010
Location
- Region: Orlando
Financial & listing details
- Price per square foot: $193/sqft
- Tax assessed value: $162,900
- Annual tax amount: $2,113
- Date on market: 1/3/2026
- Cumulative days on market: 608 days
- Listing terms: Cash,Conventional,Other
- Ownership: Condominium
- Total actual rent: 19200
- Electric utility on property: Yes
- Road surface type: Paved, Asphalt
Estimated market value
$165,500
$157,000 - $174,000
$1,509/mo
Price history
| Date | Event | Price |
|---|---|---|
| 1/3/2026 | Listed for sale | $174,999-5.4%$193/sqft |
Source:  Stellar MLS #S5140964 Report a problem Stellar MLS #S5140964 Report a problem | ||
| 12/22/2025 | Listing removed | $185,000$204/sqft |
Source: Stellar MLS #S5125467 Report a problem | ||
| 7/23/2025 | Listed for sale | $185,000$204/sqft |
Source: Stellar MLS #S5125467 Report a problem | ||
| 5/21/2025 | Pending sale | $185,000$204/sqft |
Source: Stellar MLS #S5125467 Report a problem | ||
| 5/19/2025 | Price change | $185,000-7%$204/sqft |
Source: Stellar MLS #S5125467 Report a problem | ||
| 4/22/2025 | Listed for sale | $199,000$220/sqft |
Source: Stellar MLS #S5125467 Report a problem | ||
| 4/1/2025 | Listing removed | $199,000$220/sqft |
Source: Stellar MLS #S5110573 Report a problem | ||
| 3/1/2025 | Price change | $199,000-2.9%$220/sqft |
Source: Stellar MLS #S5110573 Report a problem | ||
| 2/27/2025 | Listing removed | $1,600$2/sqft |
Source: Stellar MLS #S5118396 Report a problem | ||
| 2/5/2025 | Listed for rent | $1,600$2/sqft |
Source: Stellar MLS #S5118396 Report a problem | ||
| 11/18/2024 | Price change | $205,000-4.7%$227/sqft |
Source: Stellar MLS #S5110573 Report a problem | ||
| 8/16/2024 | Listed for sale | $215,000+138.9%$238/sqft |
Source: Stellar MLS #S5110573 Report a problem | ||
| 4/21/2016 | Sold | $90,000+164.7%$99/sqft |
Source: Public Record Report a problem | ||
| 5/13/2011 | Sold | $34,000+17.2%$38/sqft |
Source: Public Record Report a problem | ||
| 3/23/2011 | Listed for sale | $29,000-86.7%$32/sqft |
Source: Keller Williams Classic Realty #O5036011 Report a problem | ||
| 10/8/2008 | Sold | $218,000$241/sqft |
Source: Public Record Report a problem | ||
Public tax history
| Year | Property taxes | Tax assessment |
|---|---|---|
| 2024 | $2,436 +15.3% | $135,826 +10% |
| 2023 | $2,113 +14.7% | $123,478 +10% |
| 2022 | $1,842 +6.9% | $112,253 +10% |
| 2021 | $1,723 +6.3% | $102,048 +10% |
| 2020 | $1,622 +9.9% | $92,771 +10% |
| 2019 | $1,475 +10.3% | $84,337 +10% |
| 2018 | $1,338 | $76,670 +10% |
| 2017 | $1,338 +10.2% | $69,700 +5.3% |
| 2016 | $1,214 +3.3% | $66,200 +10% |
| 2015 | $1,175 +280.9% | $60,200 +6.4% |
| 2014 | $309 +4.2% | $56,600 +30% |
| 2013 | $296 +3.4% | $43,534 +13.2% |
| 2012 | $286 -50.7% | $38,452 +29.7% |
| 2011 | $581 +8.4% | $29,646 +5.7% |
| 2010 | $536 | $28,050 -36.4% |
| 2009 | -- | $44,100 -74.3% |
| 2008 | $2,898 +44% | $171,500 +44.6% |
| 2007 | $2,012 +52.2% | $118,601 +68.8% |
| 2006 | $1,323 | $70,270 |
Find assessor info on the county website
Monthly payment
Est. payment
Payment breakdown
Explore the cost of this home by adjusting the details. Changes won't be saved.Climate risks
Neighborhood: 32837
Nearby schools
GreatSchools rating
- 6/10Waterbridge Elementary SchoolGrades: PK-5Distance: 0.7 mi
- 5/10Freedom Middle SchoolGrades: 6-8Distance: 0.8 mi
- 6/10Freedom High SchoolGrades: 9-12Distance: 0.6 mi
Schools provided by the listing agent
- Elementary: Waterbridge Elem
- Middle: Freedom Middle
- High: Freedom High School
Source: Stellar MLS. This data may not be complete. We recommend contacting the local school district to confirm school assignments for this home.
- $170,0002 bd2 ba905 sqft2408 Barley Club Ct APT 7, Orlando, FL 32837Sold

- $150,6002 bd2 ba905 sqft2408 Barley Club Ct APT 1, Orlando, FL 32837Off Market
- $155,5002 bd2 ba905 sqft2408 Barley Club Ct APT 3, Orlando, FL 32837Off Market
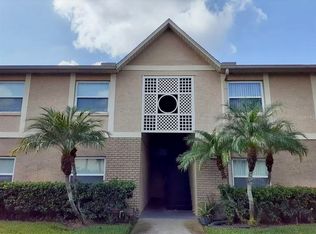
- $158,3002 bd2 ba905 sqft2408 Barley Club Ct APT 4, Orlando, FL 32837Off Market
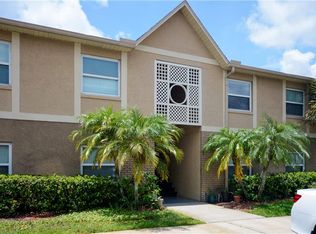
- $146,5002 bd2 ba905 sqft2408 Barley Club Ct APT 5, Orlando, FL 32837Off Market
- $149,6002 bd2 ba905 sqft2408 Barley Club Ct APT 6, Orlando, FL 32837Off Market
- $162,9002 bd2 ba905 sqft2408 Barley Club Ct APT 8, Orlando, FL 32837Off Market
- $153,7002 bd2 ba905 sqft2400 Barley Club Ct APT 1, Orlando, FL 32837Off Market
A local agent can set up tours, give advice and negotiate with sellers.
Similar homes
- $175,0002 bd2 ba905 sqft2417 Barley Club Ct APT 1, Orlando, FL 32837For Sale

 MLS ID #O6413260, Kaytlyn Sealey, DON HARKINS REALTY LLC. Stellar MLS
 - $179,9992 bd2 ba905 sqft9942 Turf Way APT 1, Orlando, FL 32837For Sale
 MLS ID #S5150460, Kevan Patel, CENTRAL FLORIDA REALTY MANAGEMENT LLC. Stellar MLS
 - $189,9002 bd2 ba905 sqft9908 Sweepstakes Ln APT 8, Orlando, FL 32837For Sale
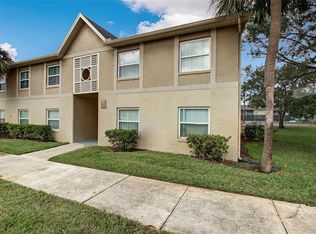 MLS ID #S5147263, Kevan Patel, CENTRAL FLORIDA REALTY MANAGEMENT LLC. Stellar MLS
 - $199,0001 bd1 ba632 sqft3502 Windy Walk Way #2104, Orlando, FL 32837For Sale
 MLS ID #O6220426, Sasha Mabed, MARKET CONNECT REALTY LLC. Stellar MLS
 - $171,9002 bd2 ba996 sqft4364 S Kirkman Rd Unit 307, Orlando, FL 32811For SaleMLS ID #O6405728, Katia Janequine, PA, COLDWELL BANKER REALTY. Stellar MLS
- $185,0002 bd2 ba1k sqft4605 Gate Pl #5, Orlando, FL 32811For SaleMLS ID #O6388817, Luciana Amorim Panajotti, FLORIDA CONNEXION PROPERTIES. Stellar MLS
- $229,0003 bd2 ba1.2k sqft13512 Turtle Marsh Loop APT 720, Orlando, FL 32837For SaleMLS ID #O6335834, Humberto Alvarado, Jr, EXP REALTY LLC. Stellar MLS
- $185,0002 bd2 ba820 sqft3550 Southpointe Dr, Orlando, FL 32822For SaleMLS ID #O6372474, Claire Sims, LLC, LPT REALTY, LLC. Stellar MLS
- $199,9992 bd2 ba820 sqft3793 Atrium Dr #L-6, Orlando, FL 32822For SaleMLS ID #S5152653, Will Hunt, KERRY REALTY GROUP. Stellar MLS
- $165,0002 bd2 ba1k sqft4356 S Kirkman Rd APT 514, Orlando, FL 32811For SaleMLS ID #O6373394, Brady Richardson, PREMIER SOTHEBYS INT'L REALTY. Stellar MLS
- $247,0002 bd2 ba960 sqft11715 Windbourne Ct, Orlando, FL 32837For SaleMLS ID #O6423843, Thomas Nickley, Jr, KELLER WILLIAMS REALTY AT THE PARKS. Stellar MLS
- $168,0002 bd2 ba1k sqft2209 Antigua Pl APT 828, Kissimmee, FL 34741For SaleMLS ID #S5153258, Priscila Rocafort, AVANTI WAY REALTY LLC. Stellar MLS
- $195,0002 bd2 ba1k sqft4690 Sussex Ter #103, Orlando, FL 32811For SaleMLS ID #O6417181, Jen Zamora, KELLER WILLIAMS LEGACY REALTY. Stellar MLS
- $165,0002 bd2 ba988 sqft5148 Conroy Rd #12, Orlando, FL 32811For SaleMLS ID #O6341297, Wally Gilmour, UNITED REAL ESTATE PREFERRED. Stellar MLS
- $179,0002 bd1 ba1k sqft4376 Lake Underhill Rd APT C, Orlando, FL 32803For SaleMLS ID #O6287158, Stacey Payne, PREFERRED REAL ESTATE BROKERS. Stellar MLS
- $120,0002 bd2 ba1k sqft5226 Via Hacienda Cir #A115, Orlando, FL 32839For SaleMLS ID #O6416938, Barry Boyce, COLDWELL BANKER REALTY. Stellar MLS
- $199,0002 bd2 ba1.1k sqft2901 Clubview Dr #U1, Orlando, FL 32822For SaleMLS ID #O6394248, Dawn Tinder, KELLER WILLIAMS WINTER PARK. Stellar MLS
- $189,0003 bd2 ba1.1k sqft5512 Metrowest Blvd APT 201, Orlando, FL 32811For SaleMLS ID #S5144026, Jeff Baker, WATSON REALTY CORP. Stellar MLS
- $180,0002 bd2 ba1k sqft4586 Pheasant Run Dr #6B, Orlando, FL 32808For SaleMLS ID #O6414496, Daniel Rodriguez, NEW HEIGHTS REALTY GROUP. Stellar MLS
- $190,0001 bd1 ba782 sqft3751 Conroy Rd APT 2325, Orlando, FL 32839For SaleMLS ID #O6402394, Kimley Simard, REAL BROKER, LLC. Stellar MLS
