Some homes simply feel right the moment you walk through the door—and this is one of them. Nestled on the first floor in the sought-after gated golf community of Ventura Country Club, this charming 2-bedroom, 2-bath condominium welcomes you with an inviting warmth that's difficult to describe and even harder to forget. Filled with natural light and a comfortable, easy-flowing layout, every space feels designed for relaxing mornings, quiet evenings, and making everyday life feel just a little more special. The condo features a combination of luxury vinyl and tile flooring throughout. The primary bedroom provides a private retreat with an en-suite bath, newly remodeled, and generous closet space. A second bedroom and full bath provide flexibility for guests, a home office, or whatever fits your lifestyle. Being on the first floor means effortless access and the opportunity to enjoy Florida living without the stairs. Residents enjoy beautifully maintained grounds, an 18-hole golf course, tennis and pickleball courts, a clubhouse, fitness center, swimming pools, and 24-hour guarded gate security—all just minutes from downtown Orlando, the airport, shopping, dining, and major highways. Some properties check the boxes. This one captures the heart. Warm, welcoming, and full of character, it's the kind of home that photos simply can't do justice. Come experience it in person—you may discover it's exactly the one you've been waiting for.
For sale
$190,000
3806 SOUTHPOINTE DRIVE #L4, ORLANDO, FL 32822
2beds
820sqft
Condominium
Built in 1983
-- sqft lot
$185,600 Zestimate®
$232/sqft
$463/mo HOA
What's special
Swimming poolsInviting warmthComfortable easy-flowing layoutFitness centerFilled with natural lightTennis and pickleball courtsBeautifully maintained grounds
- 11 days |
- 464 |
- 30 |
Likely to sell faster than
Zillow last checked:
Listing updated:
Listed by:
Nicole Hoffmann 407-222-0081,
SAMMY D SMITH PLLC 407-702-4282
Source: Stellar MLS,MLS#: O6429366 Originating MLS: Orlando Regional
Originating MLS: Orlando Regional
Facts & features
Interior
Bedrooms & bathrooms
- Bedrooms: 2
- Bathrooms: 2
- Full bathrooms: 2
Primary bedroom
- Features: Walk-In Closet(s)
- Level: First
Bedroom 1
- Features: Built-in Closet
- Level: First
Primary bathroom
- Features: Tub With Shower
- Level: First
Bathroom 1
- Features: Shower No Tub
- Level: First
Balcony porch lanai
- Features: Ceiling Fan(s)
- Level: First
Kitchen
- Features: Pantry
- Level: First
Living room
- Features: Ceiling Fan(s)
- Level: First
Heating
- Central
Cooling
- Central Air
Appliances
- Included: Dishwasher, Disposal, Dryer, Electric Water Heater, Freezer, Ice Maker, Microwave, Range, Range Hood, Washer
- Laundry: Inside
Features
- Ceiling Fan(s), Living Room/Dining Room Combo, Primary Bedroom Main Floor, Thermostat, Walk-In Closet(s)
- Flooring: Luxury Vinyl, Tile
- Windows: Window Treatments
- Has fireplace: No
Interior area
- Total structure area: 820
- Total interior livable area: 820 sqft
Video & virtual tour
Property
Features
- Levels: One
- Stories: 1
- Exterior features: Basketball Court, Irrigation System, Playground, Sidewalk, Tennis Court(s)
- Pool features: Heated, In Ground
- Has spa: Yes
- Spa features: Heated
Lot
- Size: 4.67 Acres
Details
- Parcel number: 102330818215104
- Zoning: PD/AN
- Special conditions: None
Construction
Type & style
- Home type: Condo
- Property subtype: Condominium
Materials
- Wood Frame
- Foundation: Block
- Roof: Metal
Condition
- New construction: No
- Year built: 1983
Utilities & green energy
- Sewer: Private Sewer
- Water: None
- Utilities for property: Private, Sewer Connected, Sprinkler Recycled, Street Lights, Water Connected
Green energy
- Water conservation: Irrigation-Reclaimed Water
Community & HOA
Community
- Features: Clubhouse, Fitness Center, Gated Community - Guard, Golf, Irrigation-Reclaimed Water, Playground, Pool, Restaurant, Sidewalks, Tennis Court(s)
- Pet fee: $0 monthly
- Subdivision: SOUTHPOINTE CONDO
HOA
- Has HOA: Yes
- Services included: 24-Hour Guard, Common Area Taxes, Community Pool, Reserve Fund, Maintenance Structure, Maintenance Grounds, Manager, Pest Control, Pool Maintenance, Private Road, Recreational Facilities, Security, Sewer, Trash, Water
- HOA fee: $463 monthly
- HOA name: China Benson
- HOA phone: 407-282-9250
- Second HOA name: Ventura Country Club
Location
- Region: Orlando
Financial & listing details
- Price per square foot: $232/sqft
- Tax assessed value: $147,600
- Annual tax amount: $3,100
- Date on market: 8/3/2026
- Cumulative days on market: 12 days
- Listing terms: Cash,Conventional,VA Loan
- Ownership: Condominium
- Total actual rent: 0
- Road surface type: Asphalt
Estimated market value
$185,600
$176,000 - $195,000
$1,616/mo
Price history
| Date | Event | Price |
|---|---|---|
| 8/5/2026 | Listed for sale | $190,000-5%$232/sqft |
Source:  Stellar MLS #O6429366 Report a problem Stellar MLS #O6429366 Report a problem | ||
| 2/6/2024 | Listing removed | -- |
Source: Stellar MLS #O6148943 Report a problem | ||
| 1/29/2024 | Price change | $199,9990%$244/sqft |
Source: Stellar MLS #O6148943 Report a problem | ||
| 1/16/2024 | Listed for sale | $200,000$244/sqft |
Source: Stellar MLS #O6148943 Report a problem | ||
| 1/1/2024 | Listing removed | -- |
Source: Stellar MLS #O6148943 Report a problem | ||
| 12/12/2023 | Price change | $200,000-4.3%$244/sqft |
Source: Stellar MLS #O6148943 Report a problem | ||
| 11/6/2023 | Price change | $209,000-0.5%$255/sqft |
Source: Stellar MLS #O6148943 Report a problem | ||
| 10/12/2023 | Listed for sale | $210,000+22.1%$256/sqft |
Source: Stellar MLS #O6148943 Report a problem | ||
| 3/1/2022 | Sold | $172,000+59.3%$210/sqft |
Source: Public Record Report a problem | ||
| 7/3/2018 | Sold | $108,000+67.4%$132/sqft |
Source: Public Record Report a problem | ||
| 8/19/2015 | Sold | $64,500$79/sqft |
Source: Agent Provided Report a problem | ||
Public tax history
| Year | Property taxes | Tax assessment |
|---|---|---|
| 2024 | $2,797 +7.2% | $147,600 +5.9% |
| 2023 | $2,610 +236.1% | $139,400 +76.8% |
| 2022 | $777 +3.6% | $78,851 +3% |
| 2021 | $750 +1.8% | $76,554 +1.4% |
| 2020 | $737 +0.7% | $75,497 +2.3% |
| 2019 | $732 +23.5% | $73,800 +34.8% |
| 2018 | $593 | $54,729 -11% |
| 2017 | $593 +0.5% | $61,500 +17.1% |
| 2016 | $590 -0.2% | $52,500 +1% |
| 2015 | $591 -40.4% | $52,000 +9.5% |
| 2014 | $992 +18.5% | $47,500 +20% |
| 2013 | $838 +9.5% | $39,579 +13.4% |
| 2012 | $765 -6.8% | $34,912 -7.3% |
| 2011 | $821 -15.4% | $37,665 -19.5% |
| 2010 | $970 | $46,769 -36.9% |
| 2009 | -- | $74,100 -25.9% |
| 2008 | $1,895 -7.1% | $100,000 -11.7% |
| 2007 | $2,040 +10.5% | $113,200 +21.1% |
| 2006 | $1,845 +35.3% | $93,500 +41.7% |
| 2005 | $1,364 +7.3% | $66,000 +5.4% |
| 2004 | $1,271 +4.2% | $62,600 +5.2% |
| 2003 | $1,220 +9.6% | $59,500 +10% |
| 2002 | $1,113 +7.6% | $54,100 +11% |
| 2001 | $1,034 +7.7% | $48,725 +11% |
| 2000 | $960 | $43,900 |
Find assessor info on the county website
Monthly payment
Est. payment
Payment breakdown
Explore the cost of this home by adjusting the details. Changes won't be saved.Climate risks
Neighborhood: Ventura
Nearby schools
GreatSchools rating
- 4/10Ventura Elementary SchoolGrades: PK-5Distance: 0.4 mi
- 4/10Roberto Clemente Middle SchoolGrades: 6-8Distance: 1.8 mi
- 3/10Colonial High SchoolGrades: 9-12Distance: 3.3 mi
Schools provided by the listing agent
- Elementary: Ventura Elem
- Middle: Roberto Clemente Middle
- High: Colonial High
Source: Stellar MLS. This data may not be complete. We recommend contacting the local school district to confirm school assignments for this home.
- $125,2001 bd1 ba675 sqft3548 Southpointe Dr #L-1, Orlando, FL 32822Off Market
- $163,8002 bd2 ba820 sqft3550 Southpointe Dr #L-2, Orlando, FL 32822Off Market
- $153,0002 bd2 ba820 sqft3552 Southpointe Dr #L-3, Orlando, FL 32822Off Market
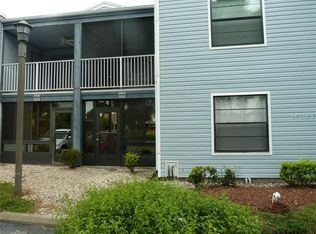
- $153,2002 bd2 ba820 sqft3554 Southpointe Dr UNIT L-4, Orlando, FL 32822Off Market
- $153,9002 bd2 ba820 sqft3556 Southpointe Dr #L-5, Orlando, FL 32822Off Market
- $154,4002 bd2 ba820 sqft3558 Southpointe Dr UNIT L-6, Orlando, FL 32822Off Market
- $149,8002 bd2 ba820 sqft3560 Southpointe Dr #L-7, Orlando, FL 32822Off Market
- $123,7001 bd1 ba675 sqft3562 Southpointe Dr UNIT U-1, Orlando, FL 32822Off Market
- $149,8002 bd2 ba820 sqft3564 Southpointe Dr #U-2, Orlando, FL 32822Off Market
A local agent can set up tours, give advice and negotiate with sellers.
Similar homes
- $199,9992 bd2 ba820 sqft3793 ATRIUM DRIVE #L6, ORLANDO, FL 32822For Sale
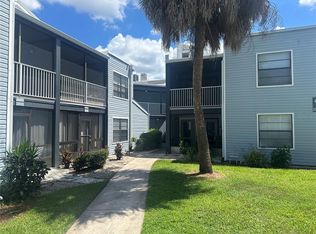
 MLS ID #S5152653, Will Hunt, KERRY REALTY GROUP. Stellar MLS
 - $210,0002 bd2 ba1.1k sqft5550 E MICHIGAN STREET #2232, ORLANDO, FL 32822For Sale
 MLS ID #O6430982, Cristina Kaufman, ALL REAL ESTATE & INVESTMENTS. Stellar MLS
 - $199,0002 bd2 ba1.1k sqft2901 CLUBVIEW DRIVE #U1, ORLANDO, FL 32822For Sale
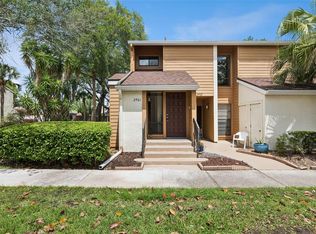 MLS ID #O6394248, Dawn Tinder, KELLER WILLIAMS WINTER PARK. Stellar MLS
 - $185,0002 bd2 ba1k sqft4100 PERSHING POINTE PLACE #3, ORLANDO, FL 32822For Sale
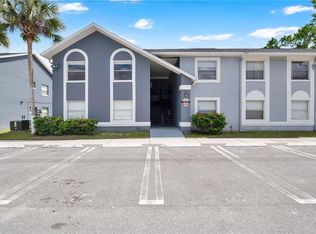 MLS ID #O6402095, Ray Lopez, KELLER WILLIAMS ADVANTAGE 2 REALTY. Stellar MLS
 - $198,0002 bd2 ba889 sqft2936 S SEMORAN BOULEVARD #106, ORLANDO, FL 32822For SaleMLS ID #S5136440, Shirley Portugal Rivera, MAGIC HOMES REALTY LLC. Stellar MLS
- $140,0002 bd2 ba930 sqft2568 WOODGATE BOULEVARD #107, ORLANDO, FL 32822For SaleMLS ID #O6421805, Steven Thetford, KELLER WILLIAMS WINTER PARK. Stellar MLS
- $130,0002 bd2 ba846 sqft2542 OAK PARK WAY #101, ORLANDO, FL 32822For SaleMLS ID #O6387539, John Muccigrosso, PA, RE/MAX 200 REALTY. Stellar MLS
- $130,0002 bd2 ba930 sqft2552 WOODGATE BOULEVARD #107, ORLANDO, FL 32822For SaleMLS ID #O6416786, ARod Rodriguez-Aponte, MARK SPAIN REAL ESTATE. Stellar MLS
- $149,5002 bd2 ba842 sqft3252 S SEMORAN BOULEVARD #22, ORLANDO, FL 32822For SaleMLS ID #O6422654, Jenny Wemert, WEMERT GROUP REALTY LLC. Stellar MLS
- $201,5002 bd2 ba962 sqft8225 CLAIRE ANN DRIVE #101, ORLANDO, FL 32825For SaleMLS ID #O6426597, Erica Diaz, HOMEVEST REALTY. Stellar MLS
- $179,0002 bd1 ba1k sqft4376 LAKE UNDERHILL ROAD #C, ORLANDO, FL 32803For SaleMLS ID #O6287158, Stacey Payne, PREFERRED REAL ESTATE BROKERS. Stellar MLS
- $214,9002 bd2 ba1.1k sqft202 E SOUTH STREET #2039, ORLANDO, FL 32801For SaleMLS ID #O6395211, Mary Herrod De Boer, SERHANT. Stellar MLS
- $155,0003 bd2 ba993 sqft2019 DIXIE BELLE DRIVE #G, ORLANDO, FL 32812For SaleMLS ID #O6413497, Dean Gonzalez, KELLER WILLIAMS ADVANTAGE 2 REALTY. Stellar MLS
- $169,0001 bd1 ba685 sqft202 E SOUTH STREET #3036, ORLANDO, FL 32801For SaleMLS ID #O6426108, Paul Jimenez, URBANISTA BROKERS. Stellar MLS
- $169,9002 bd2 ba1k sqft5156 CONROY ROAD #26, ORLANDO, FL 32811For SaleMLS ID #O6426554, Kristina Peacock, EXIT GLOBAL REALTY. Stellar MLS
- $230,0002 bd2 ba1.2k sqft200 SAINT ANDREWS BOULEVARD #2904, WINTER PARK, FL 32792For SaleMLS ID #O6427536, Sharon Mikol, MAINFRAME REAL ESTATE. Stellar MLS
- $169,0001 bd1 ba636 sqft118 W AMERICA STREET #2, ORLANDO, FL 32801For SaleMLS ID #O6432229, Jennifer Harned, MAINFRAME REAL ESTATE. Stellar MLS
- $184,0002 bd2 ba981 sqft5441 HANSEL AVENUE #J15, ORLANDO, FL 32809For SaleMLS ID #O6398432, Carl Bailey, NEXTHOME SUNSHINE REALTY. Stellar MLS
- $222,5002 bd2 ba1k sqft5300 DOVER VILLAGE LANE #4, ORLANDO, FL 32812For SaleMLS ID #O6384292, Amy Moline, EXP REALTY LLC. Stellar MLS
- $259,9002 bd2 ba890 sqft3004 PLAZA TERRACE DRIVE #3004, ORLANDO, FL 32803For SaleMLS ID #O6433192, Shirley Jones, COLDWELL BANKER REALTY. Stellar MLS
